
This is a carousel with tiles that activate property listing cards. Use the previous and next buttons to navigate.
1/24
$105,000 Just Listed
This is a carousel with tiles that activate property listing cards. Use the previous and next buttons to navigate.
1/24
Property Description
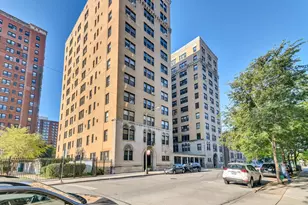
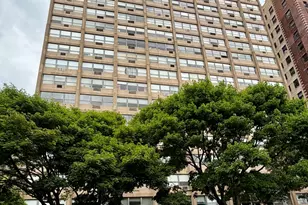
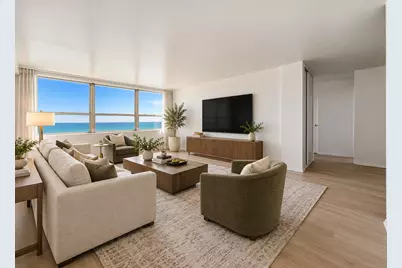
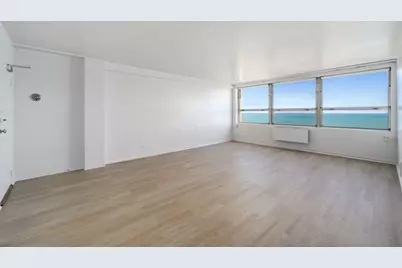
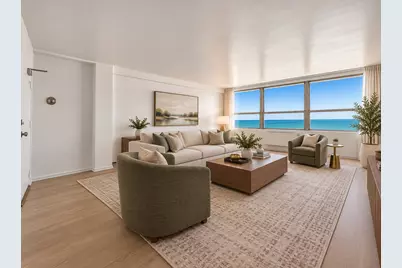
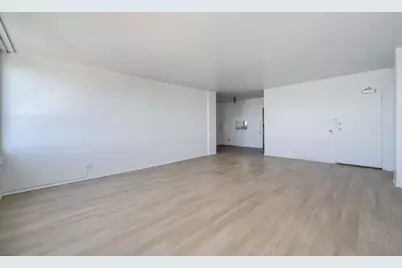
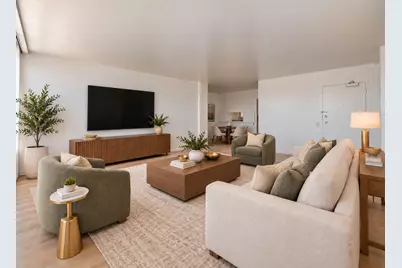
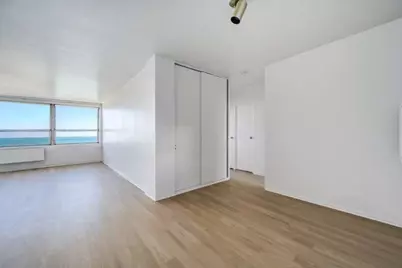
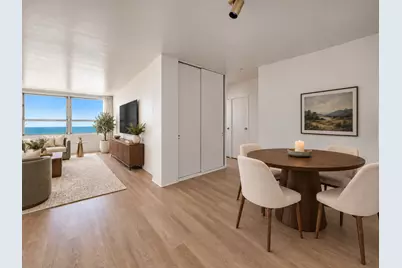
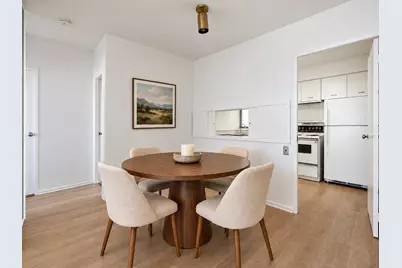
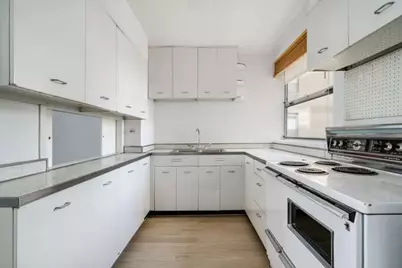
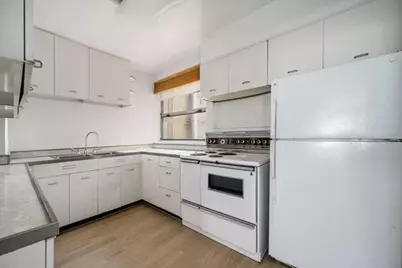
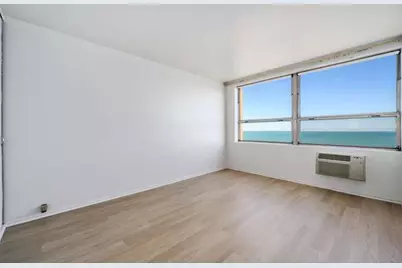
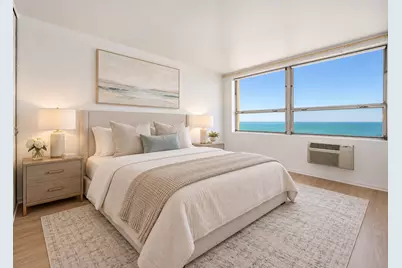
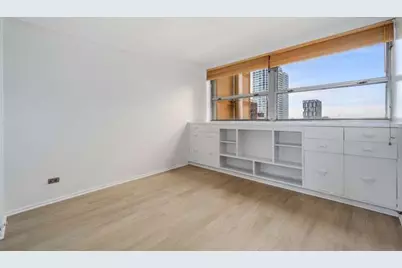
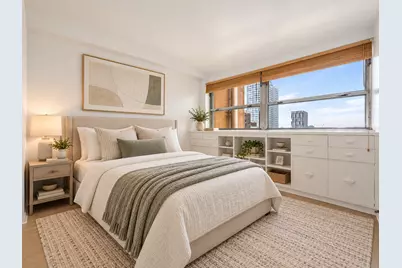
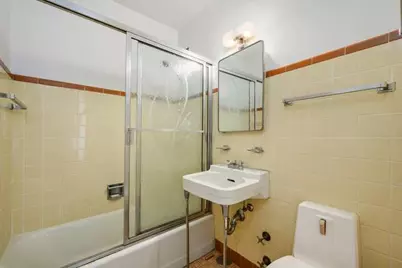
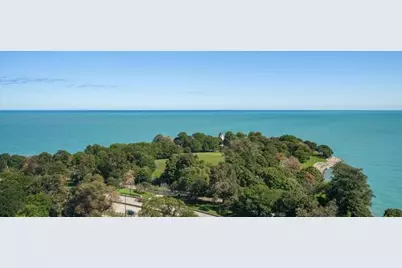
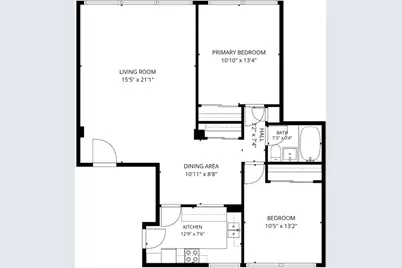
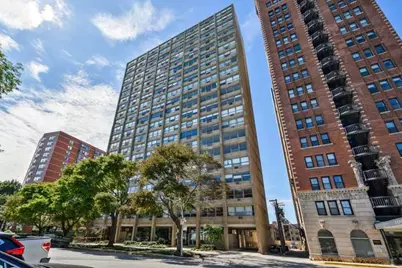
Perched high above the lakefront, this two-bedroom, one-bath residence at Promontory Apartments is all about the view. From the 17th floor, expansive windows frame sweeping views of Lake Michigan and fill the home with natural light. The interior has just been refreshed with newly painted walls and new luxury vinyl flooring throughout, giving the home a bright, clean feel and a fresh foundation for its next owner. The kitchen and bath offer an opportunity to update and personalize over time, while the spacious layout and spectacular lake views provide a setting that is hard to replicate. This iconic Mies van der Rohe-designed co-op offers an impressive collection of amenities, including 24-hour door staff, on-site management, an on-premises engineer, exercise room, bike room, laundry facilities, extra storage, rooftop solarium, vegetable garden, and picnic and grilling area. One of the greatest perks is the location. Step outside and you're just minutes from the lakefront, Burnham Park and Promontory Point, with miles of lakefront paths and green space practically at your doorstep. The Museum of Science and Industry is just a few blocks away, with Jackson Park, the University of Chicago, Obama Presidential Center, and the shops, restaurants and coffee spots of Hyde Park all close by. Everyday conveniences including Trader Joe's and Walgreens are also within easy reach. Co-op living also makes monthly expenses refreshingly simple. The monthly assessment includes heat, air conditioning, water, cable, internet, and property taxes, bringing many of the ongoing costs of homeownership together into one predictable monthly payment. With its high-floor setting, expansive Lake Michigan views, freshly refreshed interior, iconic architecture, and exceptional access to the lakefront and everything Hyde Park has to offer, Unit 17B is an exciting opportunity to create a home of your own in one of Chicago's most architecturally significant residential buildings.
Full Property Details
Full Property Details for 5530 S South Shore Dr #17B
General
- Price: $105,000
- HOA FEE: $1,380/month
- Taxes: (2025)
- Status: Active
- Type: Co-op
- Source: MRED
- MLS ID: 12768793
Interior
- Basement: None
Rooms
Bathrooms
- Total Bathrooms: 1
- Full Bathrooms: 1
Bedrooms
- Total Bedrooms: 2
Additional Information
- Shared Amenities: Bike Room/Bike Trails, Door Person, Coin Laundry, Elevator in Residence, Storage, On-Site Manager/Engineer, Park, Party Room, Service Elevator(s), Elevator(s), Security
- Other Features: Commuter Train, Interstate Access, Historical District
Location
- Area: CHI - Hyde Park
- County: Cook
- Township: Hyde Park
- Driving Directions: Take I-41 to 57th Street then west to Hyde Park Blvd then north to 57th to South Shore Dr. then south to 5530 building.
School Information
- School District: 299
- Elem School District: 299
- Midd School District: 299
- High School District: 299
Community
- Assoc. Fees Include: Heat, Air Conditioning, Water, Electricity, Gas, Taxes, Insurance, Security, Doorman, TV/Cable, Exercise Facilities, Exterior Maintenance, Lawn Care, Scavenger, Snow Removal, Internet
- Pets Allowed: Yes
- Pets: Cats OK, Dogs OK
- Pet Restrictions: Cats OK, Dogs OK
- Mgmt. Company: FS Residential
Heating & Cooling
- Cooling Type: Wall Unit(s)
- Heating Type: Natural Gas, Electric
Utilities
- Sewer: Public Sewer
- Water: Public
Structural Information
- Structure Type: Other
- Construction: Other
- Exterior Const.: Other
- Basement Desc.: None
- Entry Floor Number: 17
- Stories/Levels: 22
- Sq. Ft. Source: Not Reported
- Year Built: 1947
- Built Before 1978: Yes
Unit Information
- Units in Building: 120
Lot Features
- Lot Dimensions: co-op
Animals
- Animals Allowed: Cats OK, Dogs OK
Water Features
- Water View: Yes
- Water Front Name: LAKE MICHIGAN
- Water Front View: Front of Property, Side(s) of Property
Financial Considerations
- Association Fee: $1,380
- Assoc Fee Freq.: Monthly
- Assessment Year: 1947
- Tax Year: 2025
- Pays Sewer: Public Sewer
Disclosures and Reports
- Ownership: Co-op
- Property ID: 20131030090000
Listed by Baird & Warner
Get Pre-Approved Today
Get a Great Insurance Rate
Schools
Schools serving 5530 S South Shore Dr #17B
School District:Chicago Public School District 299
| Name | Grades | Distance |
|---|---|---|
Okeeffe Elementary School 6940 South Merrill Avenue, Chicago, IL 60649 | K-8 | 0.5 mi |
Hyde Park Academy High School 6220 South Stony Island Avenue, Chicago, IL 60637 | 9-12 | 1.2 mi |
Disclaimer:
School attendance boundaries provided by ATTOM Data Solutions and are for reference only. Contact the school directly to verify enrollment eligibility.
Tax History
Tax History for 5530 S South Shore Dr #17B
Year
Property Taxes
Change
Tax Assessment
Change
2023
$146,970
—
$1,400,000
31%
2023
$146,970
6%
$1,071,000
—
2022
$138,317
—
$1,071,000
—
2021
$137,817
-31%
$1,071,000
-17%
2020
$201,060
-19%
$1,289,525
—
2019
$249,022
53%
$1,289,525
—
2018
$163,056
-5%
$1,289,525
12%
2017
$171,270
5%
$1,146,245
—
2016
$162,360
13%
$1,146,245
—
2015
$143,228
-22%
$1,146,245
-17%
2014
$183,702
—
$1,375,760
—
2013
$182,838
1%
$1,375,760
—
2012
$180,920
—
$1,375,760
—
Disclaimer: Historical tax information is derived from public records provided by the county offices. Information is not guaranteed and should be independently verified.
Estimate the Cost
Estimate the Cost for 5530 S South Shore Dr #17B
5530 S South Shore Drive #17B, Chicago, IL 60637 (MLS# 12768793) is a Co-op property with 2 bedrooms and 1 full bathroom. 5530 S South Shore Drive #17B is currently listed for $105,000 and was received on September 29, 2026. Want to learn more about 5530 S South Shore Drive #17B? Do you have questions about finding other Co-op real estate for sale in Hyde Park? You can browse all Hyde Park real estate or contact a Coldwell Banker agent to request more information.