This is a carousel with tiles that activate property listing cards. Use the previous and next buttons to navigate.
1/28
$365,000
This is a carousel with tiles that activate property listing cards. Use the previous and next buttons to navigate.
1/28
Property Description
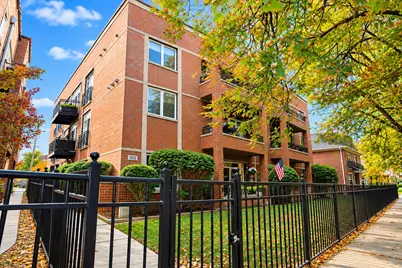
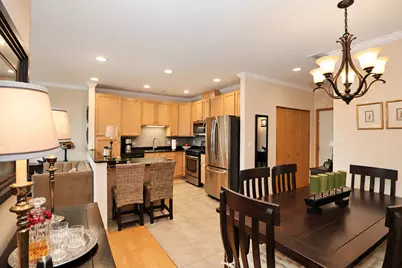
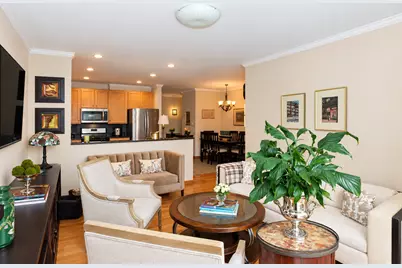
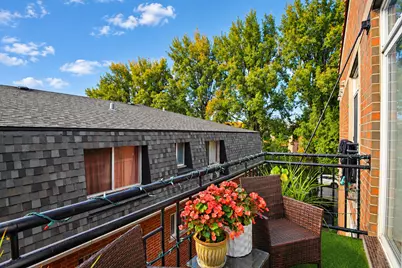
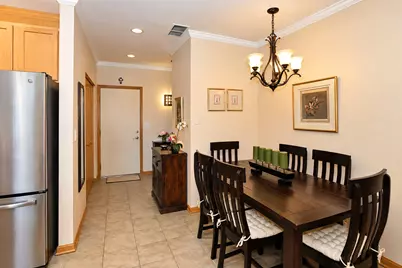
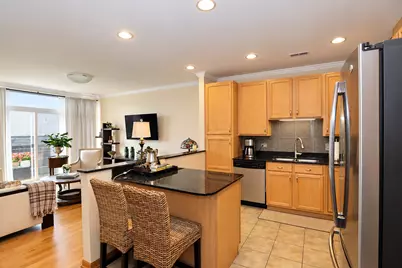
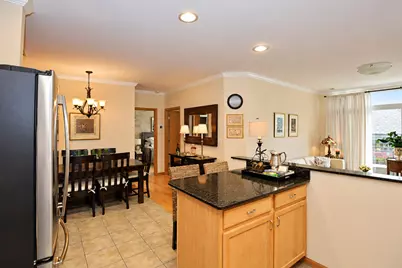
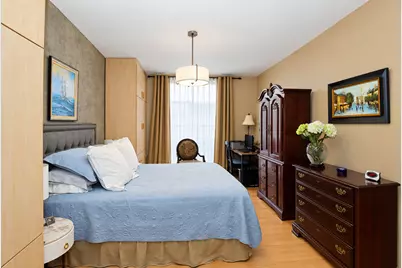
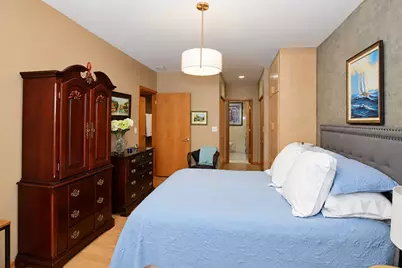
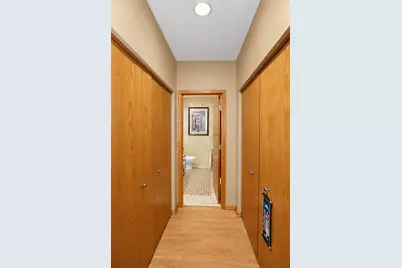
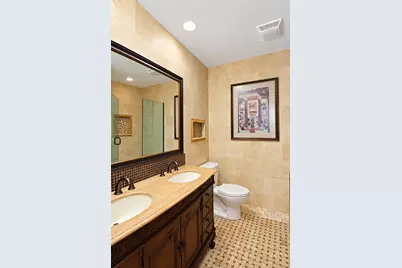
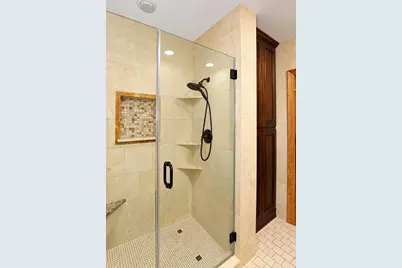
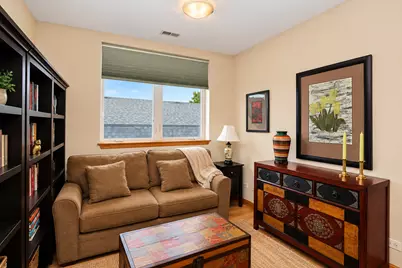
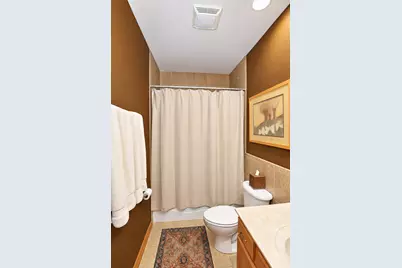
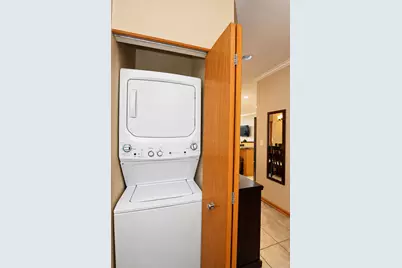
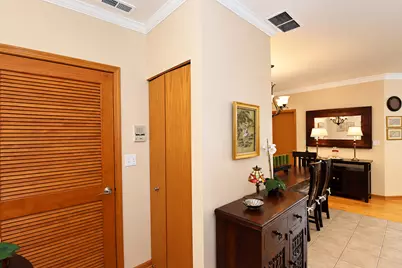
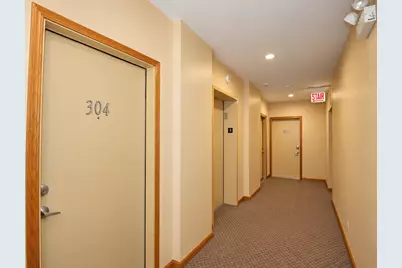
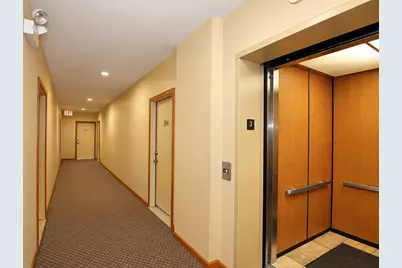
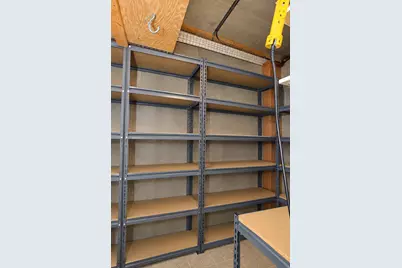
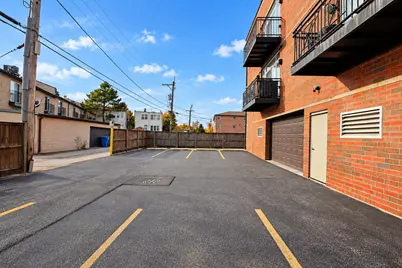
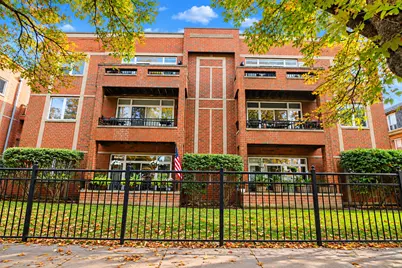
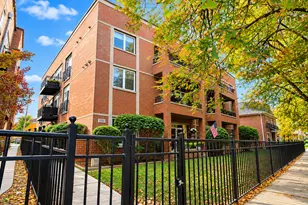
Elegant, beautifully updated, and move-in ready! Welcome to this stunning 2-bedroom, 2-bathroom condo located on the third floor of a meticulously maintained, all-brick elevator building in the highly desirable Jefferson Park neighborhood. This spacious and beautifully appointed residence offers the perfect combination of style, comfort, and convenience. Freshly painted throughout, the unit features open-concept kitchen with abundant cabinetry, elegant granite countertops, a stylish backsplash, a center island, and newer stainless steel appliances. Recessed lighting throughout the kitchen, living room, and hallway adds warmth and brightness to the inviting interior. The sun-filled living room showcases hardwood flooring, elegant crown molding, and direct access to a private balcony-perfect for relaxing and unwinding.The generously sized primary suite is a true retreat, featuring spacious closets, custom built-in storage cabinetry, and a beautifully renovated private bathroom with a separate shower and double vanity. The second full bathroom has also been tastefully updated. Exceptional storage and parking truly set this condo apart! Enjoy the convenience of in-unit laundry, an impressive private garage space enclosed by walls, an additional assigned outdoor parking space, and an oversized private storage room offering incredible organizational possibilities. Ideally situated in a fantastic Jefferson Park location, just minutes from public transportation, including buses and trains, as well as shopping, restaurants, and everyday conveniences. Beautifully updated, exceptionally maintained, and offering so much more than the average condo-this is a rare opportunity you don't want to miss! Schedule your private showing today and prepare to be impressed!
Full Property Details
Full Property Details for 5533 W Higgins Ave #304
General
- Price: $365,000
- HOA FEE: $335/month
- Taxes: $4,662 (2025)
- Status: Active
- Type: Condo
- Source: MRED
- MLS ID: 12795746
Interior
- Basement: None
- Appliances: Range, Microwave, Dishwasher, Refrigerator, Washer, Dryer, Stainless Steel Appliance(s)
Rooms
Bathrooms
- Total Bathrooms: 2
- Full Bathrooms: 2
- Bathroom Features: Separate Shower
Bedrooms
- Total Bedrooms: 2
Additional Information
- Shared Amenities: Elevator in Residence, Storage, Security Door Lock(s), Fencing
- Other Features: School Bus Service, Commuter Bus, Commuter Train, Non-Smoking Building
Exterior
- Exterior Features: Balcony
Parking
- Garage: Yes
- Attached garage: Yes
- Garage Spaces: 1
- Total Spaces: 2
- Parking Features: Asphalt, Garage Door Opener, Heated Garage, Yes, Garage Owned, Attached, Assigned, Parking Lot, Owned, Garage
Location
- Area: CHI - Jefferson Park
- County: Cook
- Township: Jefferson
- Driving Directions: On Higgins Ave East Of Central
School Information
- School District: 299
- Elem School District: 299
- Midd School District: 299
- High School District: 299
Community
- Assoc. Fees Include: Water, Parking, Insurance, Exterior Maintenance, Lawn Care, Scavenger, Snow Removal
- Pets Allowed: Yes
- Pets: Cats OK, Dogs OK
- Pet Restrictions: Cats OK, Dogs OK, / 35lbs.
- Mgmt. Company: Higgins Place Condo Association
Heating & Cooling
- Cooling Type: Central Air Conditioning
- Heating Type: Gas
Utilities
- Sewer: Public Sewer
- Water: Lake Michigan
Structural Information
- Structure Type: Condo
- Construction: Brick
- Exterior Const.: Brick
- Basement Desc.: None
- Foundation: Concrete Perimeter
- Windows: All
- Doors: Panel Door(s)
- Entry Floor Number: 3
- Stories/Levels: 3
- Sq. Ft. Source: Not Reported
- Year Built: 2004
Unit Information
- Units in Building: 14
Lot Features
- Lot Dimensions: COMMON
Animals
- Animals Allowed: Cats OK, Dogs OK
Financial Considerations
- Association Fee: $335
- Assoc Fee Freq.: Monthly
- Parking Included: Yes
- Assessment Year: 2004
- Tax Amount: $4,662
- Tax Year: 2025
- Pays Sewer: Public Sewer
Disclosures and Reports
- Ownership: Condo
- Property ID: 13093280811012
Listed by HomeSmart Connect LLC
Get Pre-Approved Today
Get a Great Insurance Rate
Schools
Schools serving 5533 W Higgins Ave #304
School District:Chicago Public School District 299
| Name | Grades | Distance |
|---|---|---|
Prussing Elementary School 4650 North Menard Avenue, Chicago, IL 60630 | PK-8 | 0.5 mi |
Taft High School 6530 West Bryn Mawr Avenue, Chicago, IL 60631 | 9-12 | 1.7 mi |
Disclaimer:
School attendance boundaries provided by ATTOM Data Solutions and are for reference only. Contact the school directly to verify enrollment eligibility.
Tax History
Tax History for 5533 W Higgins Ave #304
Year
Property Taxes
Change
Tax Assessment
Change
2023
$3,944
—
$27,300
24%
2023
$3,944
3%
$21,999
—
2022
$3,823
2%
$21,999
—
2021
$3,756
9%
$21,999
18%
2020
$3,461
—
$18,630
-10%
2019
$3,465
2%
$20,666
—
2018
$3,406
-10%
$20,666
-2%
2017
$3,803
2%
$21,034
—
2016
$3,715
10%
$21,034
—
2015
$3,376
11%
$21,034
11%
2014
$3,037
-16%
$18,925
-16%
2013
$3,620
1%
$22,519
—
2012
$3,596
—
$22,519
—
Disclaimer: Historical tax information is derived from public records provided by the county offices. Information is not guaranteed and should be independently verified.
Estimate the Cost
Estimate the Cost for 5533 W Higgins Ave #304
5533 W Higgins Avenue #304, Chicago, IL 60630 (MLS# 12795746) is a Condo property with 2 bedrooms and 2 full bathrooms. 5533 W Higgins Avenue #304 is currently listed for $365,000 and was received on October 28, 2026. Want to learn more about 5533 W Higgins Avenue #304? Do you have questions about finding other Condo real estate for sale in Jefferson Park? You can browse all Jefferson Park real estate or contact a Coldwell Banker agent to request more information.