No photo available
$449,499 Just Listed
Property Description
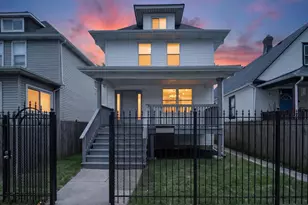
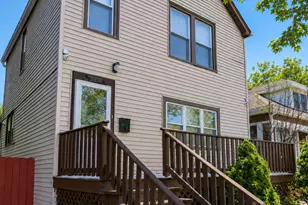
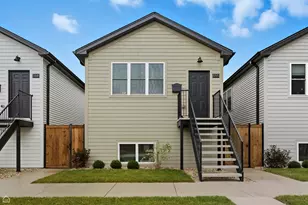
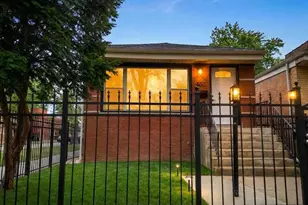
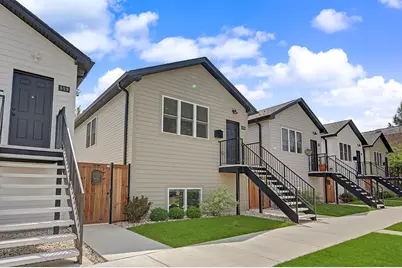
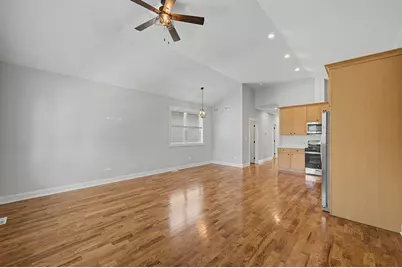
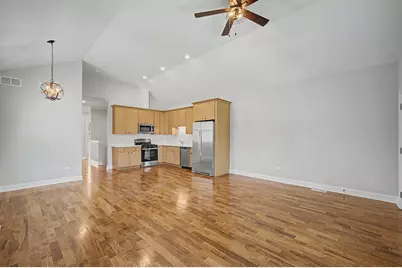
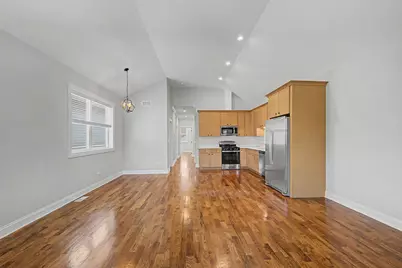
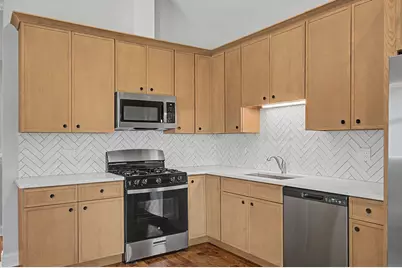
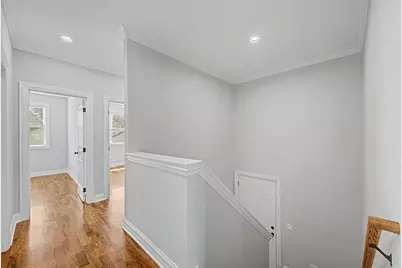
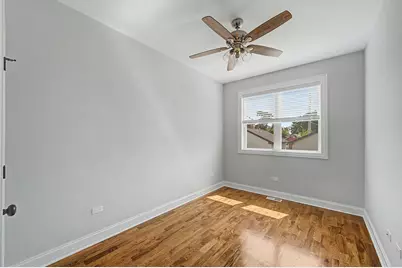
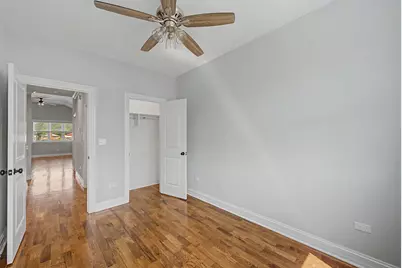
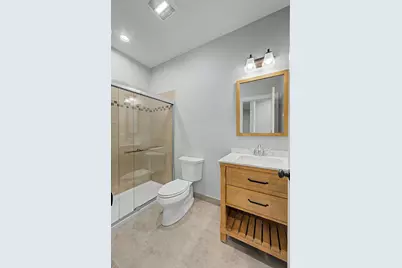
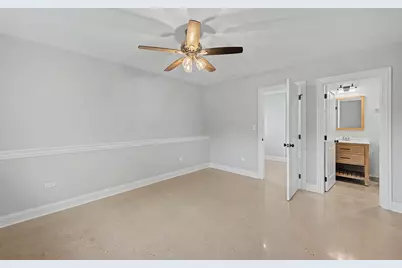
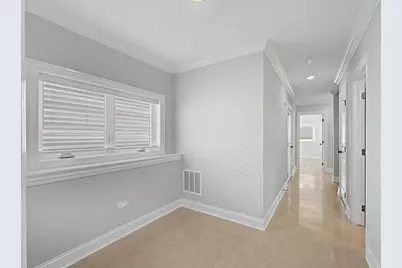
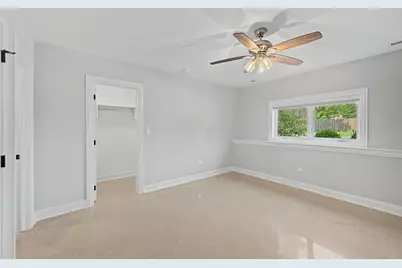
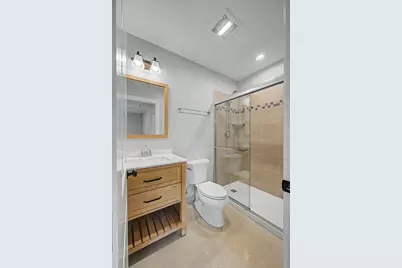
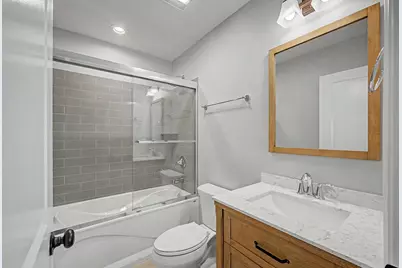
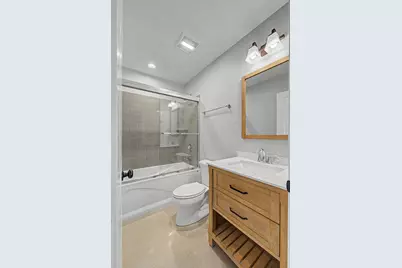
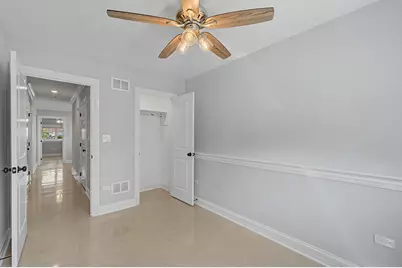
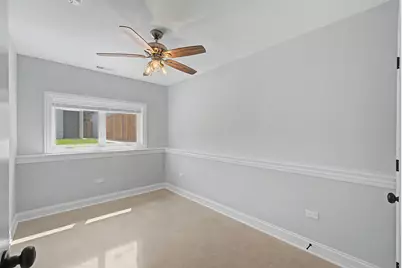
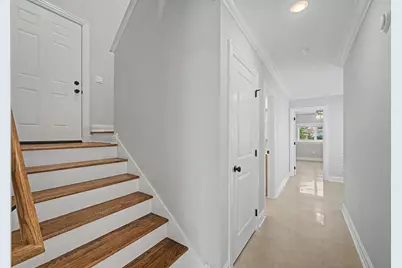
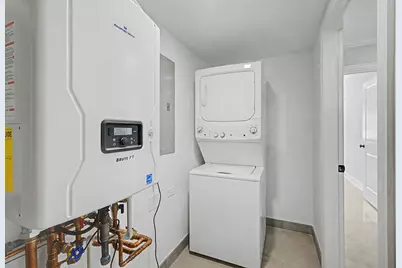
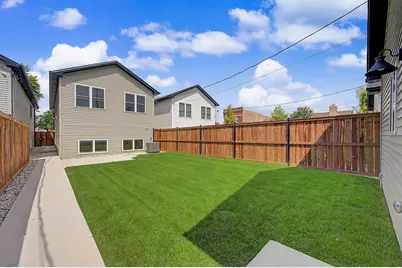
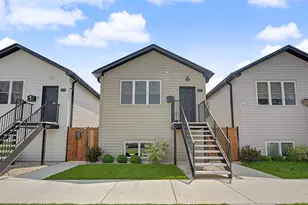
Welcome to this stunning NEW CONSTRUCTION 5-bedroom, 3-bathroom home where luxury, comfort, and thoughtful design come together. From the moment you enter, you'll appreciate the soaring cathedral ceilings, open-concept layout, and premium finishes throughout. The spectacular chef's kitchen is the heart of the home, featuring quartz countertops, a designer tile backsplash, beautiful wood-grain cabinetry with crown molding, stainless steel appliances, overlooking the spacious living and dining areas-perfect for entertaining family and friends. The main level offers two generous bedrooms, a beautifully finished full bath with a walk-in shower, hardwood flooring throughout, and abundant natural light. The fully finished lower level is designed to feel like a true extension of the home, featuring full-size windows, high ceilings, and radiant heated floors for year-round comfort. This incredible space includes three additional bedrooms, two full bathrooms, and a luxurious primary suite with a spa-inspired ensuite bath featuring a walk-in shower, marble vanity, oversized walk-in closet, and flexible space ideal for a home office, sitting area, or dressing room. A second lower-level bath offers a relaxing soaking tub accented by elegant glass and ceramic tile. Beautiful epoxy flooring, an oversized storage room, and quality finishes complete this exceptional level. Built with quality craftsmanship throughout, this home features foam insulation for outstanding energy efficiency, modern construction, premium materials, and designer finishes from top to bottom. A convenient side entrance provides easy access to the backyard, adding flexibility and functionality. Buyer incentives of up to $20,000 available (restrictions apply). Don't miss this opportunity to own a beautifully designed new-construction home that offers exceptional space, luxury finishes, and outstanding value.
Full Property Details
Full Property Details for 555 N Springfield Ave
General
- Price: $449,499
- Taxes: (2025)
- Status: Active
- Type: Single Family
- Source: MRED
- MLS ID: 12702046
- Updated: 7/10/2026
- Added to Site: 3 day(s) ago
Rental Information
- Complex Features: Curbs, Sidewalks, Street Lights, Street Paved
Interior
- Basement: Finished, F
- Interior Features: Vaulted Ceiling(s), 1st-Floor Bath, Walk-In Closet(s), Open Floorplan, Pantry, Quartz Counters
- Appliances: Microwave, Dishwasher, Refrigerator, Washer, Dryer, Disposal, Stainless Steel Appliance(s), Gas Cooktop, Electric Oven
- Flooring: Hardwood
Rooms
Bathrooms
- Total Bathrooms: 3
- Full Bathrooms: 3
- Basement Baths: Yes
- Bathroom Features: Full Body Spray Shower, Soaking Tub
Bedrooms
- Total Bedrooms: 5
- Bedrooms(Blw Grade): 3
Additional Information
- Equipment: Ceiling Fan(s), Water Heater-Electric
Exterior
- Exterior Features: Other
Parking
- Garage: Yes
- Garage Spaces: 2
- Total Spaces: 2
- Parking Features: Garage Door Opener, Garage, Yes, Garage Owned, Detached
Location
- Area: CHI - Humboldt Park
- County: Cook
- Township: West Chicago
- Driving Directions: West on Ferdinand St, north on Springfield.
School Information
- School District: 299
- Elem School District: 299
- Midd School District: 299
- High School District: 299
Community
- Assoc. Fees Include: None
Heating & Cooling
- Cooling Type: Central Air Conditioning
- Heating Type: Natural Gas, Forced Air, Radiant, Radiant Floor
Utilities
- Sewer: Public Sewer
- Water: Public
Structural Information
- Architectural Info: Traditional
- Architectural Style: Traditional
- Construction: Vinyl Siding, Cement Siding
- Exterior Const.: Vinyl Siding, Cement Siding
- Basement: Yes
- Basement Desc.: Finished, Full
- Roof: Asphalt
- Windows: Drapes
- Sub-Flooring: Hardwood
- Sq. Ft. Source: Not Reported
- Year Built: 2025
Lot Features
- Lot Size Range: Less than .25 Acre
- Lot Dimensions: 25 x 125
- Fence: Yes
- Lot Features: Landscaped
- Fencing (Description): Fenced
Financial Considerations
- Parking Included: Yes
- Assessment Year: 2025
- Tax Year: 2025
- Pays Sewer: Public Sewer
Disclosures and Reports
- Ownership: Fee Simple
- Property ID: 16111200000000
Listed by Betancourt Realty
Get Pre-Approved Today
Get a Great Insurance Rate
Schools
Schools serving 555 N Springfield Ave
School District:Chicago Public School District 299
| Name | Grades | Distance |
|---|---|---|
Ward L Elementary School 646 North Lawndale Avenue, Chicago, IL 60624 | PK-8 | 0.2 mi |
Orr Academy High School 730 North Pulaski Road, Chicago, IL 60624 | 9-12 | 0.3 mi |
Disclaimer:
School attendance boundaries provided by ATTOM Data Solutions and are for reference only. Contact the school directly to verify enrollment eligibility.
Price & Sales History for 555 N Springfield Ave
Date
Details
Price
Change
Source
7/10/2026
Listed
$449,499
—
MLS
Disclaimer: Historical sales information is derived from public records provided by the county offices. Information is not guaranteed and should be independently verified.

Estimate the Cost
Estimate the Cost for 555 N Springfield Ave
555 N Springfield Avenue, Chicago, IL 60624 (MLS# 12702046) is a Single Family property with 5 bedrooms and 3 full bathrooms. 555 N Springfield Avenue is currently listed for $449,499 and was received on July 10, 2026. Want to learn more about 555 N Springfield Avenue? Do you have questions about finding other Single Family real estate for sale in Humboldt Park? You can browse all Humboldt Park real estate or contact a Coldwell Banker agent to request more information.