
This is a carousel with tiles that activate property listing cards. Use the previous and next buttons to navigate.
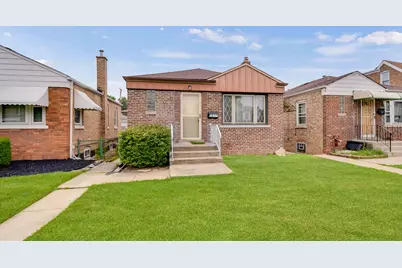
$269,900
This is a carousel with tiles that activate property listing cards. Use the previous and next buttons to navigate.
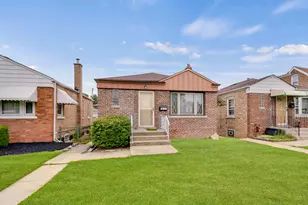

Full Property Details for 5551 S Kenneth Ave
General
- Sold For: $269,900
- Taxes: $3,371 (2024)
- Status: Closed
- Type: Single Family
- Source: MRED
- MLS ID: 12705586
Interior
- Interior Features: 1st-Floor Bedroom, 1st-Floor Bath
- Appliances: Range, Refrigerator, Washer, Dryer, Humidifier
- Flooring: Hardwood
Rooms
Bathrooms
- Total Bathrooms: 1
- Full Bathrooms: 1
Bedrooms
- Total Bedrooms: 2
Additional Information
- Equipment: Carbon Monoxide Detectors, Ceiling Fan(s), Water Heater-Gas
Parking
- Garage: Yes
- Garage Spaces: 2
- Total Spaces: 2
- Parking Features: Off-Alley, Garage Door Opener, Yes, Detached, Garage
Location
- Area: CHI - West Elsdon
- County: Cook
- Driving Directions: West on 55th South on Kenneth Avenue
School Information
- School District: 299
- Midd School District: 299
Community
- Assoc. Fees Include: None
Heating & Cooling
- Cooling Type: Central Air Conditioning
- Heating Type: Natural Gas, Forced Air
Utilities
- Water: Lake Michigan
Structural Information
- Architectural Style: Ranch
- Construction: Brick
- Exterior Const.: Brick
- Basement Desc.: Unfinished, Full
- Foundation: Concrete Perimeter
- Roof: Asphalt
- Windows: Screens
- Sub-Flooring: Hardwood
- Square Feet: 738
- Sq. Ft. Source: Assessor
- Year Built: 1943
- Built Before 1978: Yes
Manufactured Home
- Model: RAISED RANCH
Additional Structures
- Other Structures: None
Lot Features
- Lot Size Range: Less than .25 Acre
- Lot Dimensions: 30 x 126
- Fence: Yes
- Lot Features: Landscaped
- Fencing (Description): Fenced
Financial Considerations
- Parking Included: Yes
- Assessment Year: 1943
- Tax Amount: $3,371.19
- Tax Year: 2024
Disclosures and Reports
- Ownership: Fee Simple
- Property ID: 19151070230000
Listed by RE/MAX 10 in the Park
Sold by Realty of America, LLC
Listing agent
RE/MAX 10 in the Park

 NMLS#: 1598647
Schools serving 5551 S Kenneth Ave
| Name | Grades | Distance |
|---|---|---|
Pasteur Elementary School, Chicago, IL 5825 South Kostner Avenue, Chicago, IL 60629 | PK-8 | 0.3 mi |
Hancock College Preparatory High School 5437 West 64th Place, Chicago, IL 60638 | 9-12 | 1.7 mi |
This is a carousel with tiles that activate property listing cards. Use the previous and next buttons to navigate.
- Single Family
- Active
- Updated 4 days ago
- 3Beds
- 1Total Bath
- 1,122Sq. Ft.

- Single Family
- Active
- Updated 14 hours ago
- 3Beds
- 2Total Baths
- 700Sq. Ft.
- Single Family
- Active
- Updated 3 days ago
- 3Beds
- 1Total Bath
- 998Sq. Ft.

This is a carousel with tiles that activate property listing cards. Use the previous and next buttons to navigate.

- Single Family
- Active
- Updated 6 hours ago
- 5Beds
- 2Total Baths
- 1,988Sq. Ft.

- Single Family
- Active
- Updated 14 hours ago
- 4Beds
- 2Total Baths
- 1,134Sq. Ft.
- Single Family
- Active
- Updated 5 days ago
- 5Beds
- 2Total Baths
- 2,612Sq. Ft.

- Single Family
- Active
- Updated 4 days ago
- 3Beds
- 3Total Baths
- 1,698Sq. Ft.
This is a carousel with tiles that activate property listing cards. Use the previous and next buttons to navigate.
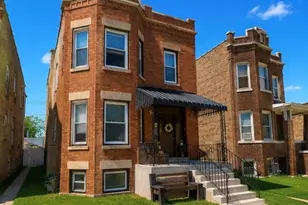
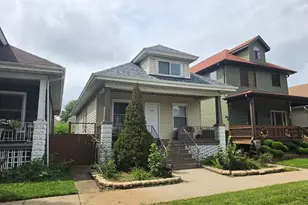
- Single Family
- Active
- Updated 2 days ago
- 4Beds
- 1Total Bath
- 1,322Sq. Ft.


- Single Family
- Active
- Updated 6 hours ago
- 4Beds
- 4Total Baths
- 2,181Sq. Ft.
This is a carousel with tiles that activate property listing cards. Use the previous and next buttons to navigate.
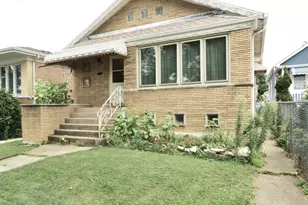

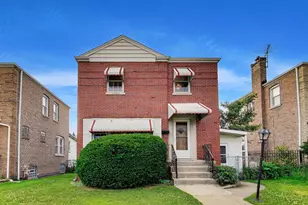
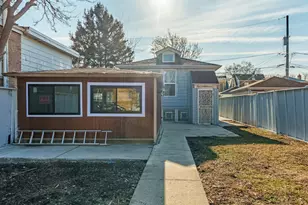
5551 S Kenneth Avenue, Chicago, IL 60629 (MLS# 12705586) is a Single Family property that was sold at $269,900 on September 14, 2026. Want to learn more about 5551 S Kenneth Avenue? Do you have questions about finding other Single Family real estate for sale in West Elsdon? You can browse all West Elsdon real estate or contact a Coldwell Banker agent to request more information.