



No photo available
$435,000 Just Listed
Property Description
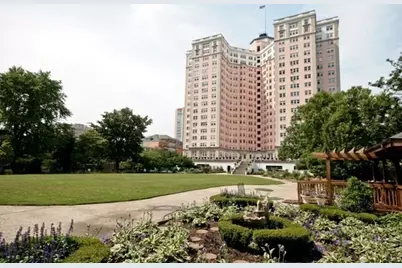
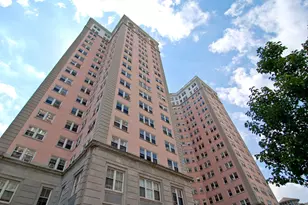
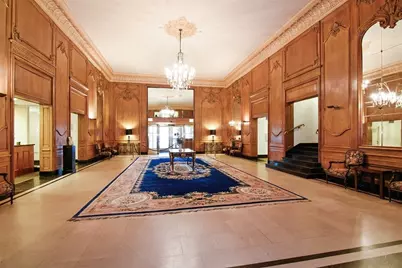
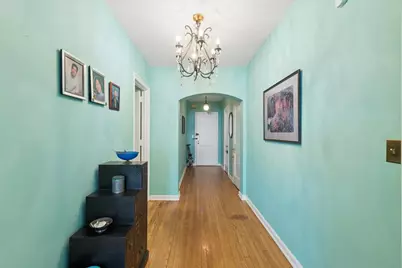
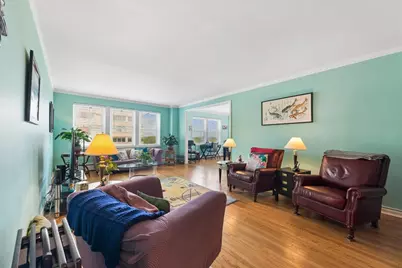
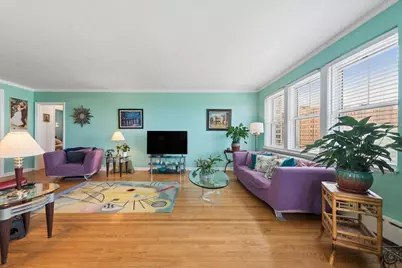
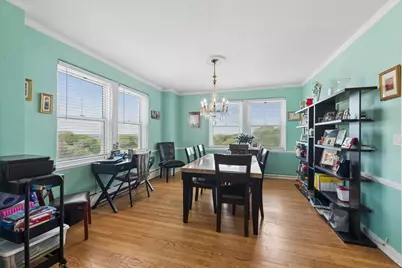
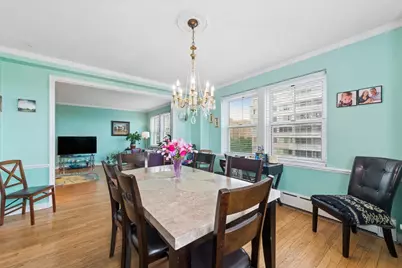
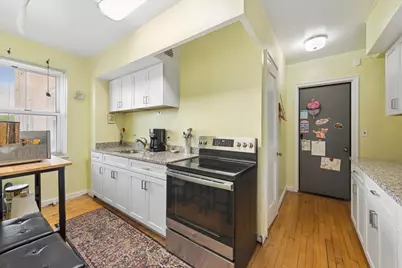
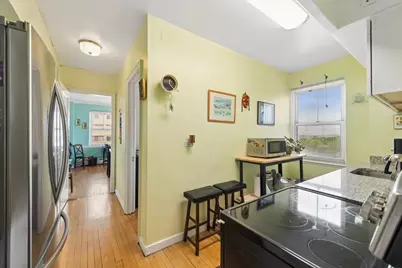
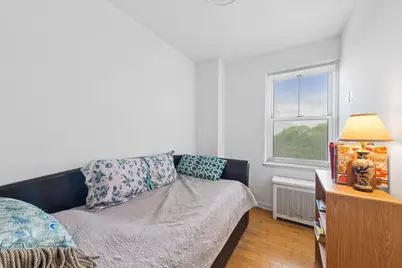
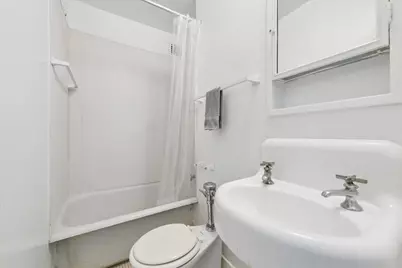
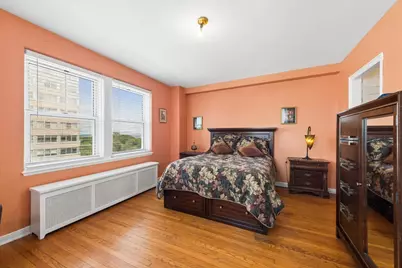
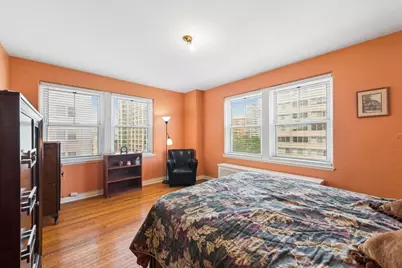
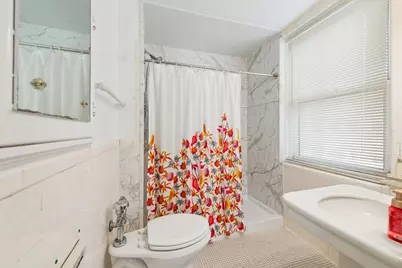
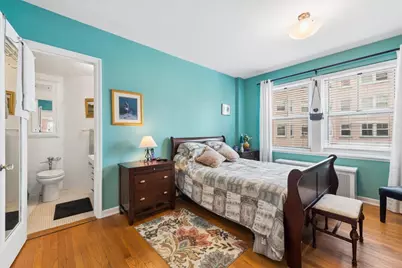
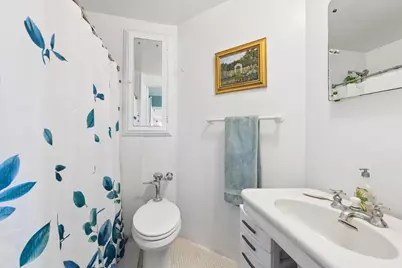
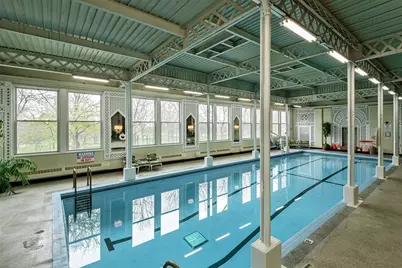
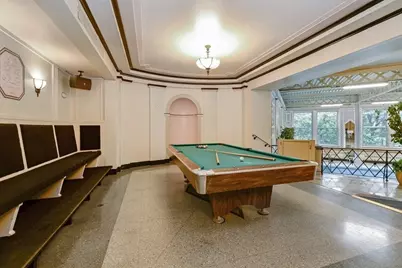
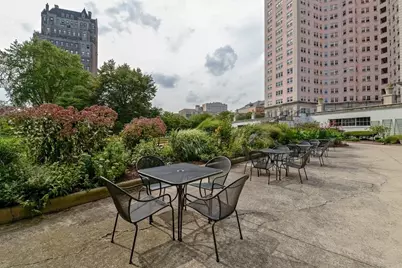
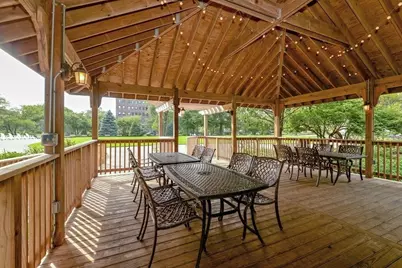
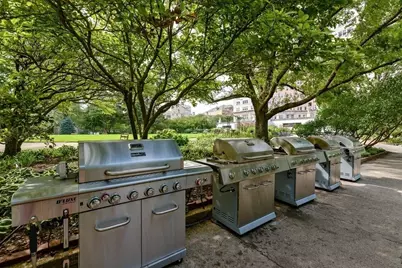
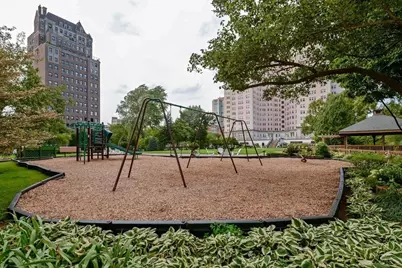
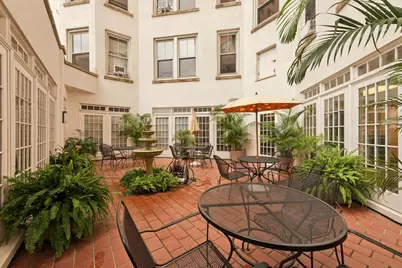
This 2-bedroom | 3-bathroom apartment feature a classic 6-room corner floor plan. Positioned on the northeast corner of the building, it offers pretty exposures of the park and lake and lots of natural light. The gracious floor plan flows seamlessly from the foyer into the large living room and dining room. The maid's room is used as a guest room, but it could also make a great office. The wall between the maid's room and galley kitchen could be removed to create a larger kitchen. The updated kitchen features original maple floors, a pantry, newer cabinets, appliances and counters. There are two generous bedrooms both with en-suite bathrooms. In-unit laundry is permitted in the bathroom next to the kitchen. Enjoy resort like living at the Benjamin Marshall designed Edgewater Beach Apartments. Amenities include an indoor swimming pool, 2-acres of green space, a library, a nicely equipped exercise room, 24-hour door staff, on-site management and unparalleled access to the lakefront. Monthly assessments include property taxes, heat, basic cable, Internet, cooking gas, water, use of amenities and more. The building requires a min. down payment of 10%. Leased garage parking is available for $115/month. Sorry, dogs and rentals are not allowed. Enjoy the lakefront, Bryn Mawr Historic district, Andersonville and easy public transportation.
Full Property Details
Full Property Details for 5555 N Sheridan Rd #515
General
- Price: $435,000
- HOA FEE: $2,594/month
- Taxes: (2024)
- Status: Active
- Type: Co-op
- Source: MRED
- MLS ID: 12657953
- Updated: 5/27/2026
- Added to Site: 3 day(s) ago
Rental Information
- Complex Features: Park
Interior
- Basement: None
- Interior Features: Separate Dining Room, Pantry
- Appliances: Range, Dishwasher, Refrigerator
- Flooring: Hardwood
Rooms
Bathrooms
- Total Bathrooms: 3
- Full Bathrooms: 3
- Bathroom Features: No Tub
Bedrooms
- Total Bedrooms: 2
Additional Information
- Shared Amenities: Bike Room/Bike Trails, Door Person, Elevator in Residence, Exercise Room, Storage, On-Site Manager/Engineer, Park, Party Room, Indoor Pool, Receiving Room, Restaurant, Service Elevator(s), Valet/Cleaner
- Other Features: Commuter Bus, Historical District
Parking
- Garage: Yes
- Attached garage: Yes
- Garage Spaces: 2
- Total Spaces: 2
- Parking Features: Asphalt, Heated Garage, Yes, Leased, Attached, Garage
Location
- Area: CHI - Edgewater
- County: Cook
- Township: Lake View
- Subdivision: Edgewater Beach Apts
- Driving Directions: South east corner of Bryn Mawr & Sheridan. Garage entrance is on Sheridan Road.
School Information
- School District: 299
- Elem School District: 299
- Midd School District: 299
- High School District: 299
- Elementary School: Goudy Elementary School
- High School: Senn High School
- Private School: Senn High School
Community
- Assoc. Fees Include: Heat, Water, Gas, Taxes, Insurance, Doorman, TV/Cable, Exercise Facilities, Pool, Lawn Care, Scavenger, Snow Removal, Other, Internet
- Pets Allowed: Yes
- Pets: Cats OK, Number Limit
- Pet Restrictions: Cats OK, Number Limit
- Mgmt. Company: Sudler
Heating & Cooling
- Cooling Type: Window Unit(s)
- Heating Type: Steam, Radiator(s)
Utilities
- Sewer: Public Sewer
- Water: Lake Michigan, Public
Structural Information
- Structure Type: High-Rise (7 or More Stories), Vintage
- Construction: Stucco, Stone, Plaster
- Exterior Const.: Stucco, Stone, Plaster
- Basement Desc.: None
- Common Walls: End Unit
- Windows: Screens
- Sub-Flooring: Hardwood
- Entry Floor Number: 5
- Stories/Levels: 19
- Square Feet: 1,800
- Sq. Ft. Source: Estimated
- Year Built: 1929
- Built Before 1978: Yes
Unit Information
- Units in Building: 300
Lot Features
- Lot Dimensions: COMMON
- Fence: Yes
- Lot Features: Common Grounds, Landscaped
- Fencing (Description): Fenced
Animals
- Animals Allowed: Cats OK, Number Limit
Financial Considerations
- Lease Price: $115
- Association Fee: $2,594
- Assoc Fee Freq.: Monthly
- Assessment Year: 1929
- Tax Year: 2024
- Pays Sewer: Public Sewer
Disclosures and Reports
- Ownership: Co-op
- Property ID: 14082030010000
Listed by Berkshire Hathaway HomeServices Chicago
Get Pre-Approved Today
Get a Great Insurance Rate
Schools
Schools serving 5555 N Sheridan Rd #515
School District:Chicago Public School District 299
| Name | Grades | Distance |
|---|---|---|
Goudy Technology Academy 5120 North Winthrop Avenue, Chicago, IL 60640 | K-8 | 0.6 mi |
Senn High School 5900 North Glenwood Avenue, Chicago, IL 60660 | 9-12 | 0.7 mi |
Disclaimer:
School attendance boundaries provided by ATTOM Data Solutions and are for reference only. Contact the school directly to verify enrollment eligibility.
Price & Sales History for 5555 N Sheridan Rd #515
Date
Details
Price
Change
Source
5/26/2026
Listed
$435,000
—
MLS
Disclaimer: Historical sales information is derived from public records provided by the county offices. Information is not guaranteed and should be independently verified.

Tax History
Tax History for 5555 N Sheridan Rd #515
Year
Property Taxes
Change
Tax Assessment
Change
2023
$771,365
—
$2,133,889
-54%
2023
$771,365
11%
$4,680,995
—
2022
$694,622
1%
$4,680,995
—
2021
$687,878
157%
$4,680,995
119%
2020
$267,568
-32%
$2,133,889
—
2019
$394,117
-6%
$2,133,889
—
2018
$420,836
120%
$2,133,889
2%
2017
$191,480
-22%
$2,088,889
—
2016
$245,461
15%
$2,088,889
—
2015
$213,797
25%
$2,088,889
16%
2014
$170,984
-45%
$1,800,767
—
2013
$313,372
85%
$1,800,767
—
2012
$169,317
—
$1,800,767
—
Disclaimer: Historical tax information is derived from public records provided by the county offices. Information is not guaranteed and should be independently verified.
Estimate the Cost
Estimate the Cost for 5555 N Sheridan Rd #515
5555 N Sheridan Road #515, Chicago, IL 60640 (MLS# 12657953) is a Co-op property with 2 bedrooms and 3 full bathrooms. 5555 N Sheridan Road #515 is currently listed for $435,000 and was received on May 26, 2026. Want to learn more about 5555 N Sheridan Road #515? Do you have questions about finding other Co-op real estate for sale in Edgewater? You can browse all Edgewater real estate or contact a Coldwell Banker agent to request more information.