This is a carousel with tiles that activate property listing cards. Use the previous and next buttons to navigate.
1/1
$337,500
This is a carousel with tiles that activate property listing cards. Use the previous and next buttons to navigate.
1/1
Property Description
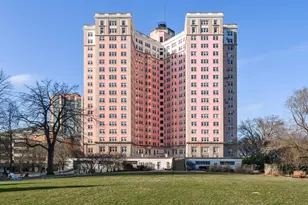
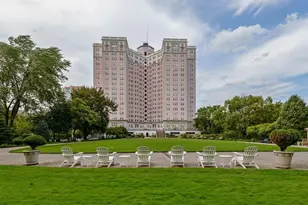
An amazing opportunity for a spacious 2 bedroom, 2.1 bath at the historic Benj. Marshall Edgewater Beach Apartments! Assessment includes your property taxes, heat, cable, internet, cooking gas and amazing amenities! This vintage lover's dream unit has amazing light through abundant windows and views over the private park. It retains much of its classic details with some smart redesigns in the kitchen and is ready for further enhancements throughout to make it one's own. The desired layout features a formal entry with walk-in coat closet and archway into an expansive living room with an adjacent open formal dining room and walls of windows. The large and expanded kitchen has two entry points and features a granite peninsula breakfast bar separating the kitchen from an eating area. There is a wall of pantry closets plus a separate dry bar with built-in storage and a double oven. Adjacent to the kitchen is a powder room and a back door to the common freight elevator. The bedroom wing of the apartment features a large hallway flanked with long floor to ceiling closets and provides buffered privacy between the 2 en-suite bedrooms that both feature full bathrooms, large windows, and hardwood floors. Updated building plumbing now allows for private laundry hookups. This full amenity building has a recently updated indoor, Art Deco pool, gym, multiple party rooms, business center, guest suites, library, arts, laundry room, dry cleaners, storage, dentist, florist, physical therapy, and more! On-site manager, 24hr. door staff, and valet garage rental/guest parking. Enjoy a private, expansive park with gardening plots, grills, playground, gazebo and terraces. The Bryn Mawr Historic District is near to Red Line, Bus Stop, lakefront beaches, Lake Shore Drive, grocery, and more. Wow!
Full Property Details
Full Property Details for 5555 N Sheridan Rd #807
General
- Sold For: $337,500
- HOA FEE: $2,520/month
- Taxes: (2025)
- Status: Closed
- Type: Co-op
- Source: MRED
- MLS ID: 12625012
- Added to Site: 151 day(s) ago
Interior
- Interior Features: Elevator, Storage, Walk-In Closet(s), Historic/Period Mlwk
- Appliances: Double Oven, Dishwasher, Refrigerator, Cooktop, Range Hood
- Flooring: Hardwood
Rooms
Bathrooms
- Total Bathrooms: 3
- Full Bathrooms: 2
- Half Bathrooms: 1
- Bathroom Features: Soaking Tub
Bedrooms
- Total Bedrooms: 2
Additional Information
- Shared Amenities: Bike Room/Bike Trails, Door Person, Coin Laundry, Elevator in Residence, Exercise Room, Storage, On-Site Manager/Engineer, Park, Party Room, Indoor Pool, Receiving Room, Restaurant, Security Door Lock(s), Service Elevator(s), Valet/Cleaner, Business Center, Laundry, Elevator(s), Fencing, High Speed Conn., Picnic Area, Security
- Equipment: Cable TV, Ceiling Fan(s)
- Other Features: Commuter Bus, Commuter Train, Historical District
Exterior
- Exterior Features: Outdoor Grill, Door Monitored by TV, Lighting
Parking
- Garage: Yes
- Attached garage: Yes
- Garage Spaces: 2
- Total Spaces: 2
- Parking Features: Asphalt, Heated Garage, Yes, Leased, Attached, Garage
Location
- Area: CHI - Edgewater
- County: Cook
- Subdivision: Edgewater Beach Apts
- Driving Directions: Southeast corner of Bryn Mawr & Sheridan
School Information
- School District: 299
- Midd School District: 299
- Elementary School: Goudy Elementary School
- High School: Senn High School
- Private School: Senn High School
Community
- Assoc. Fees Include: Heat, Water, Gas, Taxes, Insurance, Doorman, TV/Cable, Exercise Facilities, Pool, Exterior Maintenance, Lawn Care, Scavenger, Snow Removal, Other, Internet
- Pets Allowed: Yes
- Pet Restrictions: Cats OK
- Mgmt. Company: Sudler
Heating & Cooling
- Cooling Type: Window Unit(s)
- Heating Type: Steam, Radiator(s)
Utilities
- Water: Public
- Onsite: Cable Available
Structural Information
- Structure Type: High-Rise (7 or More Stories), Vintage
- Construction: Stucco, Stone
- Exterior Const.: Stucco, Stone
- Basement Desc.: None
- Foundation: Concrete Perimeter
- Roof: Rubber
- Common Walls: End Unit
- Windows: Screens
- Sub-Flooring: Hardwood
- Entry Floor Number: 8
- Stories/Levels: 19
- Sq. Ft. Source: Not Reported
- Year Built: 1929
- Built Before 1978: Yes
Unit Information
- Units in Building: 300
Additional Structures
- Other Structures: Gazebo, Garage(s)
Lot Features
- Lot Dimensions: COMMON
- Fence: Yes
- Lot Features: Common Grounds, Landscaped, Garden
- Fencing (Description): Fenced
Financial Considerations
- Lease Price: $120
- Association Fee: $2,520
- Assoc Fee Freq.: Monthly
- Assessment Year: 1929
- Tax Year: 2025
Disclosures and Reports
- Ownership: Co-op
- Special Conditions: List Broker Must Accompany
- Property ID: 14082030010000
Listed by Jameson Sotheby's Intl Realty
Sold by Compass

Get Pre-Approved Today
Schools
Schools serving 5555 N Sheridan Rd #807
School District:Chicago Public School District 299
| Name | Grades | Distance |
|---|---|---|
Goudy Technology Academy 5120 North Winthrop Avenue, Chicago, IL 60640 | K-8 | 0.6 mi |
Senn High School 5900 North Glenwood Avenue, Chicago, IL 60660 | 9-12 | 0.7 mi |
Disclaimer:
School attendance boundaries provided by ATTOM Data Solutions and are for reference only. Contact the school directly to verify enrollment eligibility.
Price & Sales History for 5555 N Sheridan Rd #807
Date
Details
Price
Change
Source
9/10/2026
Sold
$337,500
-3.57%
MLS
4/21/2026
Listed
$350,000
—
MLS
Disclaimer: Historical sales information is derived from public records provided by the county offices. Information is not guaranteed and should be independently verified.
5555 N Sheridan Road #807, Chicago, IL 60640 (MLS# 12625012) is a Co-op property that was sold at $337,500 on September 10, 2026. Want to learn more about 5555 N Sheridan Road #807? Do you have questions about finding other Co-op real estate for sale in Edgewater? You can browse all Edgewater real estate or contact a Coldwell Banker agent to request more information.