This is a carousel with tiles that activate property listing cards. Use the previous and next buttons to navigate.
1/43
$4,500
This is a carousel with tiles that activate property listing cards. Use the previous and next buttons to navigate.
1/43
Property Description
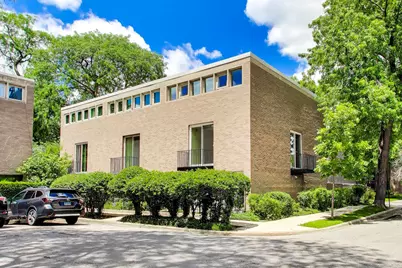
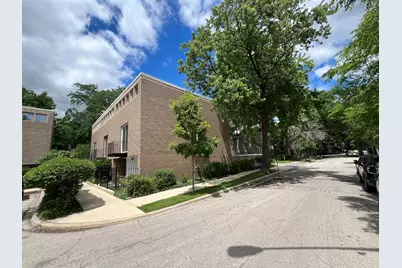
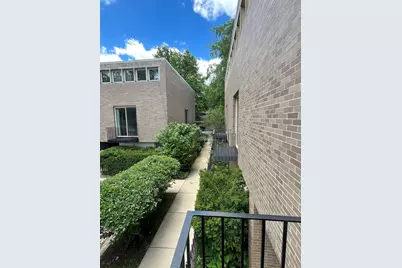
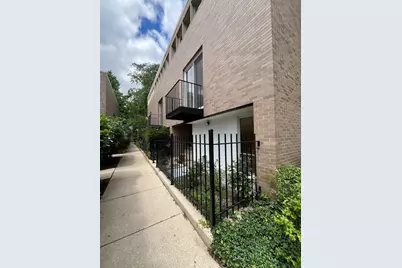
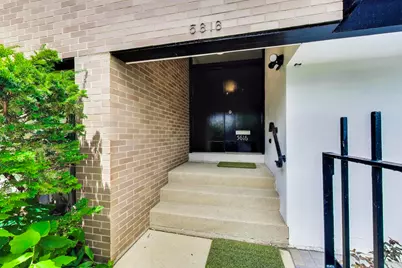
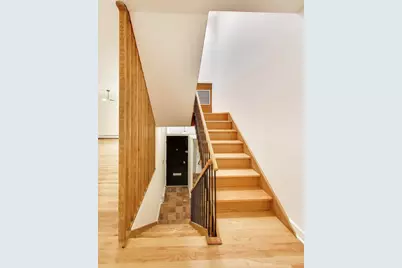
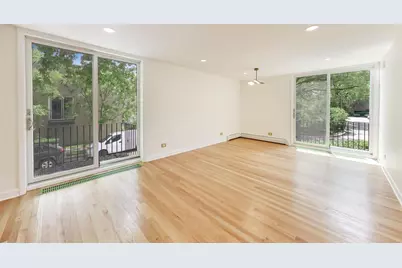
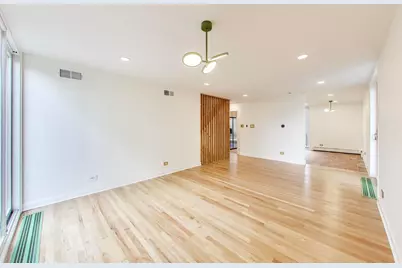
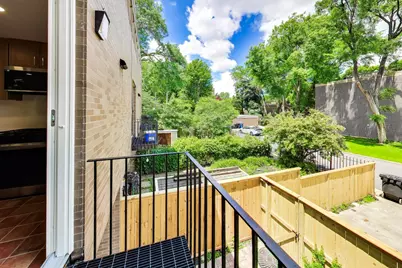
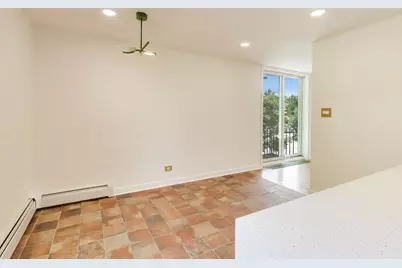
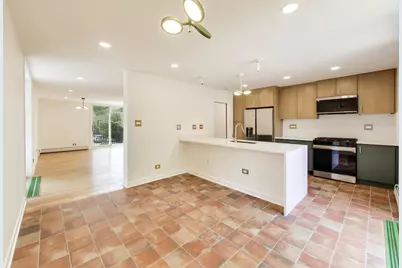
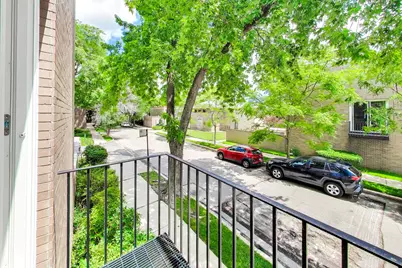
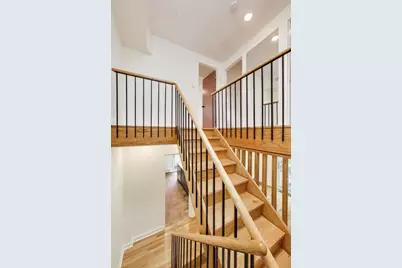
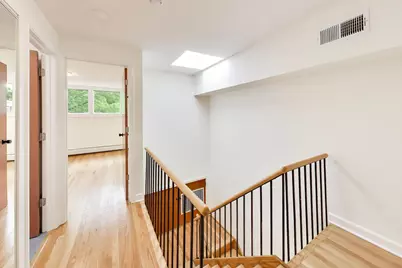
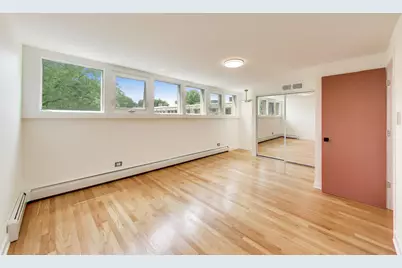
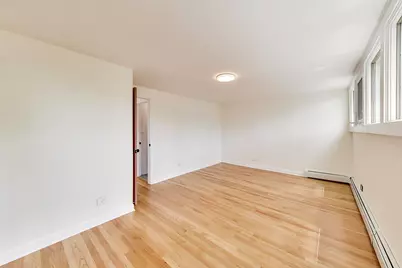
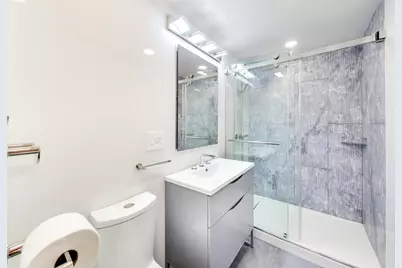
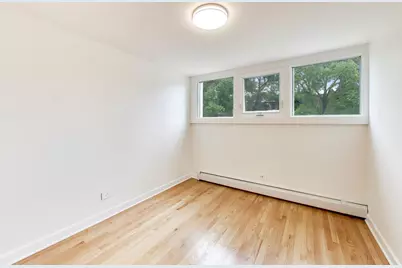
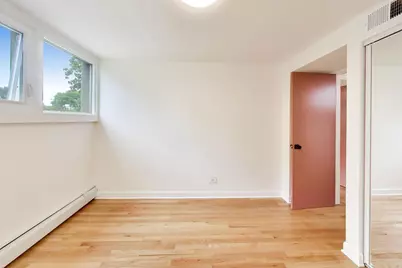
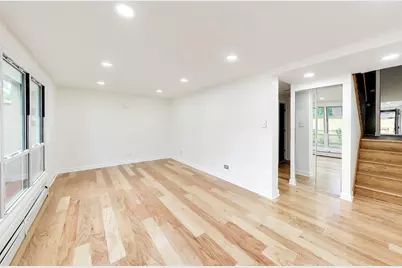
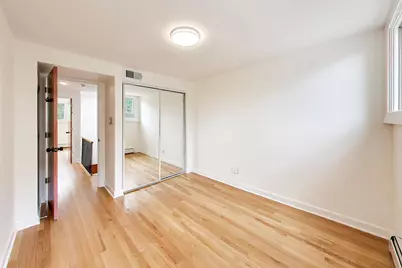
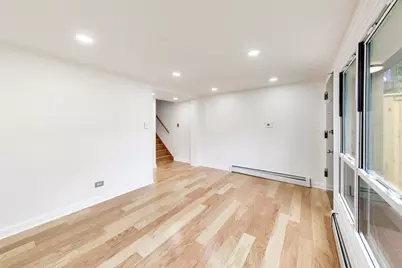
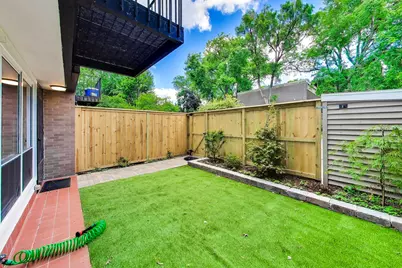
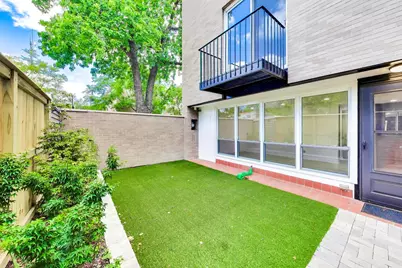
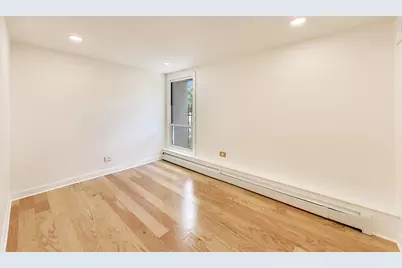
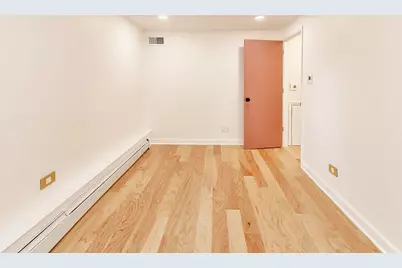
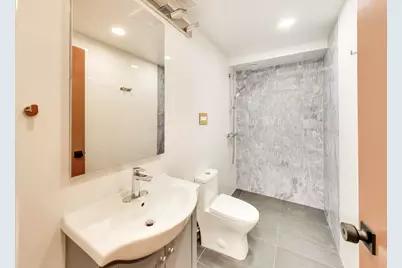
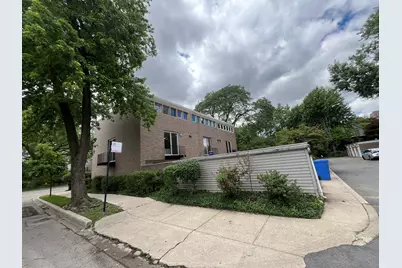
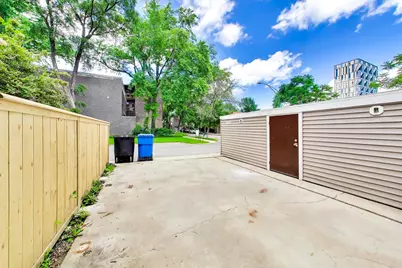
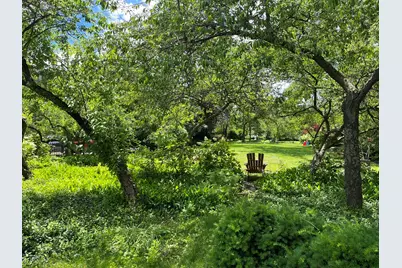
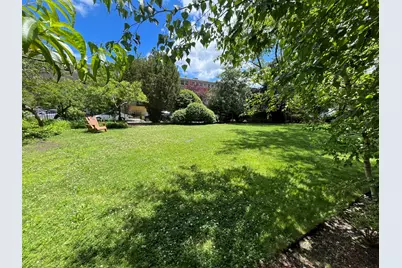
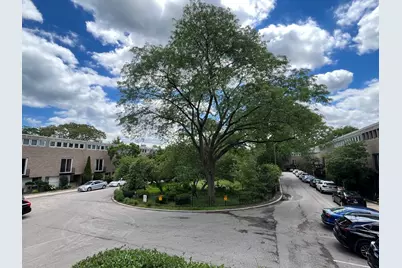
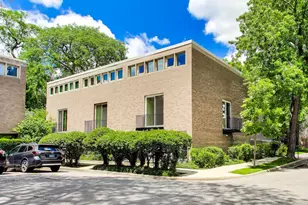
Ideally located few minutes walk from University of Chicago and Lab School, this mid century townhouse designed by famous architect, I M Pei is a very special rental property. Completely renovated and beautifully appointed in 2025-2026 this almost new house offers highest level of comfort provided by all new, state of the art systems, high end finishes and modern design in the kitchen and bathrooms. Mid century frame and layout has been transformed into a 21st century luxury living with all new plumbing and electric, advanced technology in heating and cooling, high end new windows throughout, all new bathrooms and kitchen and even charger for electric cars. There are two heating systems in the house, energy efficient hydronic heating system (radiators) and heat pump that also functions as AC. Navian, high-efficiency, wall mounted, located int he utility room on the ground level, combines whole house hydronic space heating and on-demand hot water. 3 levels of living spaces provide versatility and comfort. Ground level offers spacious family room that opens to the back yard and parking space for 2 cars. On the same level you will find tucked away bedroom and a full bathroom, laundry room, lots of storage and all mechanicals. Living room, kitchen and dining room combo with two balconies facing East and South are one level up while 3 bedrooms and large bathroom are located on the third level. As a corner unit, this townhouse has singular position with maximum light and sun coming through windows facing East, South and North, more tranquility and larger outdoor space than adjacent units. This one-of-a-kind property is part of a set of townhouses surrounding a lovely private garden, used only by members of this community. Peaceful, tranquil and very well located, this beautiful almost brand new home is ready to be rented! Minimum credit score required is 700 or higher.
Full Property Details
Full Property Details for 5616 S Harper Ave
General
- Rent: $4,500
- Status: Active
- Type: Townhouse
- Source: MRED
- MLS ID: 12686316
- Updated: 6/30/2026
- Added to Site: 14 day(s) ago
Rental Information
- Lease/Rent Term: 12 Months
- Lease Includes: Water
- Date Available: 6/24/2026
Interior
- Basement: None
- Interior Features: Storage, Replacement Windows
- Flooring: Hardwood, Laminate
Rooms
Bathrooms
- Total Bathrooms: 2
- Full Bathrooms: 2
Bedrooms
- Total Bedrooms: 4
Additional Information
- Shared Amenities: Park
- Other Features: Commuter Bus, Commuter Train, Historical District, Non-Smoking House
Exterior
- Exterior Features: Balcony
Parking
- Total Spaces: 2
- Parking Features: Concrete, Off-Alley, Off-Street, Yes, Owned
Location
- Area: CHI - Hyde Park
- County: Cook
- Township: Hyde Park
- Driving Directions: East on 57th St to Harper Ave, turn left (North) on Harper, property is on the North West corner of the the circle.
School Information
- School District: 299
- Elem School District: 299
- Midd School District: 299
- High School District: 299
Community
- Pets Allowed: Yes
- Pets: Cats OK, Dogs OK
- Pet Restrictions: Cats OK, Dogs OK, / 15lbs.
Heating & Cooling
- Cooling Type: Electric
- Heating Type: Natural Gas, Electric
Utilities
- Sewer: Public Sewer
- Water: Lake Michigan, Public
Structural Information
- Structure Type: Cluster, Townhouse (2-Story), T3 Townhouse (3 or More Stories), Townhouse (Tri-level)
- Construction: Brick
- Exterior Const.: Brick
- Basement Desc.: None
- Windows: Skylight(s)
- Sub-Flooring: Hardwood, Laminate
- Entry Floor Number: 1
- Stories/Levels: 3
- Square Feet: 1,452
- Sq. Ft. Source: Estimated
- Year Built: 1960
- Built Before 1978: Yes
- Remodeled/Updated: 2026
Additional Structures
- Other Structures: Shed(s)
Lot Features
- Lot Dimensions: 1, 875 Sq. Ft.
- Lot Features: Corner Lot
Animals
- Animals Allowed: Cats OK, Dogs OK
Financial Considerations
- Lease Price: $4,500
- Parking Included: Yes
- Assessment Year: 1960
- Pays Sewer: Public Sewer
Disclosures and Reports
- Special Conditions: List Broker Must Accompany
Listed by Compass
Get a Great Insurance Rate
Schools
Schools serving 5616 S Harper Ave
School District:Chicago Public School District 299
| Name | Grades | Distance |
|---|---|---|
Ray Elementary School 5631 South Kimbark Avenue, Chicago, IL 60637 | 7-8 | 0.3 mi |
Kenwood Academy High School 5015 South Blackstone Avenue, Chicago, IL 60615 | 9-12 | 0.7 mi |
Disclaimer:
School attendance boundaries provided by ATTOM Data Solutions and are for reference only. Contact the school directly to verify enrollment eligibility.
Price History for 5616 S Harper Ave
Date
Details
Price
Change
Source
6/23/2026
Listed
$4,500
—
MLS
Disclaimer: Historical sales information is derived from public records provided by the county offices. Information is not guaranteed and should be independently verified.

5616 S Harper Avenue, Chicago, IL 60637 (MLS# 12686316) is a Townhouse property with 4 bedrooms and 2 full bathrooms. 5616 S Harper Avenue is currently listed for rent at $4,500 and was received on June 23, 2026. Want to learn more about 5616 S Harper Avenue? Do you have questions about finding other real estate for sale or rent in Hyde Park? You can browse all Hyde Park rentals or contact a Coldwell Banker agent to request more information.