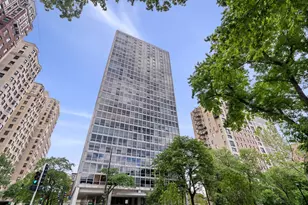
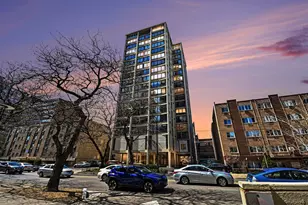
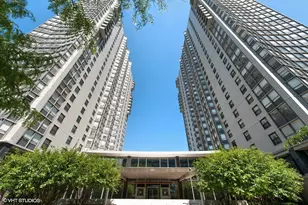
This is a carousel with tiles that activate property listing cards. Use the previous and next buttons to navigate.
1/1
$175,000
This is a carousel with tiles that activate property listing cards. Use the previous and next buttons to navigate.
1/1
Property Description
A Chicago original in stunningly ornate building, this one bedroom one bath unit is a fabulous urban oasis in the middle of the bustle of the city. With parquet wood floors and an open floor plan, this unit is perfect! Just blocks from the lake and the recently opened red line stop at Hollywood, dining and shopping are just steps from your front door. This quiet unit is nestled in a well-kept building with a semi-private sundeck retreat on the roof, in-unit washer/dryer, and a whirlpool jetted tub. Investor friendly.
Full Property Details
Full Property Details for 5646 N Kenmore Ave #3D
General
- Sold For: $175,000
- HOA FEE: $369/month
- Taxes: $2,019 (2024)
- Status: Closed
- Type: Condo /Townhouse
- Source: MRED
- MLS ID: 12615223
- Added to Site: 139 day(s) ago
Interior
- Interior Features: Storage
- Flooring: Hardwood
Rooms
Bathrooms
- Total Bathrooms: 1
- Full Bathrooms: 1
- Bathroom Features: Whirlpool, Soaking Tub
Bedrooms
- Total Bedrooms: 1
Additional Information
- Shared Amenities: Bike Room/Bike Trails, Elevator in Residence, Storage, Sundeck, Security Door Lock(s), Service Elevator(s)
- Other Features: Commuter Bus, Commuter Train, Interstate Access
Location
- Area: CHI - Edgewater
- County: Cook
- Driving Directions: North via DuSable Lake Shore Drive to Bryn Mawr, west to Kenmore, north to property
School Information
- School District: 299
- Midd School District: 299
Community
- Assoc. Fees Include: Heat, Water, Insurance, Exterior Maintenance, Lawn Care, Scavenger, Snow Removal, Internet
- Pets Allowed: Yes
- Pet Restrictions: Cats OK, Dogs OK, / UNKlbs.
- Mgmt. Company: The Building Group
Heating & Cooling
- Cooling Type: Window Unit(s)
- Heating Type: Natural Gas
Utilities
- Water: Public
Structural Information
- Structure Type: Mid-Rise (4 to 6 Stories)
- Construction: Brick, Concrete, Limestone
- Exterior Const.: Brick, Concrete, Limestone
- Basement Desc.: None
- Windows: Blinds, Double Pane Windows
- Sub-Flooring: Hardwood
- Entry Floor Number: 3
- Stories/Levels: 6
- Square Feet: 775
- Sq. Ft. Source: Estimated
- Year Built: 1927
- Built Before 1978: Yes
- Remodeled/Updated: 2000
Unit Information
- Units in Building: 28
Lot Features
- Lot Dimensions: condo
Financial Considerations
- Association Fee: $369
- Assoc Fee Freq.: Monthly
- Assessment Year: 1927
- Tax Amount: $2,019.65
- Tax Year: 2024
Disclosures and Reports
- Ownership: Condo
- Property ID: 14054090261012
Listed by Property Bridge Management & Realty Group LLC
Sold by Chicago Hillcrest Realty Inc

Get Pre-Approved Today
Schools
Schools serving 5646 N Kenmore Ave #3D
School District:Chicago Public School District 299
| Name | Grades | Distance |
|---|---|---|
Swift Elementary Specialty School 5900 North Winthrop Avenue, Chicago, IL 60660 | PK-8 | 0.3 mi |
Senn High School 5900 North Glenwood Avenue, Chicago, IL 60660 | 9-12 | 0.6 mi |
Disclaimer:
School attendance boundaries provided by ATTOM Data Solutions and are for reference only. Contact the school directly to verify enrollment eligibility.
Price & Sales History for 5646 N Kenmore Ave #3D
Date
Details
Price
Change
Source
7/14/2026
Sold
$175,000
-9.79%
MLS
4/09/2026
Listed
$194,000
—
MLS
Disclaimer: Historical sales information is derived from public records provided by the county offices. Information is not guaranteed and should be independently verified.
5646 N Kenmore Avenue #3D, Chicago, IL 60660 (MLS# 12615223) is a Condo / Townhouse property that was sold at $175,000 on July 14, 2026. Want to learn more about 5646 N Kenmore Avenue #3D? Do you have questions about finding other Condo / Townhouse real estate for sale in Edgewater? You can browse all Edgewater real estate or contact a Coldwell Banker agent to request more information.