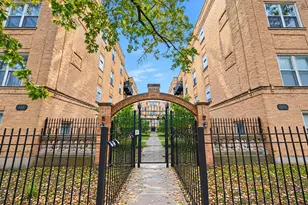
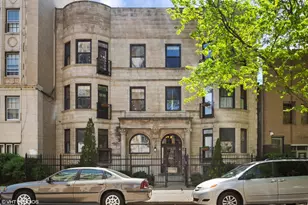
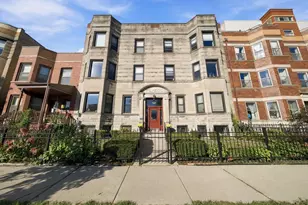
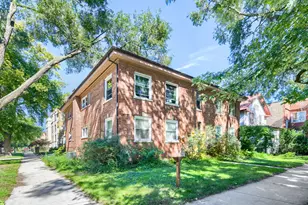
Full Property Details for 5646 N Kenmore Ave #4B
General
- Price: $299,900
- HOA FEE: $545/month
- Taxes: $4,149 (2024)
- Status: Contingent
- Type: Condo
- Source: MRED
- MLS ID: 12736393
- Updated: 9/11/2026
- Added to Site: 48 day(s) ago
Interior
- Basement: None
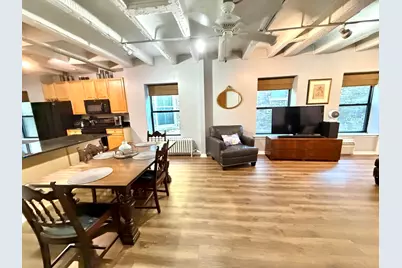
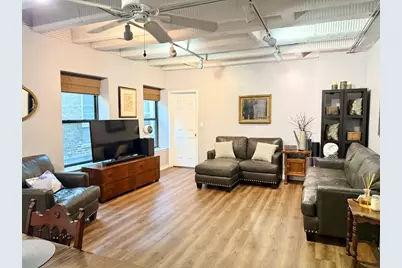
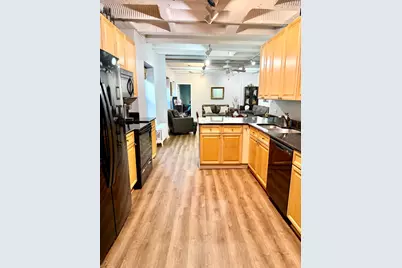
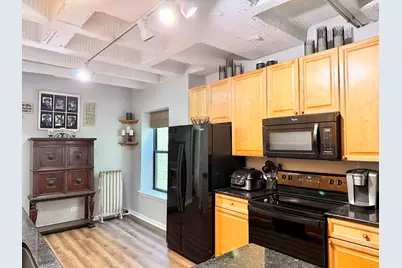
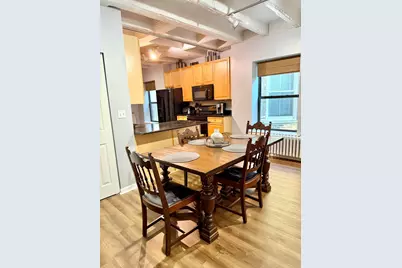
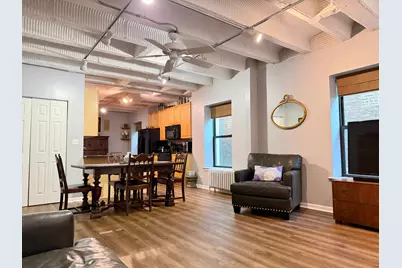
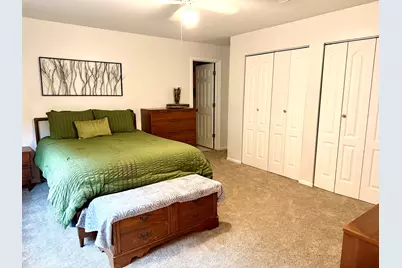
- Interior Features: Vaulted Ceiling(s), Elevator, Storage, Walk-In Closet(s), High Ceilings, Open Floorplan, Dining Combo, Lobby
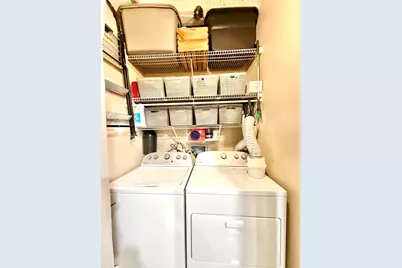
- Appliances: Range, Microwave, Dishwasher, Washer, Dryer, Disposal
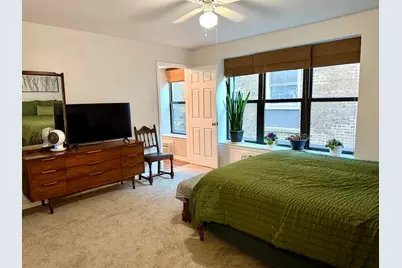
- Flooring: Carpet
Rooms
- Total Bathrooms: 2
- Full Bathrooms: 2
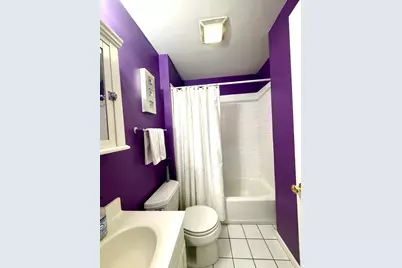
- Bathroom Features: Double Sink
Additional Information
- Shared Amenities: Bike Room/Bike Trails, Elevator in Residence, Storage
- Equipment: Intercom, Ceiling Fan(s)
- Other Features: Commuter Bus, Commuter Train
Exterior
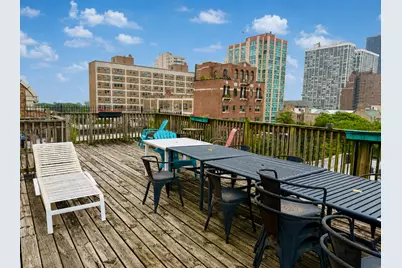
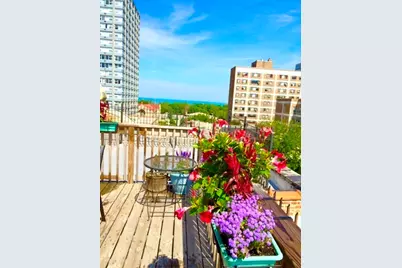
- Exterior Features: Roof Deck
Parking
- Total Spaces: 1
- Parking Features: Off Site, Leased
Location
- Area: CHI - Edgewater
- County: Cook
- Township: Lake View
- Driving Directions: Bryn Mawr (5600N) to Kenmore (1038W) to property
School Information
- School District: 299
- Elem School District: 299
- Midd School District: 299
- High School District: 299
Community
- Assoc. Fees Include: Heat, Water, Insurance, Exterior Maintenance, Scavenger, Internet
- Pets Allowed: Yes
- Pets: Cats OK, Dogs OK, Number Limit
- Pet Restrictions: Cats OK, Dogs OK, Number Limit, / 999lbs.
- Mgmt. Company: The Building Group
Heating & Cooling
- Cooling Type: Wall Unit(s)
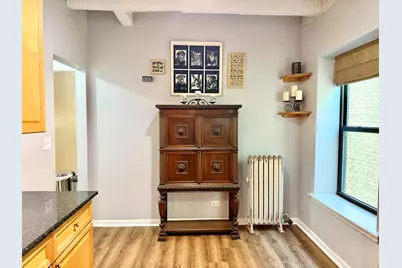
- Heating Type: Radiator(s)
Utilities
- Sewer: Public Sewer, Storm Sewer
- Water: Lake Michigan, Public
Structural Information
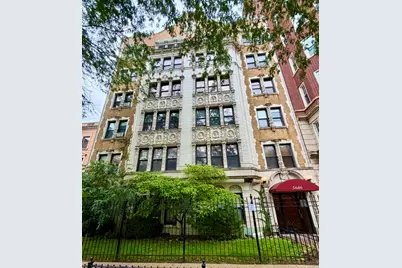
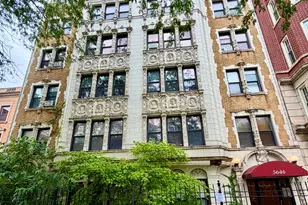
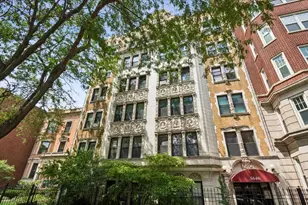
- Structure Type: Condo, Mid-Rise (4 to 6 Stories)
- Construction: Brick, Stone, Limestone
- Exterior Const.: Brick, Stone, Limestone
- Basement Desc.: None
- Sub-Flooring: Carpet
- Entry Floor Number: 4
- Stories/Levels: 6
- Sq. Ft. Source: Not Reported
- Year Built: 1923
- Built Before 1978: Yes
- Remodeled/Updated: 2019
Unit Information
Lot Features
- Animals Allowed: Cats OK, Dogs OK, Number Limit
Financial Considerations
- Association Fee: $545
- Assoc Fee Freq.: Monthly
- Assessment Year: 1923
- Tax Amount: $4,149.96
- Tax Year: 2024
- Pays Sewer: Public Sewer, Storm Sewer
Disclosures and Reports
- Ownership: Condo
- Property ID: 14054090261015
Listed by @properties Christie's International Real Estate