This is a carousel with tiles that activate property listing cards. Use the previous and next buttons to navigate.
1/1
$1,147,700
This is a carousel with tiles that activate property listing cards. Use the previous and next buttons to navigate.
1/1
Property Description
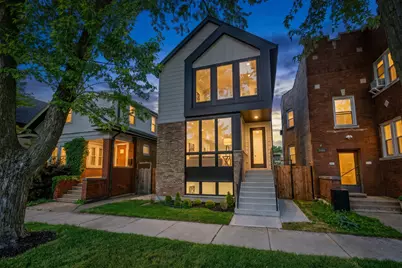
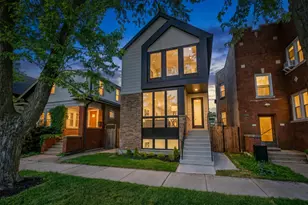
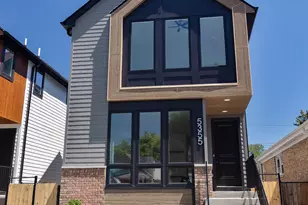
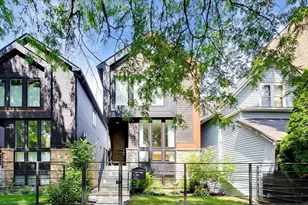
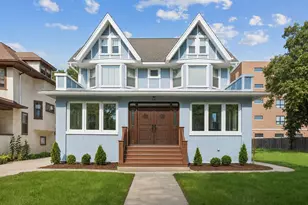
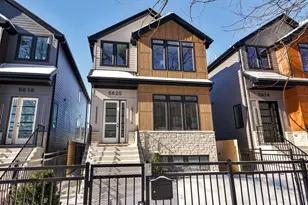
A statement in light, space, and craftsmanship. This four-bedroom, three-and-a-half-bath single-family home opens to a sun-filled living room anchored by a linear gas fireplace set against a dramatic floor-to-ceiling feature wall - the kind of architectural moment you rarely find in new construction at this level. Wide-plank white oak floors run throughout, and oversized windows pull light deep into the space. The main level flows from a combined living and dining room into a chef's kitchen finished with Bosch appliances, soft-close cabinetry, and a striking waterfall-edge quartz peninsula with bar seating beneath designer pendant lighting. A full-height marble-veined backsplash, custom hood, and a butler's pantry with sink and beverage center elevate the space well past builder-grade. The adjoining family room opens to a private patio through oversized windows, with a sculptural open staircase tying the levels together. Upstairs, the primary suite is a true retreat - a soaring vaulted ceiling, treetop views through a wall of windows, two custom-organized walk-in closets, and a spa-inspired ensuite with dual sinks and a frameless glass shower. Two additional bedrooms, a dual-sink hall bath with skylight, designer tilework, and a soaking tub, plus a full laundry room with washer, dryer, and sink complete the level. The finished lower level earns its square footage: generous ceiling heights, a rec room with wet bar, beverage center, and a custom arched display niche; a fourth bedroom, full bath, second laundry hookup, and ample storage. Outside, an enclosed yard, patio, and detached two-car garage make warm-weather living simple. Built by a developer with a proven record of quality, and set within walking distance of schools, parks, and transit, this is new construction without compromise.
Full Property Details
Full Property Details for 5745 N Maplewood Ave
General
- Sold For: $1,147,700
- Taxes: (2024)
- Status: Closed
- Type: Single Family
- Source: MRED
- MLS ID: 12720755
- Added to Site: 43 day(s) ago
Interior
- Fireplace: Yes
- Fireplace(s): Family Room, Living Room
Rooms
Bathrooms
- Total Bathrooms: 4
- Full Bathrooms: 3
- Half Bathrooms: 1
- Basement Baths: Yes
Bedrooms
- Total Bedrooms: 4
- Bedrooms(Blw Grade): 1
Parking
- Garage: Yes
- Garage Spaces: 2
- Total Spaces: 2
- Parking Features: Yes, Detached, Garage
Location
- Area: CHI - West Ridge
- County: Cook
- Subdivision: Arcadia Terrace
- Driving Directions: From I-90/94, take the Peterson Ave exit and head west. Turn south on N Western Ave, then east on W Rosemont Ave to N Maplewood Ave. Property is on the west side of the street. Street parking available.
School Information
- School District: 299
- Midd School District: 299
Community
- Assoc. Fees Include: None
Heating & Cooling
- Cooling Type: Central Air Conditioning
- Heating Type: Natural Gas
Utilities
- Water: Lake Michigan, Public
Structural Information
- Construction: Brick, Fiber Cement
- Exterior Const.: Brick, Fiber Cement
- Basement Desc.: Finished, Full
- Square Feet: 3,000
- Sq. Ft. Source: Landlord/Tenant/Seller
- Year Built: 2026
Lot Features
- Lot Size Range: Less than .25 Acre
- Lot Dimensions: 30 x 124.21
Financial Considerations
- Assessment Year: 2026
- Tax Year: 2024
Disclosures and Reports
- Ownership: Fee Simple
- Property ID: 13014210050000
Listed by Chicagoland Brokers, Inc.
Sold by @properties Christie's International Real Estate

Get Pre-Approved Today
Schools
Schools serving 5745 N Maplewood Ave
School District:Chicago Public School District 299
| Name | Grades | Distance |
|---|---|---|
Jamieson Elementary School 5650 North Mozart Street, Chicago, IL 60659 | K-8 | 0.4 mi |
Mather High School 5835 North Lincoln Avenue, Chicago, IL 60659 | 9-12 | 0.4 mi |
Disclaimer:
School attendance boundaries provided by ATTOM Data Solutions and are for reference only. Contact the school directly to verify enrollment eligibility.
Price & Sales History for 5745 N Maplewood Ave
Date
Details
Price
Change
Source
9/09/2026
Sold
$1,147,700
—
MLS
7/31/2026
Listed
$1,147,700
—
MLS
Disclaimer: Historical sales information is derived from public records provided by the county offices. Information is not guaranteed and should be independently verified.
5745 N Maplewood Avenue, Chicago, IL 60659 (MLS# 12720755) is a Single Family property that was sold at $1,147,700 on September 09, 2026. Want to learn more about 5745 N Maplewood Avenue? Do you have questions about finding other Single Family real estate for sale in West Ridge? You can browse all West Ridge real estate or contact a Coldwell Banker agent to request more information.