This is a carousel with tiles that activate property listing cards. Use the previous and next buttons to navigate.
1/1
$950,000
This is a carousel with tiles that activate property listing cards. Use the previous and next buttons to navigate.
1/1
Property Description
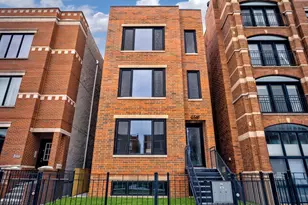
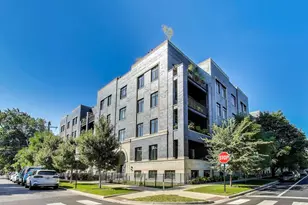
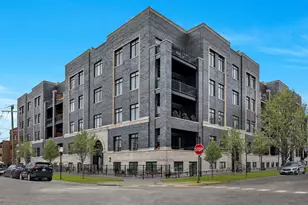
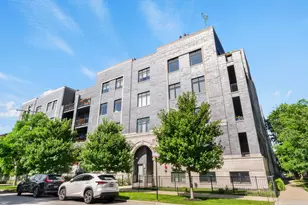
PLEASE NOTE: REACTIVATION DUE TO BUYER HOME SALE CONTINGENCY FALLING THROUGH (06/13/2026). Thoughtfully designed 4 bed / 3 bath duplex in boutique elevator building located in the heart of Andersonville. Spanning nearly 2,900 sq ft, this home offers a rare blend of scale, functionality, and modern luxury across two expansive levels and private exterior entrance. The main level is anchored by an oversized, open-concept living and dining space with a striking fireplace and seamless flow into a chef's kitchen featuring an oversized island, premium all stainless steel appliance package, and abundant storage throughout both floors - ideal for everyday living and entertaining. A highly functional layout includes three seperate entrances to the unit, multiple living zones with exceptionally high ceilings; offering flexibility for guests and/or individuals who work-from-home. The lower level provides additional privacy and separation, including a spacious primary suite complete with a spa-caliber bath, steam shower, heated floors and generous walk-in custom closet space. Notable features also include radiant heated flooring, hardwood floors throughout, in-unit side-by-side laundry, plus high-end finishes that elevate the home beyond typical new construction offerings. Stunning patio featuring a natural gas hookup, complemented by a private outdoor front yard space - perfect for seamless indoor-outdoor living, along with the convenience of an attached heated garage parking space. Professionally managed elevator building with solid construction and modern amenities - common areas just finished being updated and repainted (April 2026), property with strong reserves. Ideally located on a quiet residential street just moments from shops, parks, Lake Michigan, fine dining, public transit and more - offering the perfect balance of neighborhood charm and city accessibility.
Full Property Details
Full Property Details for 5748 N Hermitage Ave #106
General
- Sold For: $950,000
- HOA FEE: $666/month
- Taxes: $15,369 (2024)
- Status: Closed
- Type: Condo
- Source: MRED
- MLS ID: 12598556
- Added to Site: 136 day(s) ago
Interior
- Interior Features: Elevator, Storage, Built-in Features, Walk-In Closet(s), Bookcases, High Ceilings, Dining Combo
- Fireplace: Yes
- Fireplace(s): Living Room, Kitchen, Gas Log
- Appliances: Range, Microwave, Dishwasher, Refrigerator, Freezer, Washer, Dryer, Disposal, Stainless Steel Appliance(s), Range Hood
Rooms
Bathrooms
- Total Bathrooms: 3
- Full Bathrooms: 3
- Bathroom Features: Steam Shower, Double Sink, Bidet
Bedrooms
- Total Bedrooms: 4
Additional Information
- Shared Amenities: Bike Room/Bike Trails, Elevator in Residence, Security Door Lock(s), Ceiling Fan, Laundry, Covered Porch, Intercom, Patio
- Equipment: Ceiling Fan(s)
Exterior
- Exterior Features: Outdoor Grill
Parking
- Garage: Yes
- Attached garage: Yes
- Garage Spaces: 1
- Total Spaces: 1
- Parking Features: Concrete, Garage Door Opener, Heated Garage, Yes, Garage Owned, Attached, Garage
Location
- Area: CHI - Edgewater
- County: Cook
- Driving Directions: On Hermitage between Edgewater and Rosehill.
School Information
- School District: 299
- Midd School District: 299
- Elementary School: Abbott Elementary School
- Middle School: Abbott Elementary School
- High School: Abbott Elementary School
- Private School: Abbott Elementary School
Community
- Assoc. Fees Include: Water, Parking, Insurance, Security, Exterior Maintenance, Scavenger, Snow Removal
- Pets Allowed: Yes
- Pet Restrictions: Cats OK, Dogs OK, / 999lbs.
- Mgmt. Company: Forth Group
Heating & Cooling
- Cooling Type: Central Air Conditioning
- Heating Type: Natural Gas
Utilities
- Water: Lake Michigan
Structural Information
- Structure Type: Condo/Duplex
- Construction: Brick
- Exterior Const.: Brick
- Basement Desc.: None
- Common Walls: End Unit
- Windows: Screens, Drapes, Window Treatments
- Doors: Storm Door(s), Sliding Glass Door(s)
- Entry Floor Number: 1
- Stories/Levels: 4
- Square Feet: 2,851
- Sq. Ft. Source: Plans
- Year Built: 2020
Unit Information
- Units in Building: 39
Lot Features
- Lot Dimensions: COMMON
Financial Considerations
- Association Fee: $666
- Assoc Fee Freq.: Monthly
- Parking Included: Yes
- Assessment Year: 2020
- Tax Amount: $15,369.81
- Tax Year: 2024
Disclosures and Reports
- Ownership: Condo
- Special Conditions: List Broker Must Accompany
- Property ID: 14064070651006
Listed by @properties Christie's International Real Estate
Sold by Non Member

Get Pre-Approved Today
Schools
Schools serving 5748 N Hermitage Ave #106
School District:Chicago Public School District 299
| Name | Grades | Distance |
|---|---|---|
Peirce Elementary Intl Studies School 1423 West Bryn Mawr Avenue, Chicago, IL 60660 | K-8 | 0.4 mi |
Senn High School 5900 North Glenwood Avenue, Chicago, IL 60660 | 9-12 | 0.4 mi |
Disclaimer:
School attendance boundaries provided by ATTOM Data Solutions and are for reference only. Contact the school directly to verify enrollment eligibility.
Price & Sales History for 5748 N Hermitage Ave #106
Date
Details
Price
Change
Source
8/18/2026
Sold
$950,000
—
MLS
4/14/2026
Listed
$950,000
—
MLS
Disclaimer: Historical sales information is derived from public records provided by the county offices. Information is not guaranteed and should be independently verified.
5748 N Hermitage Avenue #106, Chicago, IL 60660 (MLS# 12598556) is a Condo property that was sold at $950,000 on August 18, 2026. Want to learn more about 5748 N Hermitage Avenue #106? Do you have questions about finding other Condo real estate for sale in Edgewater? You can browse all Edgewater real estate or contact a Coldwell Banker agent to request more information.