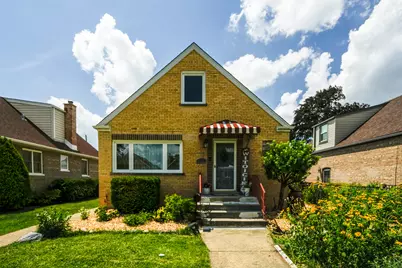
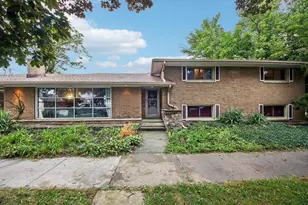
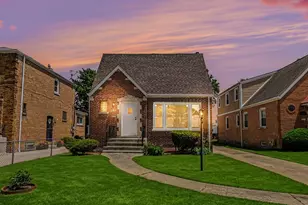
This is a carousel with tiles that activate property listing cards. Use the previous and next buttons to navigate.
1/1
$425,000
This is a carousel with tiles that activate property listing cards. Use the previous and next buttons to navigate.
1/1
Property Description
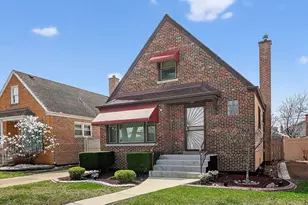
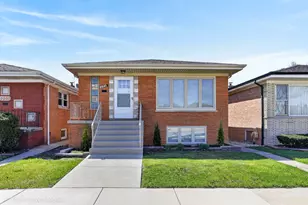
Ready to move in and enjoy! Located in the heart of Garfield Ridge on an oversized Chicago lot, this beautifully updated home offers 4 bedrooms, 2.5 bathrooms, and three levels of finished living space. Numerous major updates have been completed over the past six years with quality and longevity in mind, making this a truly move-in-ready home. The remodeled kitchen features unique blue cabinetry, quartz countertops, stainless steel appliances, and timeless finishes that add warmth and character. Throughout the home you'll find updated bathrooms, hardwood flooring, recessed lighting, beautiful trim, new interior doors, and thoughtful modern upgrades. Energy efficiency is a standout feature with a fully paid-off solar panel system, allowing the current owners to enjoy electric bills averaging just $20 per month. The impressive list of improvements includes a sump pump with battery backup; drain tile with waterproof wall wrap; a new south-side roof to accommodate the solar panels; a 200-amp electrical service upgrade; first-floor renovation; exterior wall insulation and added wooden fencing to fully enclose the backyard - all completed in 2020. The 2021 basement renovation included new windows, while 2022 brought a new 24' x 12' concrete patio and a brand new two-car garage. Additional updates include new first and second floor windows in 2023, a second floor renovation in 2024, and tuckpointing; a new front window; and a new north-side roof in 2025. A new furnace and central air conditioner were installed in 2026, completing the home's extensive list of improvements. The second floor is bright and sunny with two bedrooms and a half bath while the basement is the ideal space for gatherings with a wet bar setup in the bonus room and a workout/office room for added space. This is not a quick flip-every renovation was thoughtfully completed by the current owners for their own enjoyment and comfort. Conveniently located just minutes from parks, schools, shopping, dining, Midway Airport, CTA transportation, and easy access to I-55. This exceptional home offers the perfect combination of style, efficiency, and peace of mind.
Full Property Details
Full Property Details for 5750 S Normandy Ave
General
- Sold For: $425,000
- Taxes: $5,448 (2024)
- Status: Closed
- Type: Single Family
- Source: MRED
- MLS ID: 12696683
- Added to Site: 51 day(s) ago
Interior
- Interior Features: Wet Bar, 1st-Floor Bedroom, 1st-Floor Bath
- Appliances: Range, Microwave, Dishwasher, Refrigerator, Washer, Dryer, Stainless Steel Appliance(s), Electric Cooktop
- Flooring: Hardwood
Rooms
Bathrooms
- Total Bathrooms: 3
- Full Bathrooms: 2
- Half Bathrooms: 1
- Basement Baths: Yes
- Bathroom Features: Separate Shower, Soaking Tub
Bedrooms
- Total Bedrooms: 4
Additional Information
- Equipment: Ceiling Fan(s), Sump Pump
- Other Features: Commuter Bus
Parking
- Garage: Yes
- Garage Spaces: 2
- Total Spaces: 2
- Parking Features: Garage Door Opener, Yes, Garage Owned, Detached, Garage
Location
- Area: CHI - Garfield Ridge
- County: Cook
- Driving Directions: North on Normandy Ave to property
School Information
- School District: 299
- Midd School District: 299
Community
- Assoc. Fees Include: None
Heating & Cooling
- Cooling Type: Central Air Conditioning
- Heating Type: Natural Gas, Forced Air
Utilities
- Water: Lake Michigan, Public
Structural Information
- Construction: Vinyl Siding, Brick
- Exterior Const.: Vinyl Siding, Brick
- Basement Desc.: Finished, Full
- Foundation: Concrete Perimeter
- Roof: Asphalt
- Windows: Screens
- Sub-Flooring: Hardwood
- Square Feet: 1,113
- Sq. Ft. Source: Estimated
- Year Built: 1949
- Built Before 1978: Yes
- Remodeled/Updated: 2020
Lot Features
- Lot Size (Acres): 0.116
- Lot Size Range: Oversized Chicago Lot
- Lot Dimensions: 40 x 125
- Fence: Yes
- Fencing (Description): Fenced
Green Features
- Energy Efficient: Photovoltaic/Solar System
Financial Considerations
- Parking Included: Yes
- Assessment Year: 1949
- Tax Amount: $5,448.67
- Tax Year: 2024
Disclosures and Reports
- Ownership: Fee Simple
- Property ID: 19182170240000
Listed by Boutique Home Realty
Sold by New Heritage Real Estate

Get Pre-Approved Today
Schools
Schools serving 5750 S Normandy Ave
School District:Chicago Public School District 299
| Name | Grades | Distance |
|---|---|---|
Byrne Elementary School 5329 South Oak Park Avenue, Chicago, IL 60638 | K-8 | 0.6 mi |
Kennedy High School 6325 West 56th Street, Chicago, IL 60638 | 9-12 | 0.5 mi |
Disclaimer:
School attendance boundaries provided by ATTOM Data Solutions and are for reference only. Contact the school directly to verify enrollment eligibility.
Price & Sales History for 5750 S Normandy Ave
Date
Details
Price
Change
Source
8/26/2026
Sold
$425,000
—
MLS
7/06/2026
Listed
$425,000
—
MLS
Disclaimer: Historical sales information is derived from public records provided by the county offices. Information is not guaranteed and should be independently verified.
5750 S Normandy Avenue, Chicago, IL 60638 (MLS# 12696683) is a Single Family property that was sold at $425,000 on August 26, 2026. Want to learn more about 5750 S Normandy Avenue? Do you have questions about finding other Single Family real estate for sale in Garfield Ridge? You can browse all Garfield Ridge real estate or contact a Coldwell Banker agent to request more information.