This is a carousel with tiles that activate property listing cards. Use the previous and next buttons to navigate.
1/29
$569,900 Just Listed
This is a carousel with tiles that activate property listing cards. Use the previous and next buttons to navigate.
1/29
Property Description
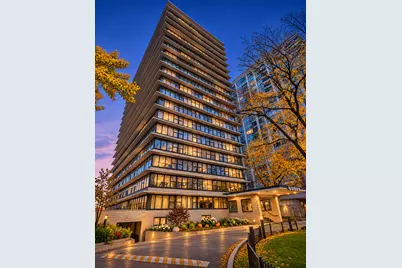
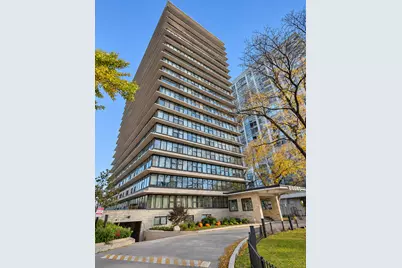
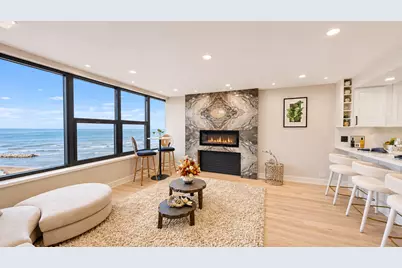
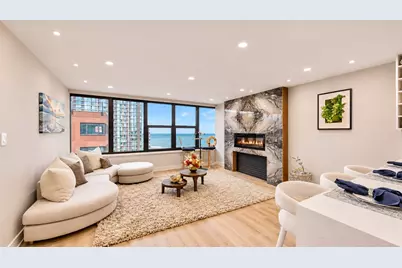
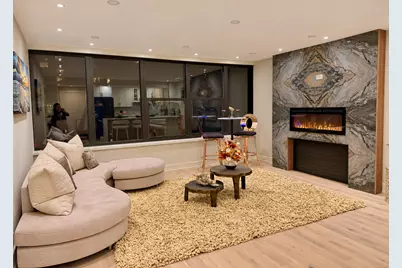
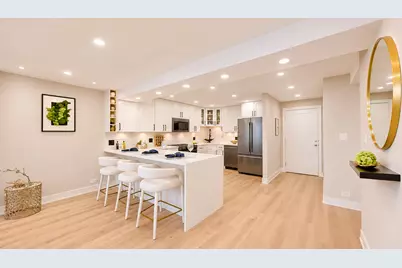
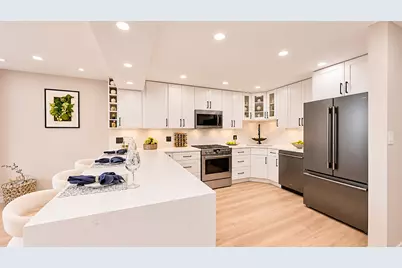
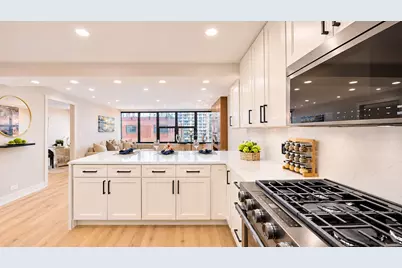
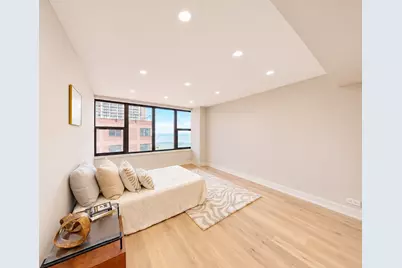
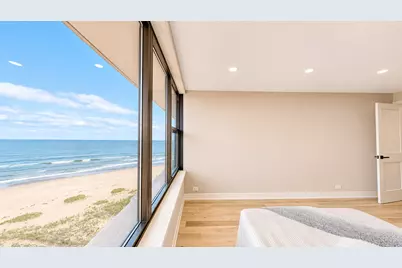
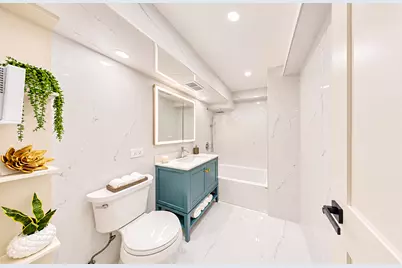
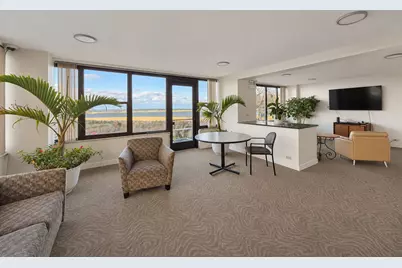
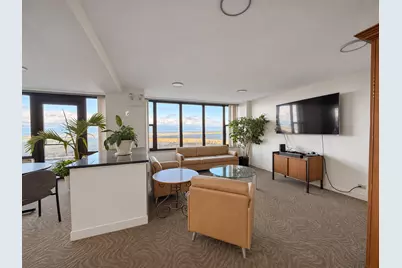
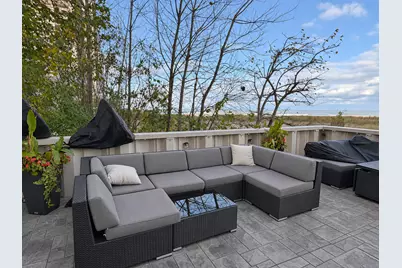
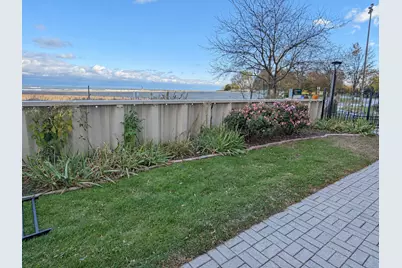
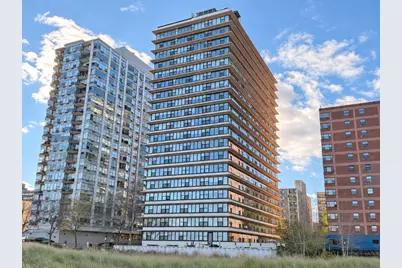
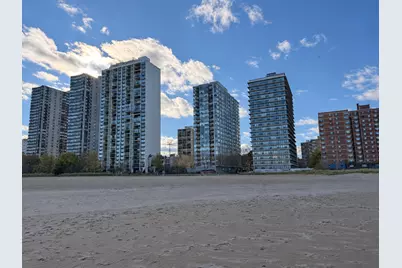
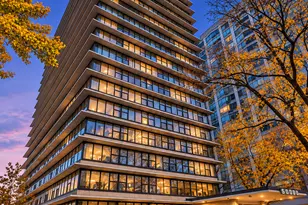
Have you ever dreamt of having your own place by the lake with a million dollar view but it wasn't in the budget? Your dream can become a reality for about half the price! This beautiful property has brand new risers paid for by the seller, so, no special assessment for you!!! Live maintenance and worry free for many years to come. But wait!! There is more!! The completely updated condo offers luxurious finishes throughout! The stunning and spacious kitchen features modern KitchenAid appliance package, 42" shaker cabinets, sleek quartz counters with an oversize peninsula featuring ample seating and a waterfall edge. The open floor plan works great for the entertainer in you while the cozy electric fireplace with stunning book match porcelain tiles allows you to relax year round. Both baths are equipped with floor to ceiling tiles and heated floors. The flex space offers a third bedroom, an office, or even a dining room. The Beach Point Tower also offers an entertainment room overlooking the beach and lake, outdoor grilling space with updated patio furniture, or if the beach is what you prefer, just step right outside and pick your spot! You know what they say: Location, Location, Location!!! You can bike or walk along the lakefront trails, Lake Shore Drive is only about two minutes away, bus stops in front of the building, the Lake Front Trail starts at your front door. Heated garage parking is available if necessary for only $210/month. Your dream just might become a reality. Are you ready?? Welcome Home!!
Full Property Details
Full Property Details for 5801 N Sheridan Rd #12B
General
- Price: $569,900
- HOA FEE: $961/month
- Taxes: $4,008 (2023)
- Status: Active
- Type: Condo
- Source: MRED
- MLS ID: 12803804
Rental Information
- Complex Features: Sidewalks
Interior
- Basement: None
- Interior Features: 1st-Floor Bedroom, 1st-Floor Bath, Storage, Open Floorplan, Dining Combo, Quartz Counters
- Fireplace: Yes
- Number of Fireplaces: 1
- Fireplace(s): Living Room, Electric
- Appliances: Range, Microwave, Dishwasher, Refrigerator, Stainless Steel Appliance(s), ENERGY STAR Qualified Appliances
- Flooring: Hardwood
Rooms
Bathrooms
- Total Bathrooms: 2
- Full Bathrooms: 2
- Bathroom Features: European Shower, Soaking Tub
Bedrooms
- Total Bedrooms: 3
Additional Information
- Shared Amenities: Bike Room/Bike Trails, Coin Laundry, Elevator in Residence, On-Site Manager/Engineer, Party Room, Receiving Room, Security Door Lock(s), Valet/Cleaner, Laundry, Elevator(s), Accessible, Intercom, Public Bus, Picnic Area, Trail(s), Wheelchair Orientd
- Other Features: Commuter Bus, Commuter Train, Non-Smoking Building
Exterior
- Exterior Features: Outdoor Grill
Parking
- Garage: Yes
- Attached garage: Yes
- Garage Spaces: 1
- Total Spaces: 1
- Parking Features: Garage Door Opener, Heated Garage, Yes, Leased, Attached, Garage
Location
- Area: CHI - Edgewater
- County: Cook
- Township: Lake View
- Subdivision: Beach Point Tower
- Driving Directions: Lake Shore Drive North to Sheridan; NE corner of Ardmore & Sheridan
School Information
- School District: 299
- Elem School District: 299
- Midd School District: 299
- High School District: 299
- Elementary School: Swift Elementary School Specialt
- Middle School: Swift Elementary School Specialt
- High School: Senn High School
- Private School: Senn High School
Community
- Assoc. Fees Include: Heat, Air Conditioning, Water, Gas, Insurance, TV/Cable, Exterior Maintenance, Lawn Care, Scavenger, Snow Removal, Internet
- Pets Allowed: Yes
- Pets: Cats OK, Dogs OK, Number Limit, Size Limit
- Pet Restrictions: Cats OK, Dogs OK, Number Limit, Size Limit, / 50lbs.
- Mgmt. Company: BEACH POINT TOWER
Heating & Cooling
- Cooling Type: Central Air Conditioning
- Heating Type: Gas
Utilities
- Sewer: Public Sewer
- Water: Lake Michigan
- Onsite: Cable Available
Structural Information
- Structure Type: Condo, High-Rise (7 or More Stories)
- Construction: Glass, Concrete
- Exterior Const.: Glass, Concrete
- Basement Desc.: None
- Foundation: Concrete Perimeter
- Roof: Asphalt, Rubber
- Sub-Flooring: Hardwood
- Entry Floor Number: 12
- Stories/Levels: 20
- Square Feet: 1,378
- Sq. Ft. Source: Estimated
- Year Built: 1958
- Built Before 1978: Yes
- Remodeled/Updated: 2026
Unit Information
- Units in Building: 90
Lot Features
- Lot Dimensions: COMMON
- Lot Features: Common Grounds, Cul-De-Sac, Nature Preserve Adjacent, Backs to Public GRND, Views
Animals
- Animals Allowed: Cats OK, Dogs OK, Number Limit, Size Limit
Water Features
- Water Front: Yes
- Water View: Yes
- Water Front Name: LAKE MICHIGAN
- Water Front Desc.: Beach Access, Lake Front, Waterfront
- Water Front View: Back of Property, Side(s) of Property
- Lake Front: Yes
Financial Considerations
- Lease Price: $210
- Association Fee: $961
- Assoc Fee Freq.: Monthly
- Assessment Year: 1958
- Tax Amount: $4,008.62
- Tax Year: 2023
- Pays Sewer: Public Sewer
Disclosures and Reports
- Ownership: Condo
- Property ID: 14054030221029
Listed by Lohan Realty, Inc.
Get Pre-Approved Today
Get a Great Insurance Rate
Schools
Schools serving 5801 N Sheridan Rd #12B
School District:Chicago Public School District 299
| Name | Grades | Distance |
|---|---|---|
Swift Elementary Specialty School 5900 North Winthrop Avenue, Chicago, IL 60660 | PK-8 | 0.2 mi |
Senn High School 5900 North Glenwood Avenue, Chicago, IL 60660 | 9-12 | 0.6 mi |
Disclaimer:
School attendance boundaries provided by ATTOM Data Solutions and are for reference only. Contact the school directly to verify enrollment eligibility.
Tax History
Tax History for 5801 N Sheridan Rd #12B
Year
Property Taxes
Change
Tax Assessment
Change
2023
$4,009
—
$25,404
34%
2023
$4,009
3%
$18,999
—
2022
$3,908
2%
$18,999
—
2021
$3,820
17%
$18,999
29%
2020
$3,276
—
$14,707
-10%
2019
$3,269
2%
$16,273
—
2018
$3,214
19%
$16,273
29%
2017
$2,712
7%
$12,599
—
2016
$2,523
9%
$12,599
—
2015
$2,309
1%
$12,599
3%
2014
$2,280
2%
$12,288
—
2013
$2,235
55%
$12,288
—
2012
$1,438
—
$12,288
—
Disclaimer: Historical tax information is derived from public records provided by the county offices. Information is not guaranteed and should be independently verified.
Estimate the Cost
Estimate the Cost for 5801 N Sheridan Rd #12B
5801 N Sheridan Road #12B, Chicago, IL 60660 (MLS# 12803804) is a Condo property with 3 bedrooms and 2 full bathrooms. 5801 N Sheridan Road #12B is currently listed for $569,900 and was received on November 06, 2026. Want to learn more about 5801 N Sheridan Road #12B? Do you have questions about finding other Condo real estate for sale in Edgewater? You can browse all Edgewater real estate or contact a Coldwell Banker agent to request more information.