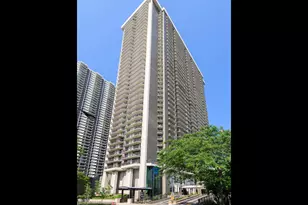
This is a carousel with tiles that activate property listing cards. Use the previous and next buttons to navigate.
1/1
$420,000
This is a carousel with tiles that activate property listing cards. Use the previous and next buttons to navigate.
1/1
Property Description
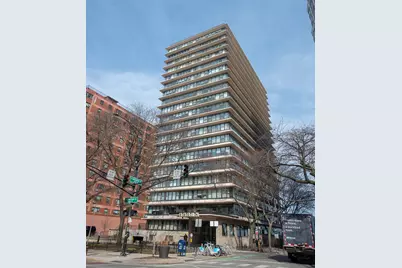
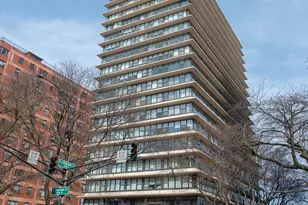
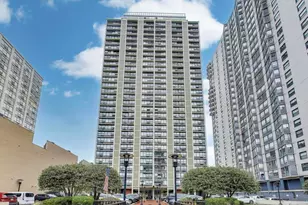
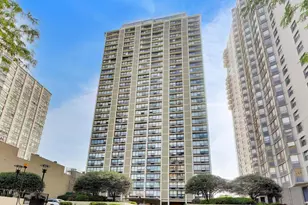
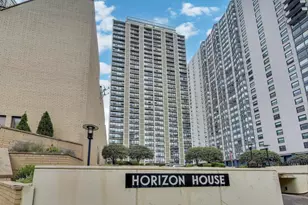
Lake Michigan Waterfront property presents an opportunity to live on the Beach** Enjoy the captivating views of the Lake Michigan from Every Room ** Gorgeous Lake, Beach and City Skyline views from your Living room and MBR ** Walk on the Beach or the LakeFront Trail that ends next to the building - 18.5 mile Scenic Trail used for walking & Biking ** Open Floor plan in this END Unit ** Enjoy the abundant light streaming through the generous Windows ** Fruitwood Laminate flooring throughout ** Spacious Kitchen features engineered Quartz, decent size Island and SS appliances ** Light filtering and blackout window treatments ** MBR with private bath and ample closet space ** Both baths have quartz tiles ** Notable improvements over the years are Newer Roof, Elevators and Garage ** Building amenities include beachfront Patio Garden, Grill area and a Party Room and a bike storage Room ** Located blocks away from the charming Bryn Mawr shopping district, Whole Foods, Mariano's, Loyola University, Restaurants and Public Library ** Monthly Assessment of $1170 includes - Heating/ Cooling, Gas , water, RCN cable, High Speed 5 G internet/wifi ** Building has an onsite Management and a building engineer ** Pet and Investor Friendly (Pet fee $50 per year for the dogs only) ** Valet heated garage parking available for $210/ month ** One parking spot is guaranteed for each Condo ** Special Assessment is for Planned Domestic Plumbing riser replacement project and the Current owners will be paying off the FULL Amount at the closing **
Full Property Details
Full Property Details for 5801 N Sheridan Rd #18C
General
- Sold For: $420,000
- HOA FEE: $1,170/month
- Taxes: $5,064 (2023)
- Status: Closed
- Type: Condo
- Source: MRED
- MLS ID: 12596170
- Added to Site: 48 day(s) ago
Interior
- Interior Features: Storage
- Appliances: Range, Dishwasher, Refrigerator, Disposal
- Flooring: Hardwood
Rooms
Bathrooms
- Total Bathrooms: 2
- Full Bathrooms: 2
Bedrooms
- Total Bedrooms: 2
Additional Information
- Shared Amenities: Bike Room/Bike Trails, Coin Laundry, Elevator in Residence, Storage, On-Site Manager/Engineer, Party Room, Receiving Room
Exterior
- Exterior Features: Door Monitored by TV
Parking
- Garage: Yes
- Attached garage: Yes
- Garage Spaces: 1
- Total Spaces: 1
- Parking Features: Concrete, Heated Garage, Off Site, Leased, Attached, Garage
Location
- Area: CHI - Edgewater
- County: Cook
- Driving Directions: SHERIDAN TO ARDMORE NORTH EAST CORNER
School Information
- School District: 299
- Midd School District: 299
Community
- Assoc. Fees Include: Heat, Air Conditioning, Water, Gas, Insurance, TV/Cable, Exterior Maintenance, Lawn Care, Scavenger, Snow Removal, Internet
- Pets Allowed: Yes
- Pet Restrictions: Cats OK, Dogs OK, Number Limit, / 999lbs.
- Mgmt. Company: THE BUILDING GROUP
Heating & Cooling
- Cooling Type: Central Air Conditioning
- Heating Type: Natural Gas, Forced Air, Steam, Radiator(s), Zoned
Utilities
- Water: Lake Michigan
Structural Information
- Structure Type: Condo, High-Rise (7 or More Stories)
- Construction: Concrete
- Exterior Const.: Concrete
- Basement Desc.: None
- Common Walls: End Unit
- Sub-Flooring: Hardwood
- Entry Floor Number: 18
- Stories/Levels: 20
- Square Feet: 1,600
- Sq. Ft. Source: Builder
- Year Built: 1956
- Built Before 1978: Yes
Unit Information
- Units in Building: 93
Lot Features
- Lot Dimensions: COMMON
- Lot Features: Cul-De-Sac, Landscaped
Water Features
- Water Front: Yes
- Water View: Yes
- Water Front Desc.: Beach Access, Lake Front
- Water Front View: Back of Property
- Lake Front: Yes
Financial Considerations
- Lease Price: $190
- Association Fee: $1,170
- Assoc Fee Freq.: Monthly
- Assessment Year: 1956
- Tax Amount: $5,064
- Tax Year: 2023
Disclosures and Reports
- Ownership: Condo
- Special Conditions: List Broker Must Accompany
- Property ID: 14054030221052
Listed by RE/MAX Professionals Select
Sold by Compass

Get Pre-Approved Today
Schools
Schools serving 5801 N Sheridan Rd #18C
School District:Chicago Public School District 299
| Name | Grades | Distance |
|---|---|---|
Swift Elementary Specialty School 5900 North Winthrop Avenue, Chicago, IL 60660 | PK-8 | 0.2 mi |
Senn High School 5900 North Glenwood Avenue, Chicago, IL 60660 | 9-12 | 0.6 mi |
Disclaimer:
School attendance boundaries provided by ATTOM Data Solutions and are for reference only. Contact the school directly to verify enrollment eligibility.
Price & Sales History for 5801 N Sheridan Rd #18C
Date
Details
Price
Change
Source
5/21/2026
Sold
$420,000
—
MLS
4/09/2026
Listed
$420,000
—
MLS
Disclaimer: Historical sales information is derived from public records provided by the county offices. Information is not guaranteed and should be independently verified.
5801 N Sheridan Road #18C, Chicago, IL 60660 (MLS# 12596170) is a Condo property that was sold at $420,000 on May 21, 2026. Want to learn more about 5801 N Sheridan Road #18C? Do you have questions about finding other Condo real estate for sale in Edgewater? You can browse all Edgewater real estate or contact a Coldwell Banker agent to request more information.