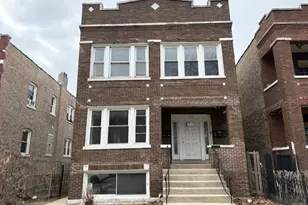
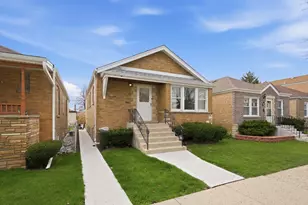
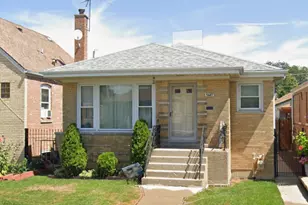
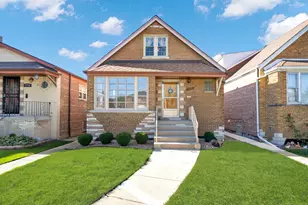
Full Property Details for 5805 S Kilbourn Ave
General
- Price: $359,900
- Taxes: $4,237 (2024)
- Status: Contingent
- Type: Single Family
- Source: MRED
- MLS ID: 12598474
- Updated: 6/29/2026
- Added to Site: 124 day(s) ago
Interior
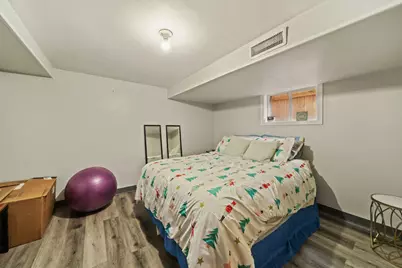
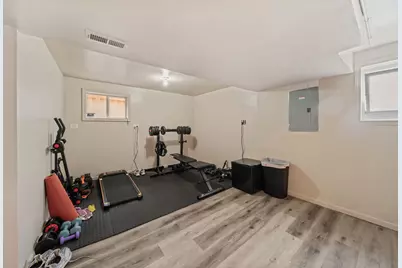
- Basement: Finished, F
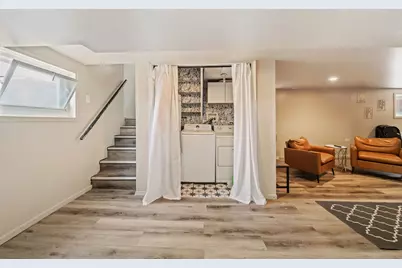
- Appliances: Range, Dishwasher, Refrigerator, Washer, Dryer
Rooms
- Total Bathrooms: 3
- Full Bathrooms: 3
- Basement Baths: Yes
Additional Information
- Equipment: Ceiling Fan(s), Water Heater-Gas
- Other Features: Commuter Bus, Commuter Train, Interstate Access
Parking
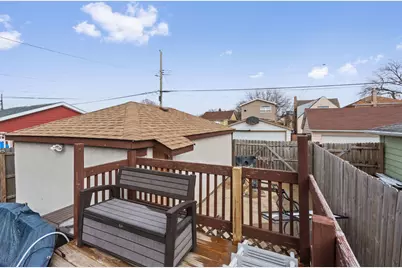
- Garage: Yes
- Garage Spaces: 1
- Total Spaces: 2
- Parking Features: Yes, Garage Owned, Detached, Owned, Garage
Location
- Area: CHI - West Elsdon
- County: Cook
- Township: Lake
- Driving Directions: Cicero Avenue to 59th Street, East to Kilbourn Avenue, North to 5805
School Information
- School District: 299
- Elem School District: 299
- Midd School District: 299
- High School District: 299
Community
- Assoc. Fees Include: None
Heating & Cooling
- Cooling Type: Central Air Conditioning
- Heating Type: Natural Gas
Utilities
- Sewer: Public Sewer
- Water: Lake Michigan, Public
Structural Information
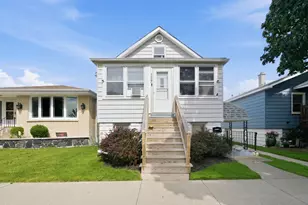
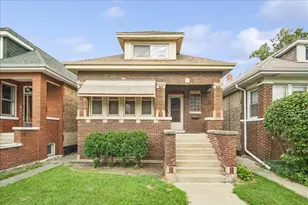
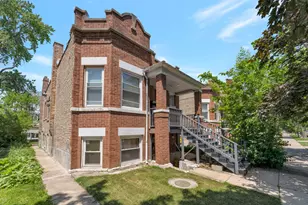
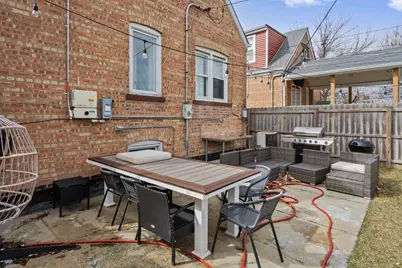
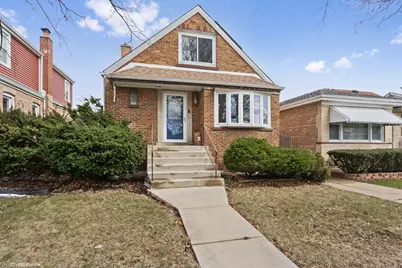
- Construction: Brick
- Exterior Const.: Brick
- Basement: Yes
- Basement Desc.: Finished, Full
- Roof: Asphalt
- Square Feet: 2,356
- Sq. Ft. Source: Plans
- Year Built: 1953
- Built Before 1978: Yes
Lot Features
- Lot Size Range: Standard Chicago Lot
- Lot Dimensions: 30 x 125
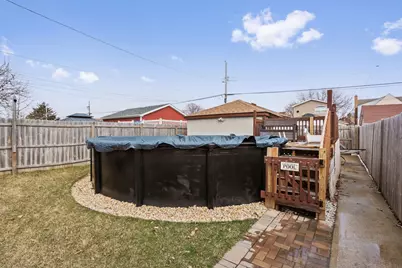
- Fence: Yes
- Fencing (Description): Fenced
Green Features
- Energy Efficient: Photovoltaic/Solar System
Financial Considerations
- Parking Included: Yes
- Assessment Year: 1953
- Tax Amount: $4,237.88
- Tax Year: 2024
- Pays Sewer: Public Sewer
Disclosures and Reports
- Ownership: Fee Simple
- Property ID: 19151270020000
Listed by Realty Executives Legacy























![[Address not provided], Cicero, IL 60804 - Photo 1](https://m1.cbhomes.com/p/155/12703717/f17643DE7Fb94E2/s23cc.webp)