

This is a carousel with tiles that activate property listing cards. Use the previous and next buttons to navigate.
1/1
$530,000
This is a carousel with tiles that activate property listing cards. Use the previous and next buttons to navigate.
1/1
Property Description
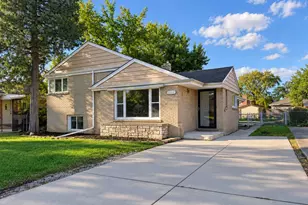
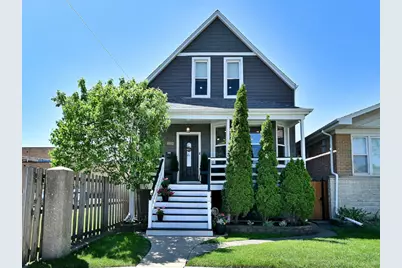
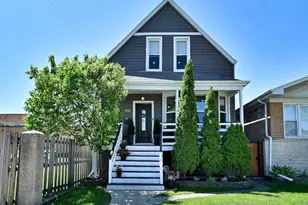
Welcome to this beautifully updated home where modern finishes, thoughtful design, and inviting living spaces come together seamlessly. From the moment you arrive, the striking curb appeal sets the tone with newer exterior finishes, a welcoming front porch with seating space, and meticulously maintained landscaping. Inside, you'll find a warm and stylish living room highlighted by bay windows, bamboo flooring, recessed lighting, high ceilings, and a sleek fireplace feature wall that creates the perfect focal point. The heart of the home is the stunning open-concept kitchen and dining area, designed for both everyday living and entertaining. Featuring custom cabinetry, quartz countertops, stainless steel appliances made up of a double oven and high end Bosch refrigerator, oversized islands with seating, built-in drawer microwave, plenty of cabinet storage and abundant prep space; this kitchen is truly a standout, almost completely updated just last year. The remodeled main floor bathroom features a new tub and vanity, shiplap and Kohler finishes. The upper level also offers exceptional ceiling height, a full bathroom with updated fixtures, and a primary bedroom that feels like a private retreat with its generous footprint and plentiful closet space. The expansive layout of this home is felt in the abundance of natural light creating an ideal gathering space everyday, and on special occasions. The unfinished basement is exceptionally clean and well maintained, featuring convenient backyard access and versatile space ideal for storage, or future finishing possibilities. The backyard is sure to be your own private outdoor retreat featuring a gazebo covered entertainment area complete with lighting, mounted outdoor tv cabinet, and plenty of room to relax or host summer get-togethers. The fully fenced yard and detached garage complete this outdoor space beautifully. All in all, this is a well maintained, move-in ready property that blends modern updates with comfort and functionality and is wrapped in an eye-catching package. Be sure to check out the feature sheet. Close to Jefferson Park Transportation Hub, the Kennedy Expressway, O'Hare airport, shopping, schools, and neighborhood parks.
Full Property Details
Full Property Details for 5831 W Leland Ave
General
- Sold For: $530,000
- Taxes: $5,367 (2024)
- Status: Closed
- Type: Single Family
- Source: MRED
- MLS ID: 12644600
- Added to Site: 54 day(s) ago
Interior
- Interior Features: 1st-Floor Bedroom, 1st-Floor Bath, Separate Dining Room, Quartz Counters
- Fireplace: Yes
- Fireplace(s): Living Room, Electric
- Appliances: Double Oven, Range, Microwave, Dishwasher, High-End Refrigerator, Washer, Dryer, Stainless Steel Appliance(s)
- Flooring: Hardwood
Rooms
Bathrooms
- Total Bathrooms: 2
- Full Bathrooms: 2
Bedrooms
- Total Bedrooms: 4
Additional Information
- Equipment: Security Cameras
Parking
- Garage: Yes
- Garage Spaces: 2
- Total Spaces: 2
- Parking Features: Garage Door Opener, Yes, Garage Owned, Detached, Garage
Location
- Area: CHI - Portage Park
- County: Cook
- Driving Directions: AUSTIN NORTH OF MONTROSE, OR SOUTH OF LAWRENCE, TO LELAND EAST TO 5831
School Information
- School District: 299
- Midd School District: 299
- Elementary School: Prussing Elementary School
- High School: William Howard Taft High School
- Private School: William Howard Taft High School
Community
- Assoc. Fees Include: None
Heating & Cooling
- Cooling Type: Central Air Conditioning
- Heating Type: Natural Gas, Electric, Forced Air
Utilities
- Water: Lake Michigan, Public
Structural Information
- Architectural Style: Bungalow
- Construction: Frame
- Exterior Const.: Frame
- Basement Desc.: Unfinished, Exterior Entry, Full
- Roof: Asphalt
- Windows: Window Treatments, Bay Window(s), Blinds, Drapes
- Sub-Flooring: Hardwood
- Square Feet: 1,254
- Sq. Ft. Source: Assessor
- Built Before 1978: Yes
Additional Structures
- Other Structures: Gazebo
Lot Features
- Lot Size (Acres): 0.0695
- Lot Size Range: Standard Chicago Lot
- Lot Dimensions: 25 x 125
- Fence: Yes
- Fencing (Description): Fenced
Financial Considerations
- Parking Included: Yes
- Tax Amount: $5,367.4
- Tax Year: 2024
Disclosures and Reports
- Ownership: Fee Simple
- Property ID: 13172100240000
Get Pre-Approved Today
Schools
Schools serving 5831 W Leland Ave
School District:Chicago Public School District 299
| Name | Grades | Distance |
|---|---|---|
Prussing Elementary School 4650 North Menard Avenue, Chicago, IL 60630 | PK-8 | 0 mi |
Taft High School 6530 West Bryn Mawr Avenue, Chicago, IL 60631 | 9-12 | 1.6 mi |
Disclaimer:
School attendance boundaries provided by ATTOM Data Solutions and are for reference only. Contact the school directly to verify enrollment eligibility.
Price & Sales History for 5831 W Leland Ave
Date
Details
Price
Change
Source
6/30/2026
Sold
$530,000
0.95%
MLS
5/14/2026
Listed
$525,000
—
MLS
Disclaimer: Historical sales information is derived from public records provided by the county offices. Information is not guaranteed and should be independently verified.
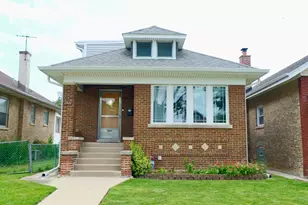
5831 W Leland Avenue, Chicago, IL 60630 (MLS# 12644600) is a Single Family property that was sold at $530,000 on June 30, 2026. This property was listed by Jo Ceglarek from our McMullen/O'Hare Office.Want to learn more about 5831 W Leland Avenue? Do you have questions about finding other Single Family real estate for sale in Portage Park? You can browse all Portage Park real estate or contact a Coldwell Banker agent to request more information.