

This is a carousel with tiles that activate property listing cards. Use the previous and next buttons to navigate.
1/32
$244,900
This is a carousel with tiles that activate property listing cards. Use the previous and next buttons to navigate.
1/32
Property Description
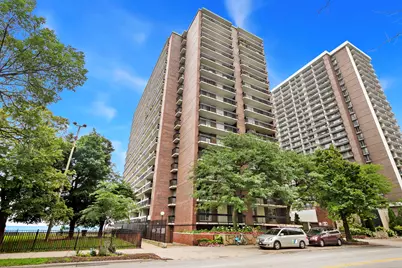
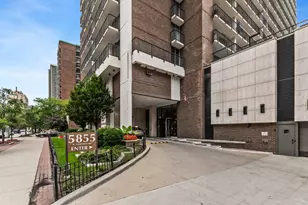
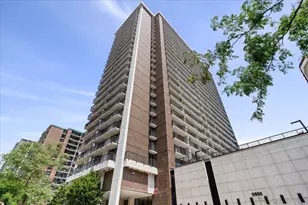
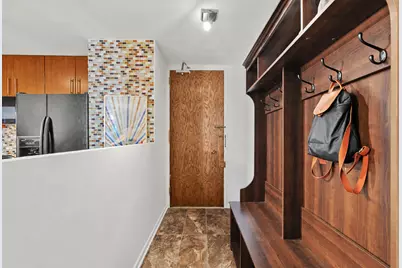
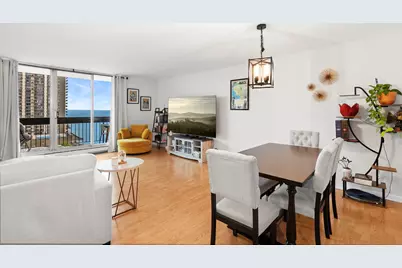
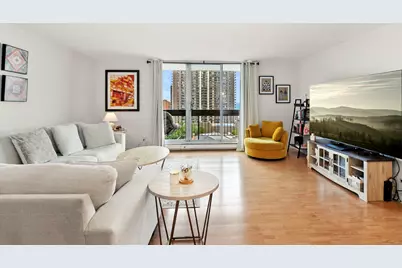
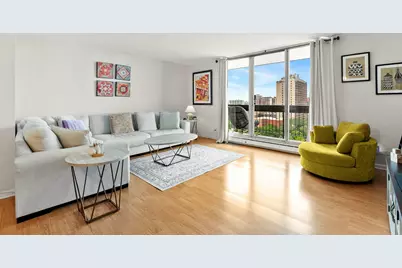
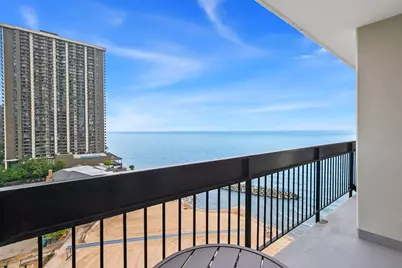
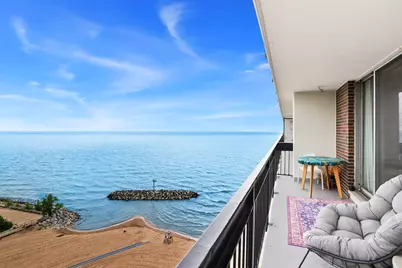
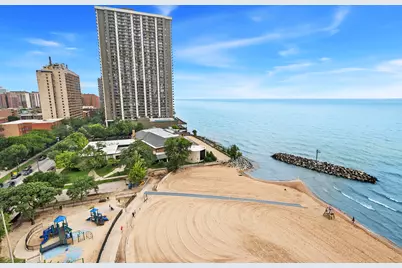
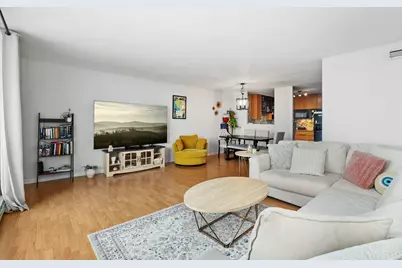
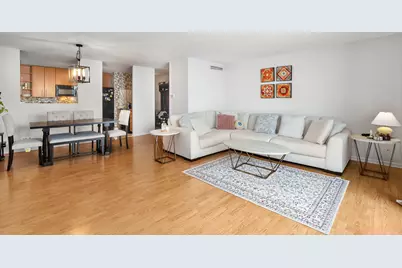
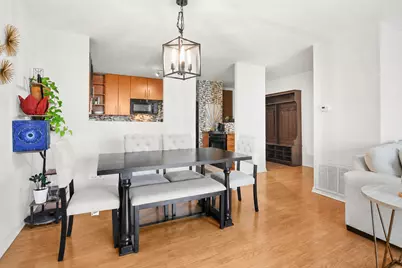
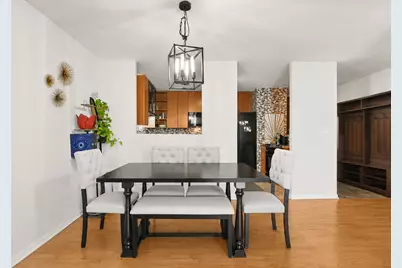
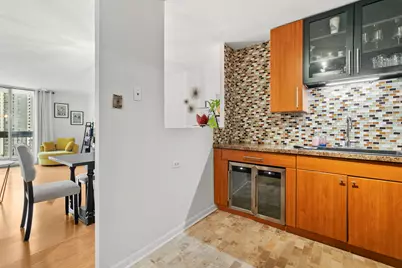
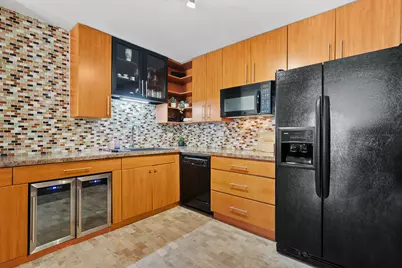
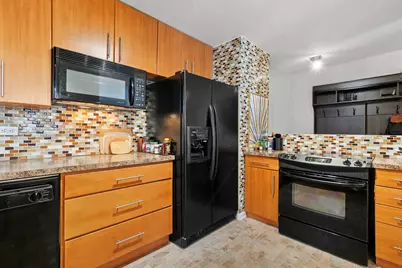
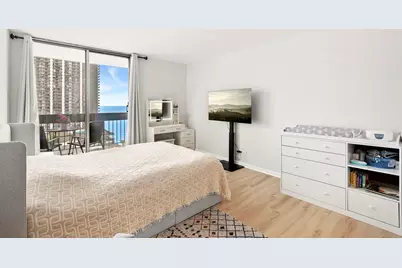
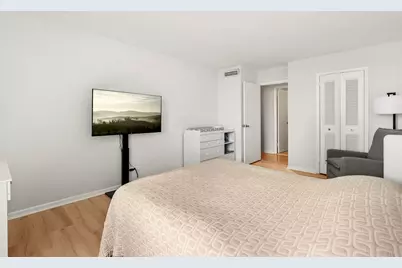
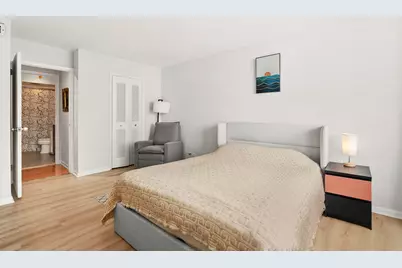
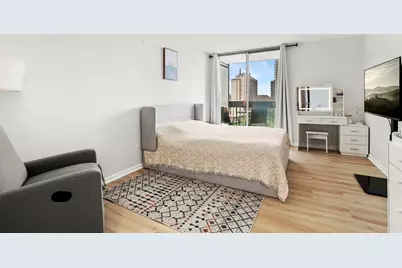
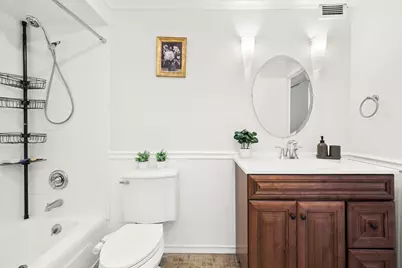
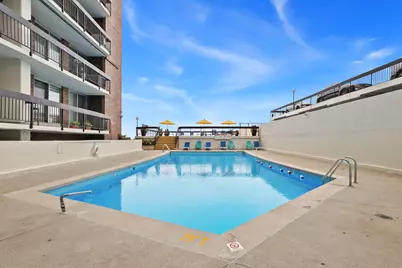
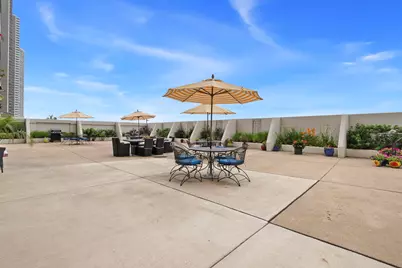
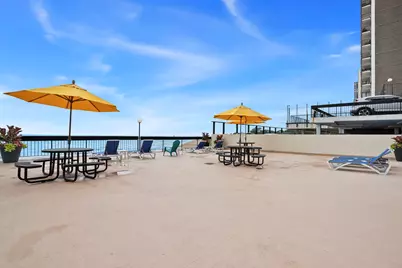
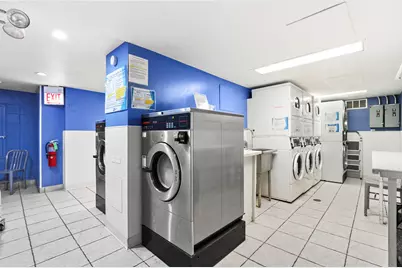
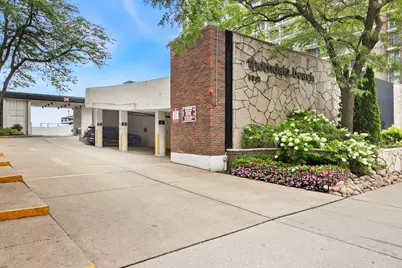
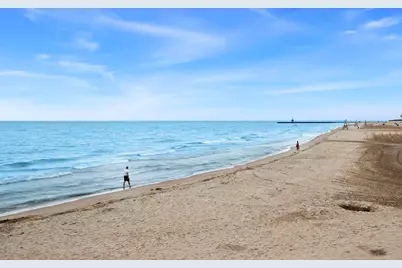
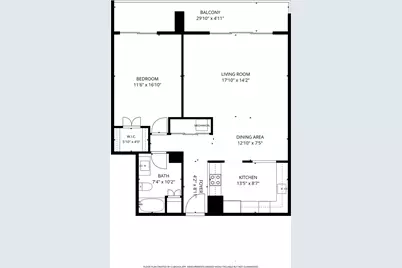
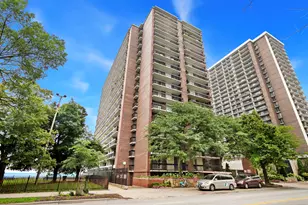
Welcome to this spacious 1-bedroom, 1-bath residence in the heart of East Edgewater, where breathtaking Lake Michigan views and an exceptional high-rise lifestyle await. Perched on the 13th floor, this bright and inviting home features two private balconies with unobstructed views of the lake and northern Chicago skyline, offering a picturesque backdrop from sunrise to sunset. The open-concept living and dining space provides an ideal setting for both everyday living and entertaining, with the kitchen flowing seamlessly into the main living area and out to the balcony. The generously sized bedroom offers excellent natural light, peaceful lake views, and ample closet space. Thorndale Beach is a full-amenity high-rise offering two stunning sundecks, a party room, coin laundry, bike and storage rooms, 24-hour door staff, on-site building engineer and management. This property is all about the location, just steps from Lane and Hollywood Beaches, Max Pastin Playground, Whole Foods, Aldi, the Lakefront Trail, and plenty of neighborhood dining options. Enjoy endless transportation options with easy access to Lake Shore Drive, the 147/151 bus stop directly in front of the building, and the Thorndale Red Line just a few blocks away. One garage parking space included in the price. Welcome home to true lakefront living!
Full Property Details
Full Property Details for 5901 N Sheridan Rd #13F
General
- Price: $244,900
- HOA FEE: $846/month
- Taxes: $3,542 (2024)
- Status: Active
- Type: Condo
- Source: MRED
- MLS ID: 12755665
- Updated: 9/16/2026
- Added to Site: 51 day(s) ago
Interior
- Basement: None
- Interior Features: Walk-In Closet(s), Open Floorplan
- Flooring: Laminate
Rooms
Bathrooms
- Total Bathrooms: 1
- Full Bathrooms: 1
- Bathroom Features: Bidet
Bedrooms
- Total Bedrooms: 1
Additional Information
- Shared Amenities: Bike Room/Bike Trails, Door Person, Coin Laundry, Elevator in Residence, Storage, On-Site Manager/Engineer, Park, Party Room, Sundeck, Pool, Receiving Room, Service Elevator(s), Elevator(s)
- Other Features: Commuter Bus, Commuter Train
Exterior
- Exterior Features: Balcony
Parking
- Garage: Yes
- Garage Spaces: 1
- Total Spaces: 2
- Parking Features: Concrete, Carport, Yes, Garage Owned, Detached, Assigned, Owned, Garage
Location
- Area: CHI - Edgewater
- County: Cook
- Township: Lake View
- Subdivision: Thorndale Beach North
- Driving Directions: Sheridan north of Hollywood. Near Thorndale
School Information
- School District: 299
- Elem School District: 299
- Midd School District: 299
- High School District: 299
Community
- Assoc. Fees Include: Water, Parking, Insurance, Doorman, Pool, Exterior Maintenance, Scavenger, Snow Removal
- Pets Allowed: Yes
- Pets: Cats OK, Dogs OK, Number Limit
- Pet Restrictions: Cats OK, Dogs OK, Number Limit, / 99lbs.
- Mgmt. Company: First Service Residential
Heating & Cooling
- Cooling Type: Central Air Conditioning
- Heating Type: Electric, Forced Air
Utilities
- Sewer: Public Sewer
- Water: Lake Michigan
Structural Information
- Structure Type: Condo
- Construction: Brick
- Exterior Const.: Brick
- Basement Desc.: None
- Sub-Flooring: Laminate
- Entry Floor Number: 13
- Stories/Levels: 16
- Sq. Ft. Source: Not Reported
- Year Built: 1966
- Built Before 1978: Yes
Unit Information
- Units in Building: 151
Additional Structures
- Other Structures: Garage(s)
Lot Features
- Lot Dimensions: COMMON
- Lot Features: Landscaped
Animals
- Animals Allowed: Cats OK, Dogs OK, Number Limit
Water Features
- Water Front: Yes
- Water View: Yes
- Water Front Name: LAKE MICHIGAN
- Water Front Desc.: Beach Access, Lake Front
- Water Front View: Front of Property
- Lake Front: Yes
Financial Considerations
- Association Fee: $846
- Assoc Fee Freq.: Monthly
- Parking Included: Yes
- Assessment Year: 1966
- Tax Amount: $3,542.5
- Tax Year: 2024
- Pays Sewer: Public Sewer
Disclosures and Reports
- Ownership: Condo
- Property ID: 14054030191117
Listed by Berkshire Hathaway HomeServices Chicago
Get Pre-Approved Today
Get a Great Insurance Rate
Schools
Schools serving 5901 N Sheridan Rd #13F
School District:Chicago Public School District 299
| Name | Grades | Distance |
|---|---|---|
Swift Elementary Specialty School 5900 North Winthrop Avenue, Chicago, IL 60660 | PK-8 | 0.2 mi |
Senn High School 5900 North Glenwood Avenue, Chicago, IL 60660 | 9-12 | 0.6 mi |
Disclaimer:
School attendance boundaries provided by ATTOM Data Solutions and are for reference only. Contact the school directly to verify enrollment eligibility.
Price & Sales History for 5901 N Sheridan Rd #13F
Date
Details
Price
Change
Source
9/09/2026
Listed
$244,900
—
MLS
Disclaimer: Historical sales information is derived from public records provided by the county offices. Information is not guaranteed and should be independently verified.
Tax History
Tax History for 5901 N Sheridan Rd #13F
Year
Property Taxes
Change
Tax Assessment
Change
2023
$2,776
—
$18,188
10%
2023
$2,776
3%
$16,473
—
2022
$2,685
2%
$16,473
—
2021
$2,643
25%
$16,473
30%
2020
$2,122
—
$12,626
-10%
2019
$2,118
2%
$13,970
—
2018
$2,081
44%
$13,970
39%
2017
$1,444
-5%
$10,082
—
2016
$1,519
11%
$10,082
—
2015
$1,367
-24%
$10,082
-18%
2014
$1,798
3%
$12,261
—
2013
$1,752
—
$12,261
—
2012
$1,752
—
$12,261
—
Disclaimer: Historical tax information is derived from public records provided by the county offices. Information is not guaranteed and should be independently verified.
Estimate the Cost
Estimate the Cost for 5901 N Sheridan Rd #13F
5901 N Sheridan Road #13F, Chicago, IL 60660 (MLS# 12755665) is a Condo property with 1 bedroom and 1 full bathroom. 5901 N Sheridan Road #13F is currently listed for $244,900 and was received on September 09, 2026. Want to learn more about 5901 N Sheridan Road #13F? Do you have questions about finding other Condo real estate for sale in Edgewater? You can browse all Edgewater real estate or contact a Coldwell Banker agent to request more information.