This is a carousel with tiles that activate property listing cards. Use the previous and next buttons to navigate.
1/1
$290,000
This is a carousel with tiles that activate property listing cards. Use the previous and next buttons to navigate.
1/1
Property Description
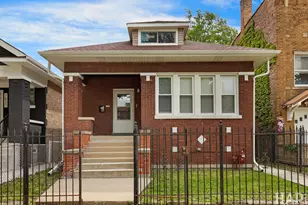
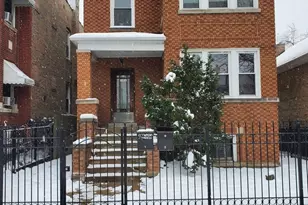
Huge Solid Brick Bungalow Offering 3 Bedrroms On Main Level With Formal Dining Room.Entering A Wide Livingroom With Decor Fireplace Plus Updated Lighting,Long Formal Dingroom With Elegant Chandelier Lighting Plus Crown Molding Detail.Solid Hardwood Wood Floor On Main Level.Main Bathroom Updated With Neutral Color Tile and Vanity.Kitchen With Solid Oak Cabinets With Stainless Steel Refrigerator & Stove Included With Walk in Pantry.Breakfest Room Full Of Sunlight.Second Level With 2 Long Rooms With A Sitting Area With Vinyl Flooring.Finished Basement With Famliy and Huge Bedroom With A True Walk in Closet.Updated Bathroom With Whrilpool Tub,12X24 Tile With Glass Tile Design Wity Wide Updated Vanity.Property Sold As-Is Conditions.Exterior With Front Iron Fence With Back Yard With Tall Iron Gate,Newer Concrete Patio,Blend Of Iron and Wood Fence.Rear Back Deck Built 2025.Only Steps From Public Transportation,Restaurants,Shops and Much More.Per Sellers Request Pre-Approved Buyers Tp View.
Full Property Details
Full Property Details for 5914 S Washtenaw Ave.
General
- Sold For: $290,000
- Taxes: $2,967 (2024)
- Status: Closed
- Type: Single Family
- Source: MRED
- MLS ID: 12637940
- Added to Site: 61 day(s) ago
Interior
- Appliances: Range, Refrigerator
- Flooring: Hardwood
Rooms
Bathrooms
- Total Bathrooms: 2
- Full Bathrooms: 2
- Basement Baths: Yes
Bedrooms
- Total Bedrooms: 6
- Bedrooms(Blw Grade): 1
Additional Information
- Other Features: Commuter Bus
Parking
- Total Spaces: 5
- Parking Features: Concrete, Off-Alley, Side Apron, Yes
Location
- Area: CHI - Chicago Lawn
- County: Cook
- Driving Directions: ON CALIFORNIA AVE TURN EAST TO WASHTENAW AVE TURN SOUTH TO PROPERTY
School Information
- School District: 299
- Midd School District: 299
Community
- Assoc. Fees Include: None
Heating & Cooling
- Cooling Type: None
- Heating Type: Natural Gas, Steam
Utilities
- Water: Lake Michigan, Public
Structural Information
- Architectural Style: Bungalow
- Construction: Brick
- Exterior Const.: Brick
- Basement Desc.: Finished, Full
- Foundation: Concrete Perimeter
- Roof: Asphalt
- Windows: Screens
- Sub-Flooring: Hardwood
- Square Feet: 3,491
- Sq. Ft. Source: Taped
- Year Built: 1925
- Built Before 1978: Yes
Additional Structures
- Other Structures: See Remarks
Lot Features
- Lot Size Range: Standard Chicago Lot
- Lot Dimensions: 30 x 125
Financial Considerations
- Parking Included: Yes
- Assessment Year: 1925
- Tax Amount: $2,967.64
- Tax Year: 2024
Disclosures and Reports
- Ownership: Fee Simple
- Property ID: 19134010260000
Listed by RE/MAX Mi Casa
Sold by Century 21 NuVision Real Estate

Get Pre-Approved Today
Schools
Schools serving 5914 S Washtenaw Ave.
School District:Chicago Public School District 299
| Name | Grades | Distance |
|---|---|---|
Morrill Elementary Math & Sci School 6011 South Rockwell Street, Chicago, IL 60629 | K-8 | 0.2 mi |
Gage Park High School 5630 South Rockwell Street, Chicago, IL 60629 | 9-12 | 0.4 mi |
Disclaimer:
School attendance boundaries provided by ATTOM Data Solutions and are for reference only. Contact the school directly to verify enrollment eligibility.
Price & Sales History for 5914 S Washtenaw Ave.
Date
Details
Price
Change
Source
6/30/2026
Sold
$290,000
7.45%
MLS
5/06/2026
Listed
$269,900
—
MLS
Disclaimer: Historical sales information is derived from public records provided by the county offices. Information is not guaranteed and should be independently verified.
5914 S Washtenaw Avenue, Chicago, IL 60629 (MLS# 12637940) is a Single Family property that was sold at $290,000 on June 30, 2026. Want to learn more about 5914 S Washtenaw Avenue? Do you have questions about finding other Single Family real estate for sale in Chicago Lawn? You can browse all Chicago Lawn real estate or contact a Coldwell Banker agent to request more information.