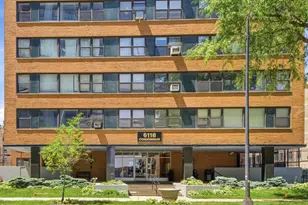

This is a carousel with tiles that activate property listing cards. Use the previous and next buttons to navigate.
1/15
$170,000
This is a carousel with tiles that activate property listing cards. Use the previous and next buttons to navigate.
1/15
Property Description
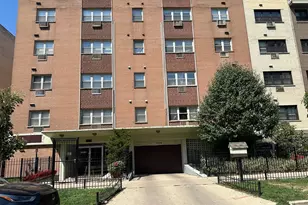
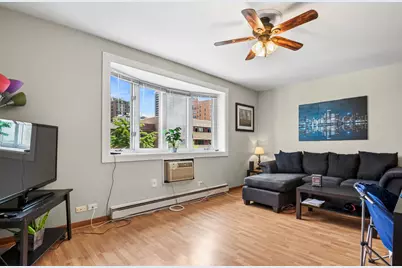
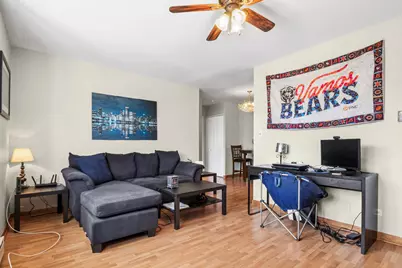
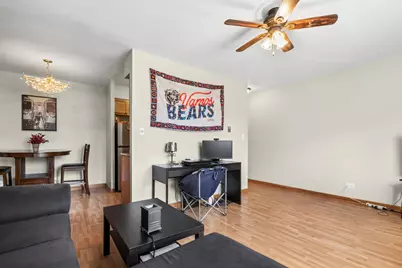
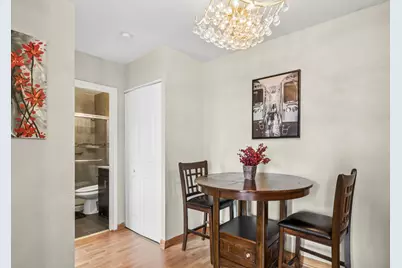
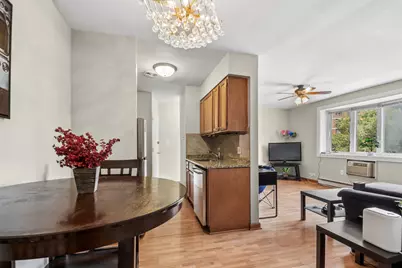
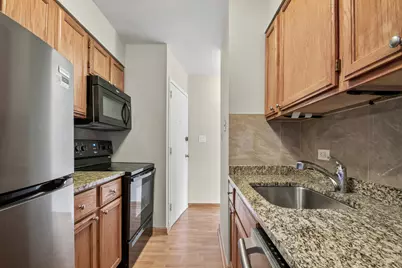
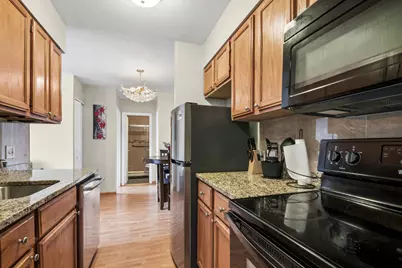
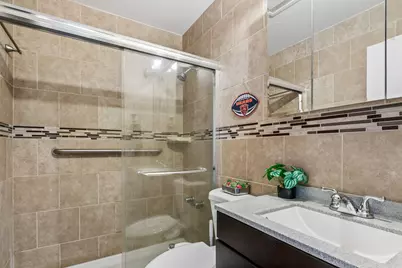
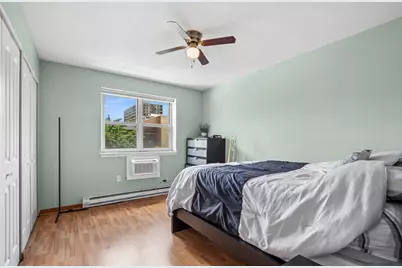
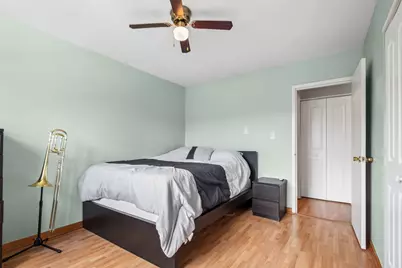
Welcome to 5920 N Kenmore, Unit 415 - a beautifully updated 1-bedroom, 1-bathroom residence on a high floor where modern finishes meets effortless everyday living in the heart of Edgewater. Eastern-facing windows flood the unit with warm morning light, setting a calm, inviting tone to start your day. The open living area flows naturally into a designated dining area - equally suited as a dining nook, home office, or creative retreat - giving you the freedom to live exactly how you want. The kitchen has been thoughtfully updated with newer appliances including a dishwasher and garbage disposal, paired with clean, contemporary finishes that make cooking and entertaining genuinely enjoyable. The king-sized bedroom comfortably accommodates most furniture configurations and features two wall-to-wall closets and a ceiling fan. Storage is never a concern here - three additional closets throughout the unit ensure there's a place for everything. The bathroom rounds out the space with contemporary fixtures and a walk-in shower that delivers a fresh, clean aesthetic. For those who drive, parking is available in the building's lot for a modest quarterly amount. INVESTOR FRIENDLY BUILDING with exceptionally low HOA fees and taxes make this a true income-generating opportunity - turnkey and ready to perform. Commuters will love the location. The Thorndale Red Line stop is just a block away, with Sheridan and Broadway bus lines also close at hand. And when the day is done, historic Edgewater delivers - from award-winning dining and local shopping to the lakefront path and Hollywood Beach just minutes from your door. Come home!
Full Property Details
Full Property Details for 5918 N Kenmore Ave #415
General
- Price: $170,000
- HOA FEE: $282/month
- Taxes: $2,427 (2024)
- Status: Active
- Type: Condo
- Source: MRED
- MLS ID: 12682072
Interior
- Basement: None
- Appliances: Range, Dishwasher, Refrigerator, Disposal, Electric Cooktop, Electric Oven
- Flooring: Hardwood
Rooms
Bathrooms
- Total Bathrooms: 1
- Full Bathrooms: 1
- Bathroom Features: No Tub
Bedrooms
- Total Bedrooms: 1
Additional Information
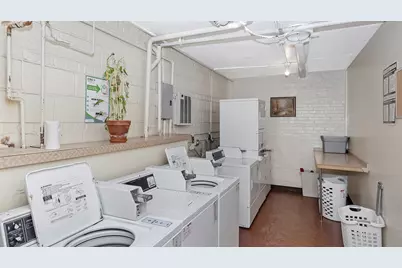
- Shared Amenities: Coin Laundry, Elevator in Residence
- Equipment: Carbon Monoxide Detectors, Ceiling Fan(s)
- Other Features: School Bus Service, Commuter Bus, Commuter Train
Parking
- Total Spaces: 1
- Parking Features: Off-Alley, Assigned, Electric Gate, Parking Lot, Secured, Yes, Leased
Location
- Area: CHI - Edgewater
- County: Cook
- Township: Lake View
- Driving Directions: Northbound on Kenmore Ave to 5918
School Information
- School District: 299
- Elem School District: 299
- Midd School District: 299
- High School District: 299
- Elementary School: Swift Elementary School Specialt
- Middle School: Swift Elementary School Specialt
- High School: Senn High School
- Private School: Senn High School
Community
- Assoc. Fees Include: Heat, Water, Insurance, Security, Exterior Maintenance, Scavenger, Snow Removal
- Pets Allowed: Yes
- Pets: Cats OK, Dogs OK
- Pet Restrictions: Cats OK, Dogs OK, / 100lbs.
- Mgmt. Company: Stellar Property Management
Heating & Cooling
- Cooling Type: Wall Unit(s)
- Heating Type: Baseboard
Utilities
- Sewer: Public Sewer
- Water: Lake Michigan
- Onsite: Cable Available
Structural Information
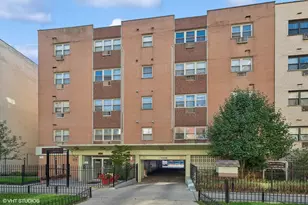
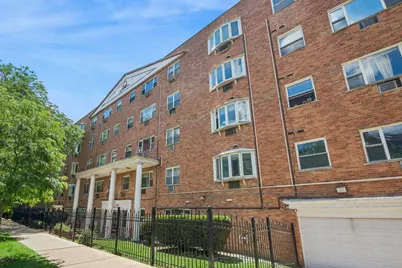
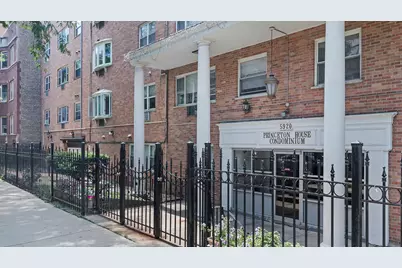
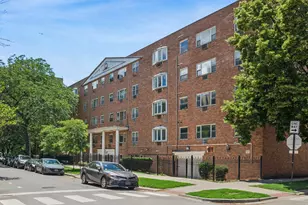
- Structure Type: Condo, Mid-Rise (4 to 6 Stories)
- Construction: Brick
- Exterior Const.: Brick
- Basement Desc.: None
- Foundation: Concrete Perimeter
- Roof: Asphalt
- Sub-Flooring: Hardwood
- Entry Floor Number: 2
- Stories/Levels: 5
- Sq. Ft. Source: Not Reported
- Year Built: 1971
- Built Before 1978: Yes
- Remodeled/Updated: 2020
Unit Information
- Units in Building: 98
Lot Features
- Lot Dimensions: COMMON
- Lot Features: Corner Lot
Animals
- Animals Allowed: Cats OK, Dogs OK
Financial Considerations
- Association Fee: $282
- Assoc Fee Freq.: Monthly
- Assessment Year: 1971
- Tax Amount: $2,427.2
- Tax Year: 2024
- Pays Sewer: Public Sewer
Disclosures and Reports
- Ownership: Condo
- Property ID: 14054010411063
Listed by Baird & Warner
Get Pre-Approved Today
Get a Great Insurance Rate
Schools
Schools serving 5918 N Kenmore Ave #415
School District:Chicago Public School District 299
| Name | Grades | Distance |
|---|---|---|
Swift Elementary Specialty School 5900 North Winthrop Avenue, Chicago, IL 60660 | PK-8 | 0.1 mi |
Senn High School 5900 North Glenwood Avenue, Chicago, IL 60660 | 9-12 | 0.5 mi |
Disclaimer:
School attendance boundaries provided by ATTOM Data Solutions and are for reference only. Contact the school directly to verify enrollment eligibility.
Tax History
Tax History for 5918 N Kenmore Ave #415
Year
Property Taxes
Change
Tax Assessment
Change
2023
$1,410
—
$12,669
27%
2023
$1,410
4%
$9,999
—
2022
$1,353
1%
$9,999
—
2021
$1,341
202%
$9,999
96%
2020
$444
—
$5,096
-10%
2019
$444
2%
$5,639
—
2018
$435
12%
$5,639
9%
2017
$387
-28%
$5,175
—
2016
$536
15%
$5,175
—
2015
$468
-45%
$5,175
-28%
2014
$854
3%
$7,170
—
2013
$826
-14%
$7,170
-9%
2012
$963
—
$7,864
—
Disclaimer: Historical tax information is derived from public records provided by the county offices. Information is not guaranteed and should be independently verified.
Estimate the Cost
Estimate the Cost for 5918 N Kenmore Ave #415
5918 N Kenmore Avenue #415, Chicago, IL 60660 (MLS# 12682072) is a Condo property with 1 bedroom and 1 full bathroom. 5918 N Kenmore Avenue #415 is currently listed for $170,000 and was received on June 24, 2026. Want to learn more about 5918 N Kenmore Avenue #415? Do you have questions about finding other Condo real estate for sale in Edgewater? You can browse all Edgewater real estate or contact a Coldwell Banker agent to request more information.