This is a carousel with tiles that activate property listing cards. Use the previous and next buttons to navigate.
1/7
$219,900
This is a carousel with tiles that activate property listing cards. Use the previous and next buttons to navigate.
1/7
Property Description
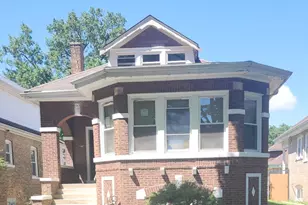
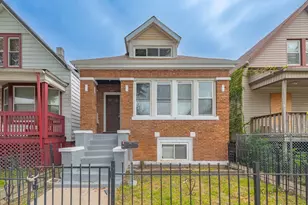
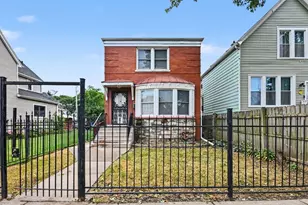
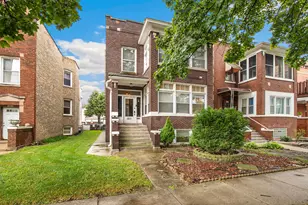
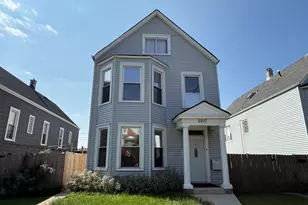
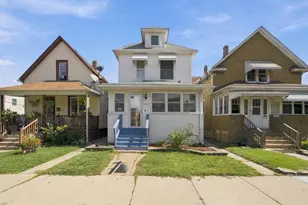
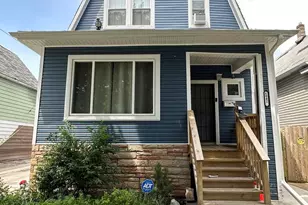
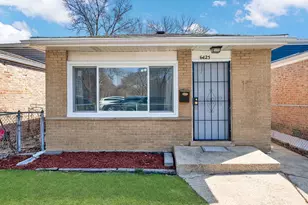
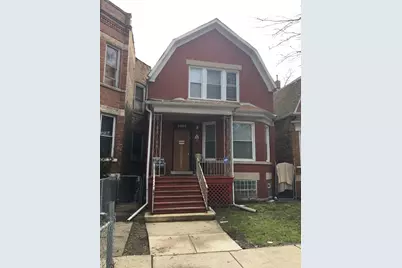
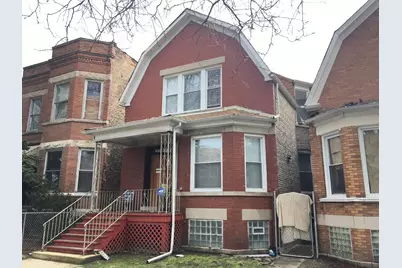
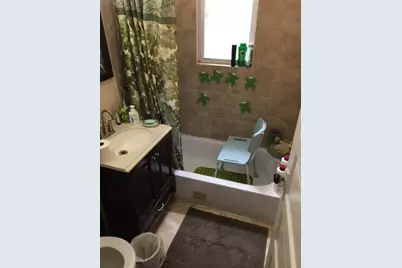
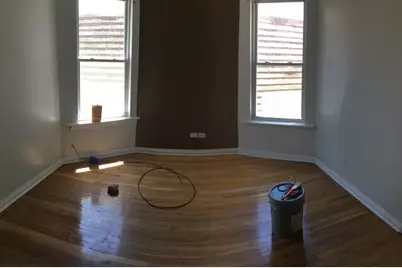
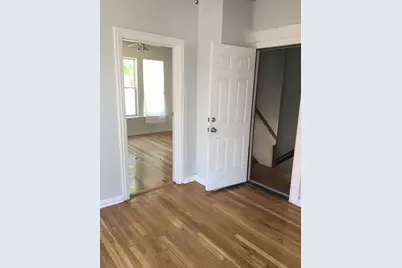
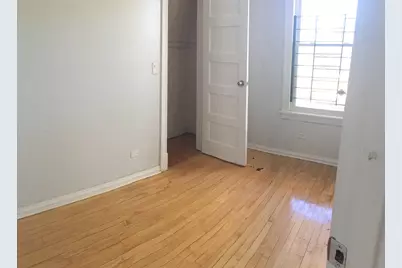
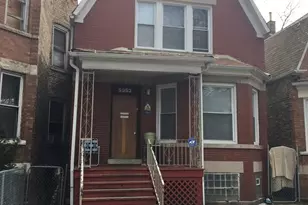
Regular Sale. Brick Single Family Home. Main Level Features 2 Bedrooms, Separated Living and Dining Rooms With Hardwood Floors, Kitchen and Bath With Ceramic Tiles. Finished Apper Lever For The Inlaws With 2 Bedrooms,Living Room Bathroom and Kitchen.Finished Bst With Bedroom, Recreational Room, Bath, Laundry and Utility Room.Newer Windows, Baths, Kitchens.Gas Air Forced Furnace.Private Fenced Back Yard. Plenty Of Space To Build A New Garage. House Needs Updating, It Has To Be Sold in "As Is" Condition.
Full Property Details
Full Property Details for 5953 S Elizabeth St
General
- Price: $219,900
- Taxes: $1,265 (2024)
- Status: Active
- Type: Single Family
- Source: MRED
- MLS ID: 12725983
- Updated: 8/12/2026
- Added to Site: 12 day(s) ago
Interior
- Basement: Unfinished
Rooms
Bathrooms
- Total Bathrooms: 3
- Full Bathrooms: 3
- Basement Baths: Yes
Bedrooms
- Total Bedrooms: 5
- Bedrooms(Blw Grade): 1
Parking
- Total Spaces: 2
- Parking Features: Off-Alley, Alley Access, Enclosed, Yes, Owned
Location
- Area: CHI - West Englewood
- County: Cook
- Township: Lake
- Driving Directions: Racine Ave to 60th St, West to Elizabeth St, North to 5953
School Information
- School District: 299
- Elem School District: 299
- Midd School District: 299
- High School District: 299
Community
- Assoc. Fees Include: None
Heating & Cooling
- Cooling Type: None
- Heating Type: Natural Gas, Forced Air
Utilities
- Sewer: Public Sewer
- Water: Public
Structural Information
- Construction: Brick
- Exterior Const.: Brick
- Basement: Yes
- Basement Desc.: Unfinished, Exterior Entry, Full
- Roof: Asphalt
- Square Feet: 900
- Sq. Ft. Source: Assessor
- Year Built: 1903
- Built Before 1978: Yes
Lot Features
- Lot Size Range: Less than .25 Acre
- Lot Dimensions: 25 x 125
Financial Considerations
- Parking Included: Yes
- Assessment Year: 1903
- Tax Amount: $1,265.94
- Tax Year: 2024
- Pays Sewer: Public Sewer
Disclosures and Reports
- Ownership: Fee Simple
- Property ID: 20173070250000
Listed by RE/MAX City
Get Pre-Approved Today
Get a Great Insurance Rate
Schools
Schools serving 5953 S Elizabeth St
School District:Chicago Public School District 299
| Name | Grades | Distance |
|---|---|---|
Langford A Elementary School 6010 South Throop Street, Chicago, IL 60636 | K-8 | 0.1 mi |
Disclaimer:
School attendance boundaries provided by ATTOM Data Solutions and are for reference only. Contact the school directly to verify enrollment eligibility.
Price & Sales History for 5953 S Elizabeth St
Date
Details
Price
Change
Source
8/05/2026
Listed
$219,900
205.42%
MLS
1/30/2018
Sold
$72,000
—
Public Record
Disclaimer: Historical sales information is derived from public records provided by the county offices. Information is not guaranteed and should be independently verified.
Tax History
Tax History for 5953 S Elizabeth St
Year
Property Taxes
Change
Tax Assessment
Change
2023
$949
—
$6,301
40%
2023
$949
3%
$4,499
—
2022
$925
2%
$4,499
—
2021
$905
-30%
$4,499
-23%
2020
$1,301
—
$5,840
-10%
2019
$1,304
116%
$6,489
—
2018
$603
-68%
$6,489
-46%
2017
$1,883
-22%
$12,123
—
2016
$2,428
9%
$12,123
—
2015
$2,221
20%
$12,123
22%
2014
$1,844
2%
$9,940
—
2013
$1,808
1%
$9,940
—
2012
$1,784
—
$9,940
—
Disclaimer: Historical tax information is derived from public records provided by the county offices. Information is not guaranteed and should be independently verified.
Estimate the Cost
Estimate the Cost for 5953 S Elizabeth St
5953 S Elizabeth Street, Chicago, IL 60636 (MLS# 12725983) is a Single Family property with 5 bedrooms and 3 full bathrooms. 5953 S Elizabeth Street is currently listed for $219,900 and was received on August 05, 2026. Want to learn more about 5953 S Elizabeth Street? Do you have questions about finding other Single Family real estate for sale in West Englewood? You can browse all West Englewood real estate or contact a Coldwell Banker agent to request more information.