This is a carousel with tiles that activate property listing cards. Use the previous and next buttons to navigate.
1/37
$1,250,000
This is a carousel with tiles that activate property listing cards. Use the previous and next buttons to navigate.
1/37
Property Description
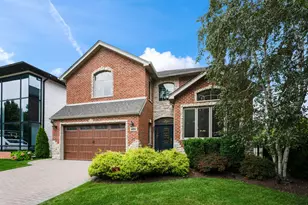
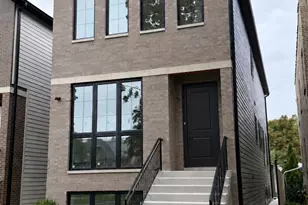
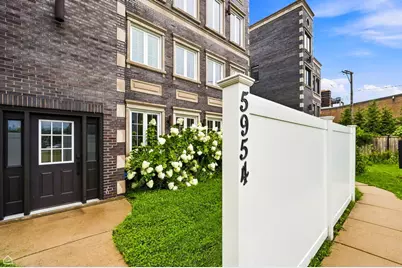
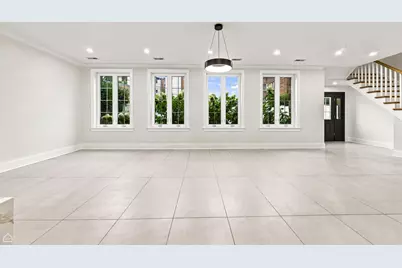
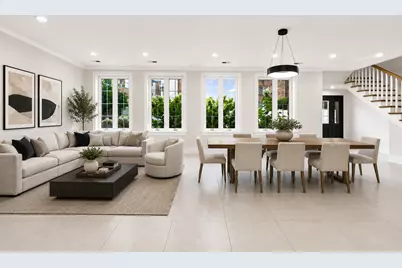
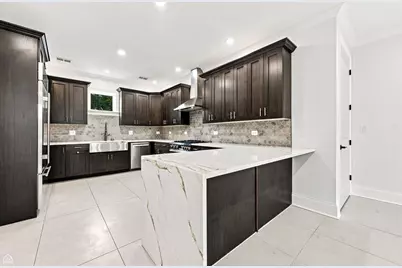
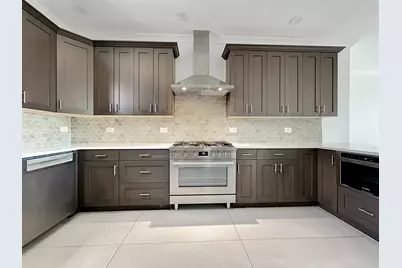
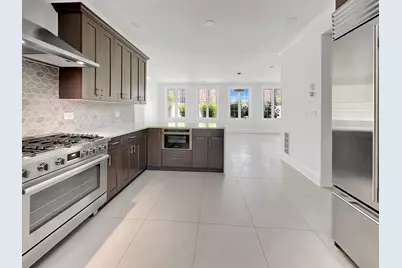
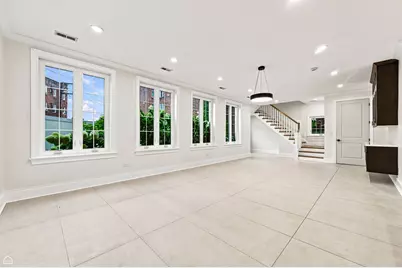
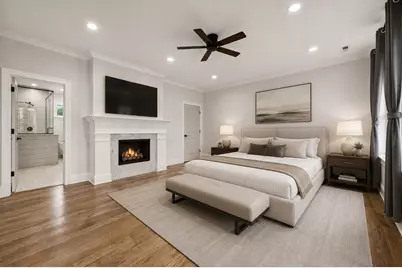
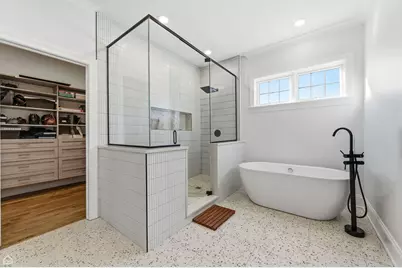
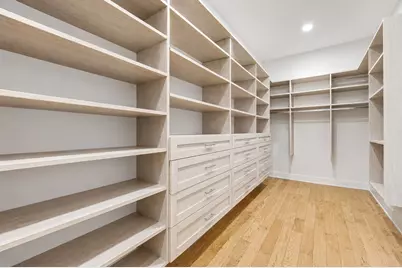
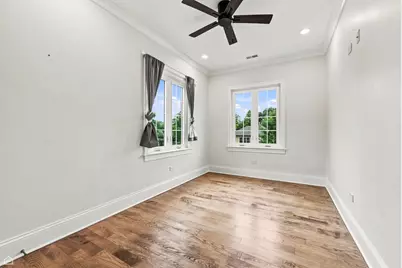
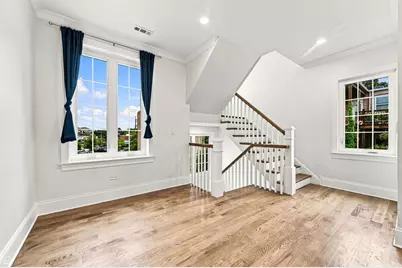
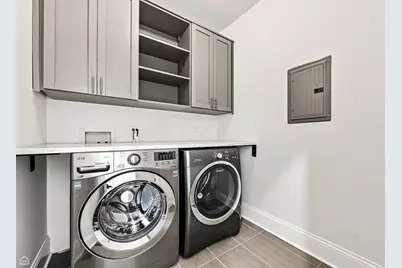
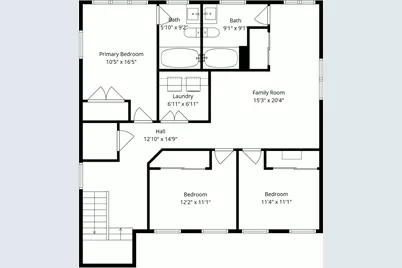
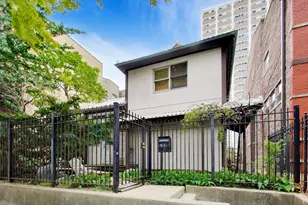
Stately, all brick 2012 built home with the perfect blend of sophisticated design and modern finishes. This home was updated in 2024 and features an extra wide footprint, front fenced yard and attached garage - features hard to find in the City! Enjoy 5 bedrooms, 3 1/2 baths and 2 living rooms; three levels of beautifully finished living space (all above grade). 2 impressive outdoor spaces! A private fenced front yard and an impressive 900-square-foot rooftop deck designed for entertaining and outdoor living. The main level showcases a bright, open-concept floor plan with tall ceilings, oversized windows, and seamless flow between the living, dining, and kitchen spaces. The spacious living area is ideal for both everyday living and entertaining, while the dedicated dining space comfortably accommodates large gatherings. At the heart of the home is a stunning chef's kitchen featuring high-end Bosch appliances, Sub-Zero fridge, custom cabinetry, quartz countertops, abundant storage and an oversized island. A powder room, pantry and coat closet complete the thoughtfully designed first floor. The second level offers three generously sized bedrooms, two beautifully appointed bathrooms, and a versatile family room or lounge area-perfect for movie nights, a playroom, or a second living space. The luxurious primary suite provides a true retreat with a gas fireplace, two large walk-in closets, and a spa-inspired en-suite bath featuring a double vanity, soaking tub, oversized walk-in shower and private water closet. An additional bedroom on this level offers flexibility for guests, a home office or fitness room. Located in on a perfectly tucked away lot, this home is close to everything Andersonville and Edgewater have to offer while offering privacy. Minutes from the new Ridge Metra Station, the CTA Red Line, the lakefront, and Andersonville's acclaimed restaurants, cafes, boutiques, Gethsemane and neighborhood favorites. This remarkable home delivers the perfect combination of luxury, convenience, space and lifestyle in one of Chicago's most desirable neighborhoods.
Full Property Details
Full Property Details for 5954 N Paulina St
General
- Price: $1,250,000
- Taxes: $22,501 (2024)
- Status: Active
- Type: Single Family
- Source: MRED
- MLS ID: 12754178
- Updated: 9/18/2026
- Added to Site: 50 day(s) ago
Interior
- Basement: None
- Interior Features: Dry Bar, Walk-In Closet(s), Quartz Counters
- Fireplace: Yes
- Number of Fireplaces: 1
- Fireplace(s): Master Bedroom, Gas Starter
- Appliances: Range, Microwave, Dishwasher, Refrigerator, High-End Refrigerator, Washer, Dryer, Disposal, Stainless Steel Appliance(s)
- Flooring: Hardwood
Rooms
Bathrooms
- Total Bathrooms: 4
- Full Bathrooms: 3
- Half Bathrooms: 1
- Bathroom Features: Separate Shower, Double Sink, Full Body Spray Shower, Double Shower, Soaking Tub
Bedrooms
- Total Bedrooms: 5
Exterior
- Exterior Features: Roof Deck
Parking
- Garage: Yes
- Attached garage: Yes
- Garage Spaces: 2
- Total Spaces: 2
- Parking Features: Off-Alley, Garage Door Opener, Yes, Garage Owned, Attached, Garage
Location
- Area: CHI - Edgewater
- County: Cook
- Township: North Chicago
- Driving Directions: Ashland to Rosehill, North on Paulina
School Information
- School District: 299
- Elem School District: 299
- Midd School District: 299
- High School District: 299
- Elementary School: Peirce Elementary School Intl St
- Middle School: Peirce Elementary School Intl St
- High School: Senn High School
- Private School: Senn High School
Community
- Assoc. Fees Include: None
Heating & Cooling
- Cooling Type: Central Air Conditioning, Zoned
- Heating Type: Natural Gas, Forced Air, Zoned
Utilities
- Sewer: Public Sewer
- Water: Public
Structural Information
- Construction: Brick
- Exterior Const.: Brick
- Basement Desc.: None
- Foundation: Concrete Perimeter
- Roof: Rubber
- Sub-Flooring: Hardwood
- Square Feet: 3,900
- Sq. Ft. Source: Estimated
- Year Built: 2012
- Remodeled/Updated: 2024
Lot Features
- Lot Size Range: Less than .25 Acre
- Lot Dimensions: 56 x 55
- Fence: Yes
- Lot Features: Common Grounds
- Fencing (Description): Fenced
Financial Considerations
- Parking Included: Yes
- Assessment Year: 2012
- Tax Amount: $22,501.64
- Tax Year: 2024
- Pays Sewer: Public Sewer
Disclosures and Reports
- Ownership: Fee Simple
- Property ID: 14064010600000
Listed by Compass
Get Pre-Approved Today
Get a Great Insurance Rate
Schools
Schools serving 5954 N Paulina St
School District:Chicago Public School District 299
| Name | Grades | Distance |
|---|---|---|
Peirce Elementary Intl Studies School 1423 West Bryn Mawr Avenue, Chicago, IL 60660 | K-8 | 0.6 mi |
Senn High School 5900 North Glenwood Avenue, Chicago, IL 60660 | 9-12 | 0.3 mi |
Disclaimer:
School attendance boundaries provided by ATTOM Data Solutions and are for reference only. Contact the school directly to verify enrollment eligibility.
Price & Sales History for 5954 N Paulina St
Date
Details
Price
Change
Source
9/08/2026
Listed
$1,250,000
6656.76%
MLS
4/09/2025
Sold
$18,500
—
Public Record
Disclaimer: Historical sales information is derived from public records provided by the county offices. Information is not guaranteed and should be independently verified.
Tax History
Tax History for 5954 N Paulina St
Year
Property Taxes
Change
Tax Assessment
Change
2023
$3,167
—
$18,612
24%
2023
$3,167
3%
$15,010
—
2022
$3,087
2%
$15,010
—
2021
$3,018
158%
$15,010
186%
2020
$1,170
11%
$5,253
—
2019
$1,055
2%
$5,253
—
2018
$1,038
-33%
$5,253
-27%
2017
$1,551
7%
$7,204
—
2016
$1,443
9%
$7,204
—
2015
$1,320
-1%
$7,204
—
2014
$1,337
—
$7,204
—
Disclaimer: Historical tax information is derived from public records provided by the county offices. Information is not guaranteed and should be independently verified.
Estimate the Cost
Estimate the Cost for 5954 N Paulina St
5954 N Paulina Street, Chicago, IL 60660 (MLS# 12754178) is a Single Family property with 5 bedrooms, 3 full bathrooms and 1 partial bathroom. 5954 N Paulina Street is currently listed for $1,250,000 and was received on September 08, 2026. Want to learn more about 5954 N Paulina Street? Do you have questions about finding other Single Family real estate for sale in Edgewater? You can browse all Edgewater real estate or contact a Coldwell Banker agent to request more information.