No photo available
$579,900 Just Listed
Property Description
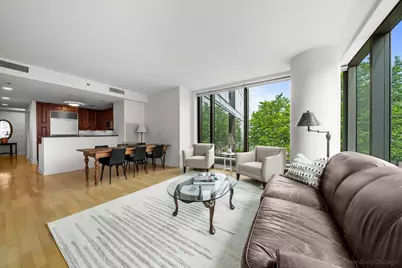
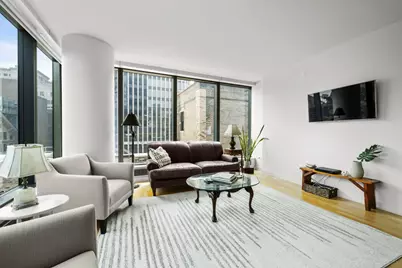
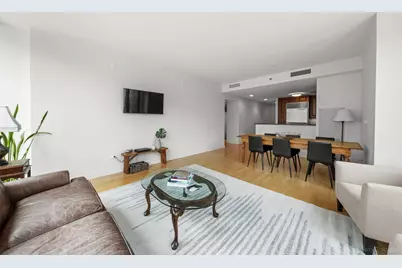
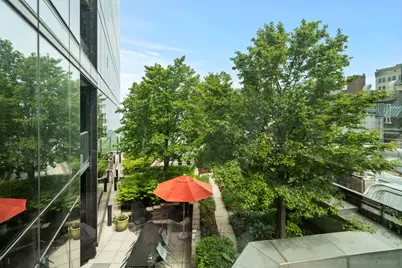
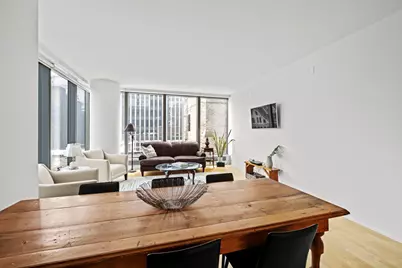
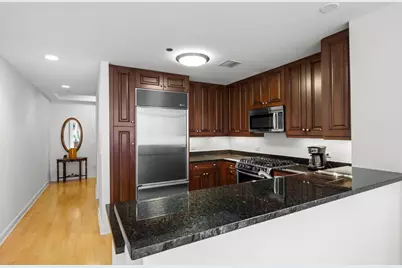
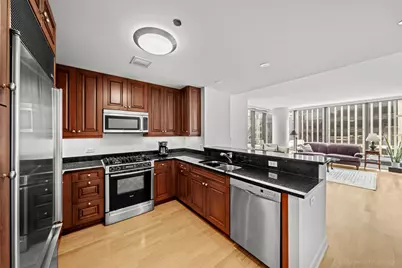
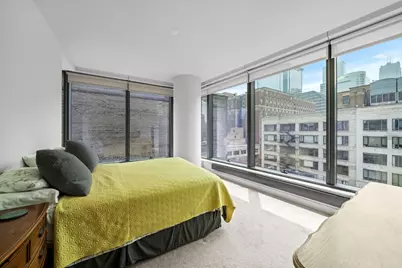
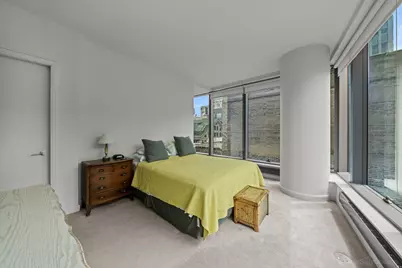
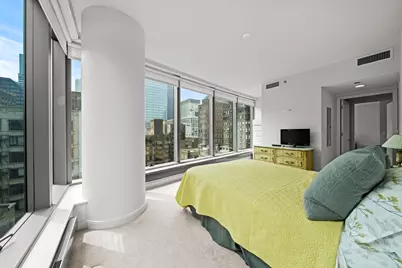
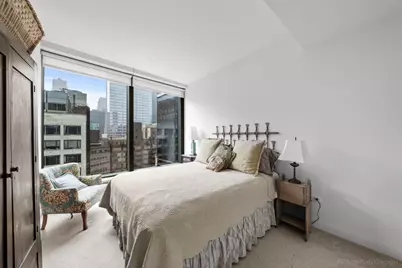
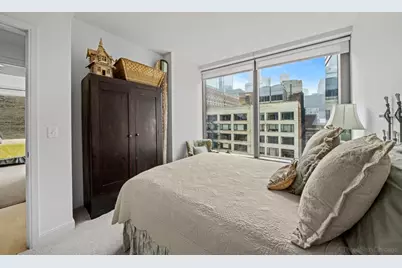
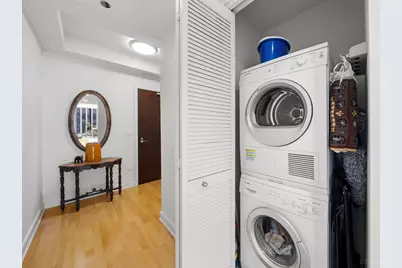
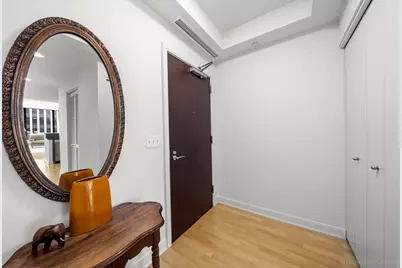
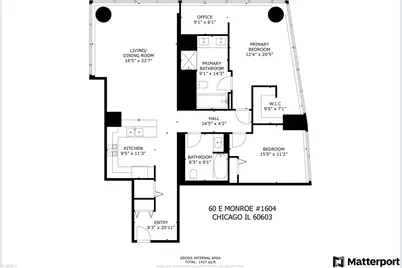
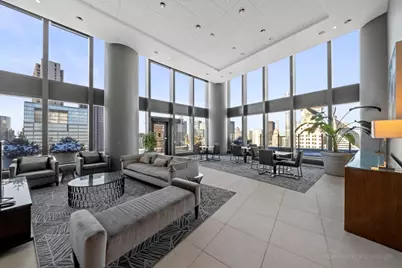
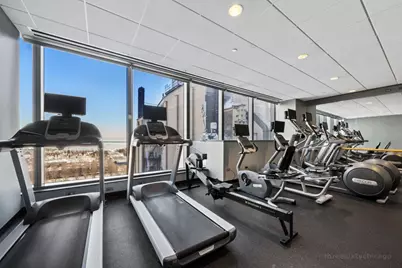
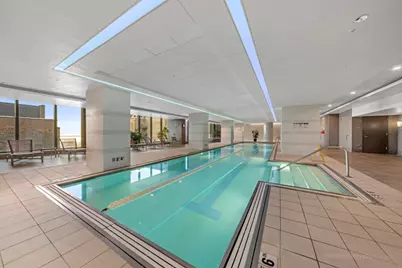
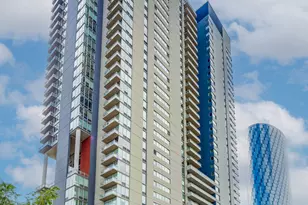
Experience Iconic Downtown Living at The Legacy at Millennium Park Welcome to the heart of downtown Chicago, where culture, convenience, and city energy meet. This stunning 2-bedroom + den, 2-bath condo at the acclaimed Legacy at Millennium Park offers the ultimate urban lifestyle with sweeping views and high-end finishes throughout. Soaked in natural light from three exposures - South, East, and West - this move-in ready home features serene treetop and Lake views from the living area, as well as beautiful sunset and skyline vistas from both bedrooms. The thoughtfully designed floor plan includes a versatile den, ideal for a stylish and functional home office. The chef's kitchen is appointed with Sub-Zero and Bosch appliances, granite countertops, and a large breakfast bar-perfect for entertaining or casual dining. The Legacy is unmatched in location and amenities. Just steps from the Art Institute, Grant & Millennium Parks, Theater District, Lakefront Trail, Riverwalk, and all the premier shopping and dining on State Street. Commuting is effortless with immediate access to public transportation. Residents enjoy resort-level amenities, including: Indoor lap pool with hot tub and steam rooms, three outdoor terraces with panoramic city and lake views, two elegant resident lounges, fitness center, private dog run, 24-hour door staff and on-site management, bike storage and exclusive skybridge access to the University Club for members. HOA covers: A/C, water, gas, DirecTV, high-speed internet, and more. Full-size storage cage included in price. Parking is available for purchase and lease.
Full Property Details
Full Property Details for 60 E Monroe St #1604
General
- Price: $579,900
- HOA FEE: $1,180/month
- Taxes: $11,509 (2023)
- Status: Active
- Type: Condo
- Source: MRED
- MLS ID: 12696309
Interior
- Basement: None
- Interior Features: Elevator, Storage, Walk-In Closet(s), Open Floorplan, Dining Combo, Doorman, Health Facilities, Lobby
- Appliances: Range, Microwave, Dishwasher, Refrigerator, High-End Refrigerator, Disposal
- Flooring: Hardwood
Rooms
Bathrooms
- Total Bathrooms: 2
- Full Bathrooms: 2
- Bathroom Features: Separate Shower
Bedrooms
- Total Bedrooms: 2
Additional Information
- Shared Amenities: Bike Room/Bike Trails, Door Person, Elevator in Residence, Exercise Room, Storage, Health Club, On-Site Manager/Engineer, Party Room, Sundeck, Indoor Pool, Receiving Room, Service Elevator(s), Steam Room, Valet/Cleaner, Spa/Hot Tub
Parking
- Garage: Yes
- Attached garage: Yes
- Garage Spaces: 1
- Total Spaces: 1
- Parking Features: Garage Door Opener, Yes, Attached, Garage
Location
- Area: CHI - Loop
- County: Cook
- Township: South Chicago
- Subdivision: The Legacy at Millennium Park
- Driving Directions: BETWEEN MICHIGAN AND WABASH ON NORTH SIDE OF MONROE - GARAGE ENTRANCE ON WABASH
School Information
- School District: 299
- Elem School District: 299
- Midd School District: 299
- High School District: 299
Community
- Assoc. Fees Include: Air Conditioning, Water, Gas, Insurance, Doorman, TV/Cable, Clubhouse, Exercise Facilities, Pool, Exterior Maintenance, Lawn Care, Scavenger, Snow Removal, Internet
- Pets Allowed: Yes
- Pets: Cats OK, Dogs OK
- Pet Restrictions: Cats OK, Dogs OK, / 999lbs.
- Mgmt. Company: Sudler
Heating & Cooling
- Cooling Type: Central Air Conditioning
- Heating Type: Electric
Utilities
- Sewer: Public Sewer
- Water: Lake Michigan
Structural Information
- Structure Type: Condo, High-Rise (7 or More Stories)
- Model: PARK RESIDENCE
- Construction: Glass
- Exterior Const.: Glass
- Basement Desc.: None
- Windows: Window Treatments
- Sub-Flooring: Hardwood
- Entry Floor Number: 16
- Stories/Levels: 72
- Square Feet: 1,430
- Sq. Ft. Source: Builder
- Year Built: 2010
Unit Information
- Units in Building: 355
Manufactured Home
- Model: PARK RESIDENCE
Lot Features
- Lot Dimensions: COMMON
Animals
- Animals Allowed: Cats OK, Dogs OK
Financial Considerations
- Association Fee: $1,180
- Assoc Fee Freq.: Monthly
- Assessment Year: 2010
- Tax Amount: $11,509.29
- Tax Year: 2023
- Pays Sewer: Public Sewer
Disclosures and Reports
- Ownership: Condo
- Property ID: 17151010261622
Listed by Best Chicago Properties, LLC

Get Pre-Approved Today
Get a Great Insurance Rate
Schools
Schools serving 60 E Monroe St #1604
School District:Chicago Public School District 299
| Name | Grades | Distance |
|---|---|---|
South Loop Elementary School 1212 South Plymouth Court, Chicago, IL 60605 | PK-8 | 1 mi |
Phillips Academy High School 244 East Pershing Road, Chicago, IL 60653 | 12-11 | 3.9 mi |
Disclaimer:
School attendance boundaries provided by ATTOM Data Solutions and are for reference only. Contact the school directly to verify enrollment eligibility.
Tax History
Tax History for 60 E Monroe St #1604
Year
Property Taxes
Change
Tax Assessment
Change
2023
$11,509
—
$53,355
-2%
2023
$11,509
3%
$54,549
—
2022
$11,220
2%
$54,549
—
2021
$10,969
-7%
$54,549
4%
2020
$11,736
2%
$52,680
-8%
2019
$11,528
-2%
$57,376
-3%
2018
$11,714
6%
$59,303
16%
2017
$11,031
7%
$51,242
—
2016
$10,314
-3%
$51,497
-11%
2015
$10,585
1127%
$57,763
1142%
2014
$863
-3%
$4,650
-5%
2013
$886
1%
$4,871
—
2012
$874
—
$4,872
—
Disclaimer: Historical tax information is derived from public records provided by the county offices. Information is not guaranteed and should be independently verified.
Estimate the Cost
Estimate the Cost for 60 E Monroe St #1604
60 E Monroe Street #1604, Chicago, IL 60603 (MLS# 12696309) is a Condo property with 2 bedrooms and 2 full bathrooms. 60 E Monroe Street #1604 is currently listed for $579,900 and was received on July 06, 2026. Want to learn more about 60 E Monroe Street #1604? Do you have questions about finding other Condo real estate for sale in The Loop? You can browse all The Loop real estate or contact a Coldwell Banker agent to request more information.