

















This is a carousel with tiles that activate property listing cards. Use the previous and next buttons to navigate.
1/50
$12,000
This is a carousel with tiles that activate property listing cards. Use the previous and next buttons to navigate.
1/50
Property Description
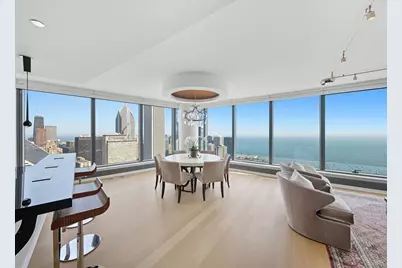
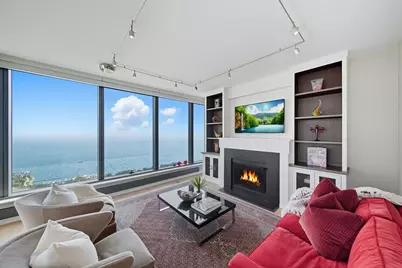
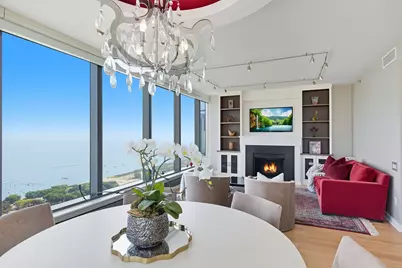
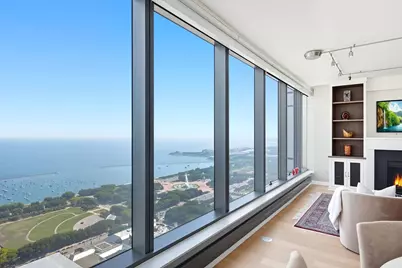
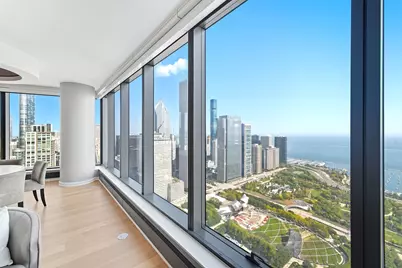
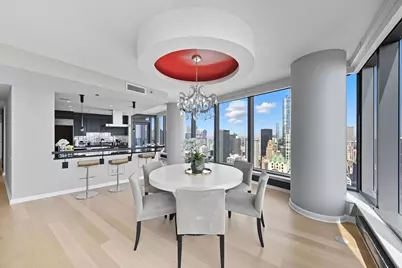
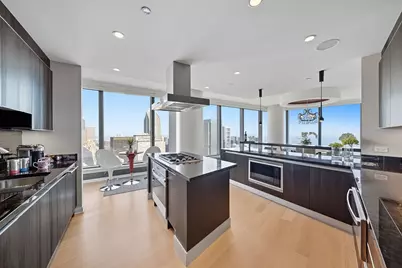
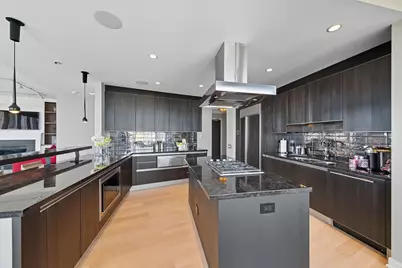
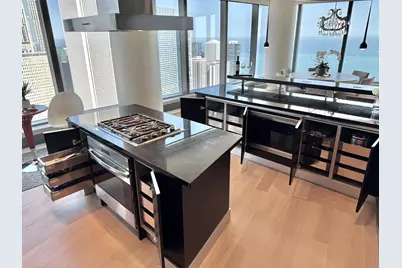
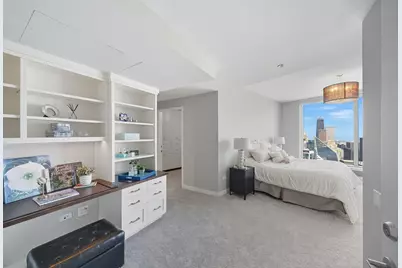
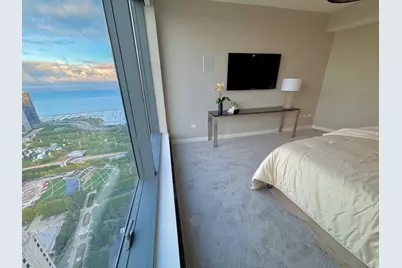
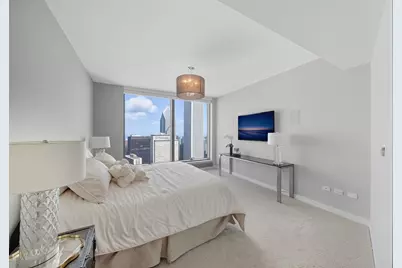
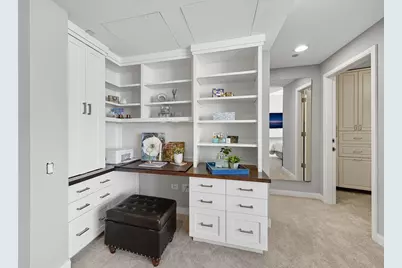
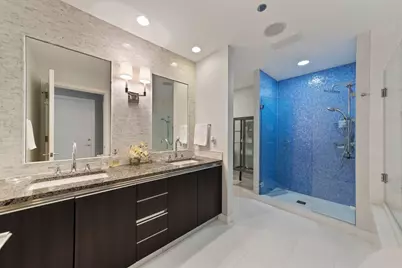
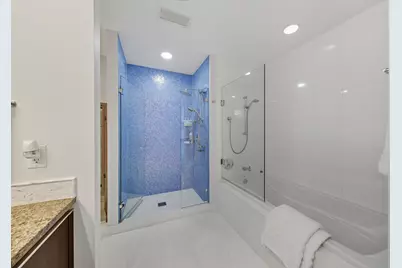
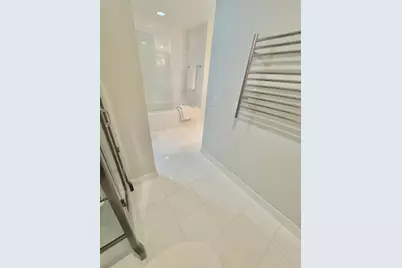
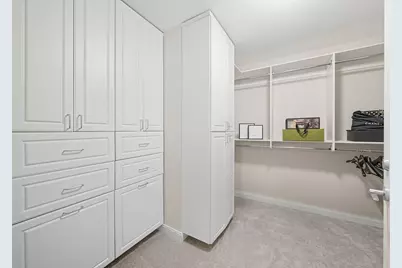
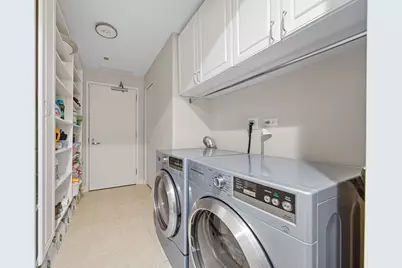
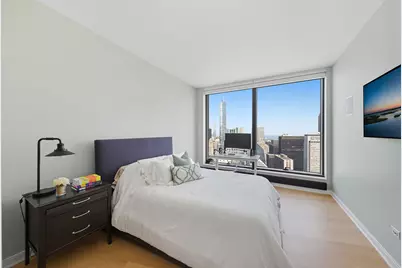
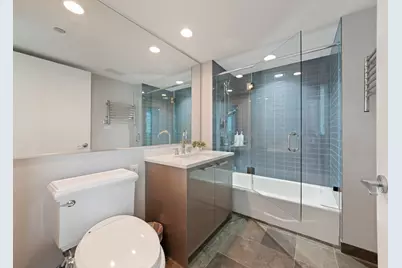
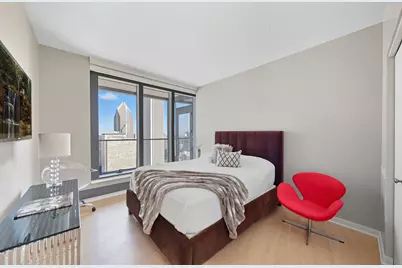
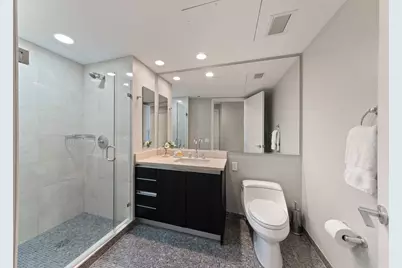
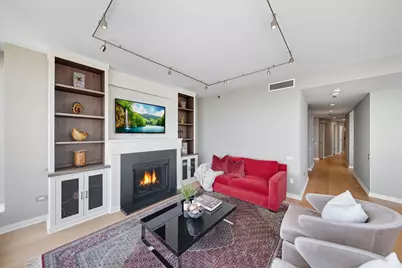
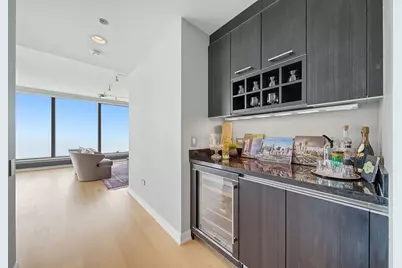
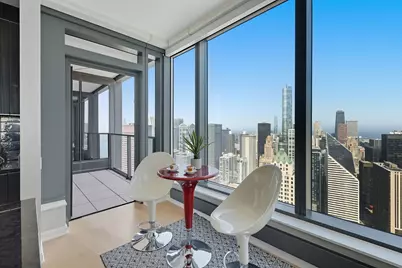
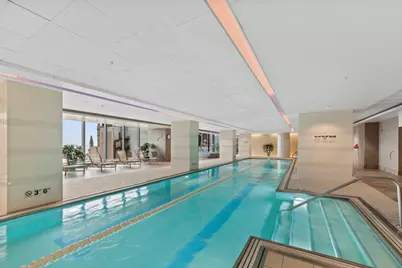
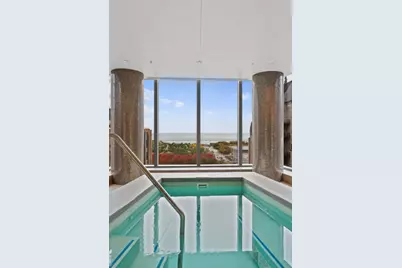
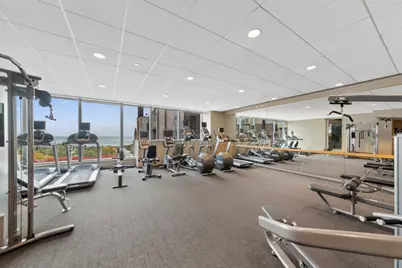
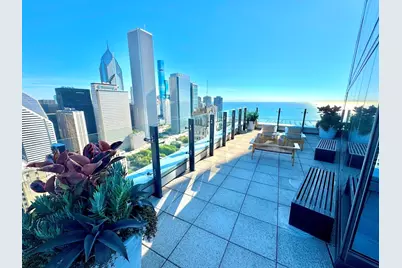
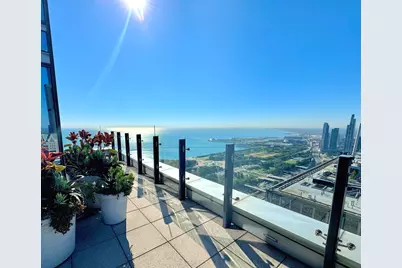
Legacy at Millennium Park is an iconic skyscraper designed by SCB. Unit 5601 - offers stunning waterfront views through its 60 ft wrap-around floor-to-ceiling windows, taking in Chicago's iconic skyline, Monroe Harbor, and Buckingham Fountain. Custom-designed throughout, with a stylish kitchen that speaks volumes to those who appreciate architectural elements. Gorgeous Italian Snaidero cabinetry (featured in Merchandise Mart), paired with stunning quartz countertops that exude the subtle strength of monochromatic hues, a Wolf stainless-steel cooktop/built-in oven, a hood vent-out, a Sub-Zero fridge, a Miele dishwasher, a Wolf built-in microwave, and a warming drawer. The custom-built island is perfect for entertaining, and the mini bar area features a wine fridge. Lutron power shades. Home Audio systems. Newly painted. The primary en-suite is an enclave for relaxation, with lake/skyline views. It features a den with a custom-built-in wall unit and a large walk-in closet with closet-work wardrobes. The beautiful white marble bathroom is an oasis, featuring a double vanity, modern wall sconces, a large shower, a 6-foot air-jet tub, and a separate water closet area with warming towel bars. The large mud room offers ample storage and a laundry area. EXCEPTIONAL location, surrounded by restaurants, the Art Institute, the Theater District, and the Chicago Symphony Orchestra, offers a world-class living experience, allowing you to walk to the West Loop and the Magnificent Mile, tennis and pickleball, two ice skating rinks, and an endless bike path along the lakefront! Accessible to pedways. EXCELLENT condo management team and 24-hour doorman service, a health club featuring a fitness room, a 2-lane heated pool, a large whirlpool, and steam rooms. In-house valet/dry cleaning services, a package room, plus an in-house outdoor dog-run area. Fully furnished and includes one extra-wide parking space close to the elevator.
Full Property Details
Full Property Details for 60 E Monroe St #5601
General
- Rent: $12,000
- Status: Active
- Type: Condo
- Source: MRED
- MLS ID: 12809071
- Updated: 11/21/2026
- Added to Site: 7 day(s) ago
Rental Information
- Approvals: Credit Report, Move-In Fee, Monday through Friday Move-In, Move-Out Fee, Refundable Damage Deposit
- Lease/Rent Term: 12 Months
- Lease Includes: Cable TV, Gas, Water, Parking, Pool, Security System, Doorman, Internet, Air Conditioning
- Date Available: 12/1/2026
Interior
- Basement: None
- Interior Features: Storage, Bookcases, Open Floorplan, Dining Combo, Doorman, Pantry
- Furnishings: Yes
- Flooring: Hardwood
Rooms
Bathrooms
- Total Bathrooms: 3
- Full Bathrooms: 3
- Bathroom Features: Whirlpool, Separate Shower, Accessible Shower, Double Sink, European Shower
Bedrooms
- Total Bedrooms: 3
Additional Information
- Shared Amenities: Bike Room/Bike Trails, Door Person, Elevator in Residence, Exercise Room, Storage, Health Club, On-Site Manager/Engineer, Party Room, Sundeck, Indoor Pool, Receiving Room, Security Door Lock(s), Service Elevator(s), Steam Room, Spa/Hot Tub, Business Center, High Speed Conn.
- Other Features: Commuter Bus, Commuter Train, Interstate Access, Historical District
Exterior
- Exterior Features: Balcony
Parking
- Garage: Yes
- Attached garage: Yes
- Garage Spaces: 1
- Total Spaces: 1
- Parking Features: Garage Door Opener, Garage, Yes, Garage Owned, Attached
Location
- Area: CHI - Loop
- County: Cook
- Township: North Chicago
- Driving Directions: ON MONROE STREET, BETWEEN WABASH AND MICHIGAN.
School Information
- School District: 299
- Elem School District: 299
- Midd School District: 299
- High School District: 299
Community
- Mgmt. Company: Sudler
Heating & Cooling
- Cooling Type: Central Air Conditioning
- Heating Type: Electric
Utilities
- Sewer: Public Sewer
- Water: Lake Michigan
Structural Information
- Structure Type: Condo
- Construction: Glass
- Exterior Const.: Glass
- Basement Desc.: None
- Windows: Drapes
- Sub-Flooring: Hardwood
- Entry Floor Number: 56
- Stories/Levels: 72
- Square Feet: 2,450
- Sq. Ft. Source: Builder
- Year Built: 2010
- Remodeled/Updated: 2023
Unit Information
- Units in Building: 355
Lot Features
- Lot Dimensions: CONDO
Water Features
- Water View: Yes
- Water Front View: Front of Property
Financial Considerations
- Lease Price: $12,000
- For Sale/Rent/Lease: Yes
- Parking Included: Yes
- Security Deposit: 1 MOS
- Assessment Year: 2010
- Pays Sewer: Public Sewer
Listed by Compass
Get a Great Insurance Rate
Schools
Schools serving 60 E Monroe St #5601
School District:Chicago Public School District 299
| Name | Grades | Distance |
|---|---|---|
South Loop Elementary School 1212 South Plymouth Court, Chicago, IL 60605 | PK-8 | 1 mi |
Phillips Academy High School 244 East Pershing Road, Chicago, IL 60653 | 12-11 | 3.9 mi |
Disclaimer:
School attendance boundaries provided by ATTOM Data Solutions and are for reference only. Contact the school directly to verify enrollment eligibility.
Price History for 60 E Monroe St #5601
Date
Details
Price
Change
Source
11/15/2026
Listed
$12,000
—
MLS
Disclaimer: Historical sales information is derived from public records provided by the county offices. Information is not guaranteed and should be independently verified.
60 E Monroe Street #5601, Chicago, IL 60603 (MLS# 12809071) is a Condo property with 3 bedrooms and 3 full bathrooms. 60 E Monroe Street #5601 is currently listed for rent at $12,000 and was received on November 15, 2026. Want to learn more about 60 E Monroe Street #5601? Do you have questions about finding other real estate for sale or rent in The Loop? You can browse all The Loop rentals or contact a Coldwell Banker agent to request more information.