







This is a carousel with tiles that activate property listing cards. Use the previous and next buttons to navigate.
1/21
$515,000 Just Listed
This is a carousel with tiles that activate property listing cards. Use the previous and next buttons to navigate.
1/21
Property Description
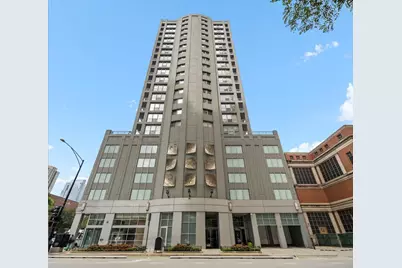
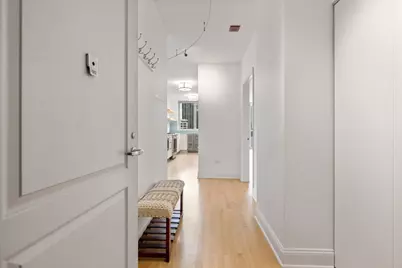
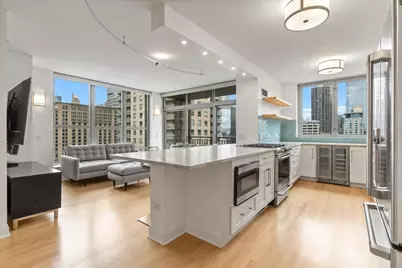
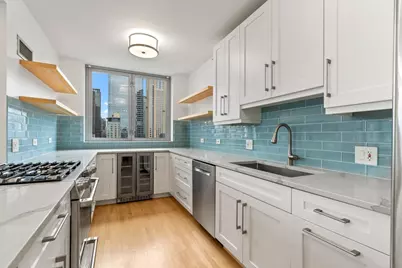
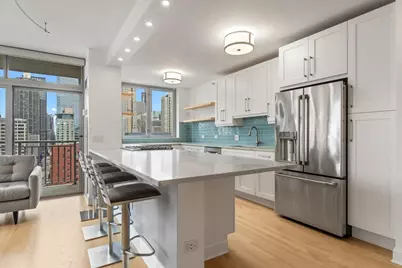
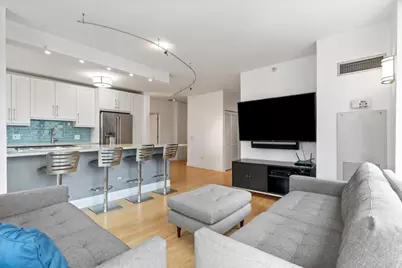
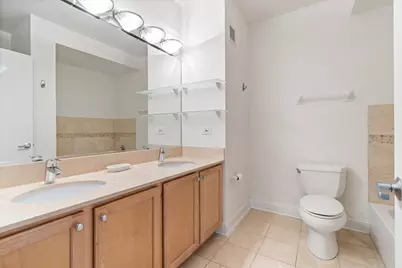
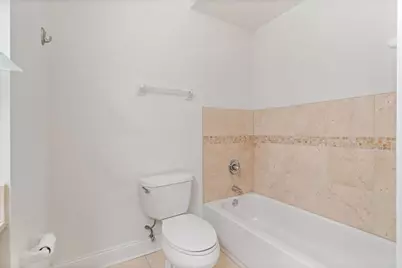
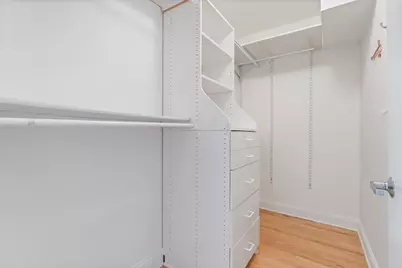
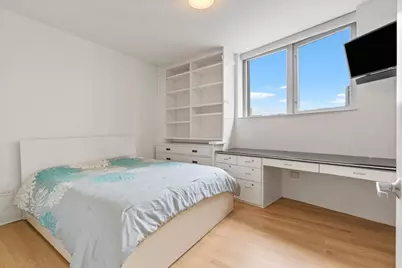
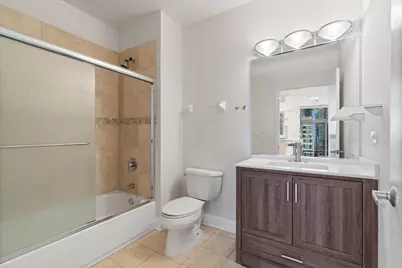
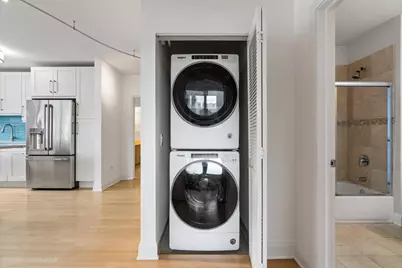
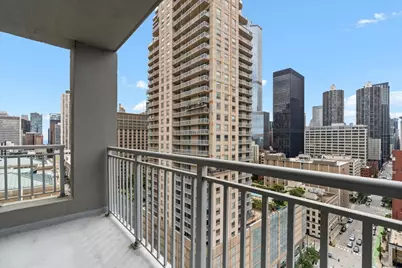
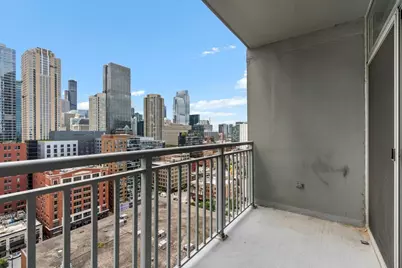
Perched on the 19th floor of The Farallon, this southeast-corner residence boasts unobstructed, panoramic skyline views. The renovated kitchen sets the tone with quartz counters, a Cafe-brand range with pop-up vent, French-door fridge, Bosch dishwasher, wine cooler, and a glass tile backsplash with custom under-shelf lighting, all overlooking a spacious eat-in breakfast bar. Split-bedroom layout features refinished hardwood floors and custom window treatments throughout. The primary suite offers floor-to-ceiling windows, a walk-in closet, dual vanities, separate shower/soaking tub, and a linen closet. Second bedroom includes custom built-ins. Enjoy a private balcony, newer Whirlpool washer/dryer, and storage unit #42 (P3). Heated garage: two side-by-side, deeded spaces on level 3 included in the listed price. Building features 24-hour door staff, fitness center, and sun deck. Located in River North, steps to Whole Foods, Trader Joe's, Jewel-Osco, the CTA Red Line, and endless dining/shopping, with easy 90/94 access.
Full Property Details
Full Property Details for 600 N Dearborn St #1912
General
- Price: $515,000
- HOA FEE: $1,252/month
- Taxes: $1,002 (2024)
- Status: Active
- Type: Condo
- Source: MRED
- MLS ID: 12736739
- Updated: 8/19/2026
- Added to Site: 2 day(s) ago
Interior
- Basement: None
- Interior Features: Storage, Built-in Features, Walk-In Closet(s), Bookcases, Doorman, Quartz Counters
- Appliances: Range, Microwave, Dishwasher, Refrigerator, Washer, Dryer, Disposal, Stainless Steel Appliance(s), Wine Refrigerator
- Flooring: Hardwood
Rooms
Bathrooms
- Total Bathrooms: 2
- Full Bathrooms: 2
- Bathroom Features: Whirlpool, Separate Shower, Double Sink
Bedrooms
- Total Bedrooms: 2
Additional Information
- Shared Amenities: Door Person, Elevator in Residence, Exercise Room, Storage, On-Site Manager/Engineer, Sundeck, Receiving Room, Security Door Lock(s)
- Other Features: Commuter Bus, Commuter Train, Interstate Access
Exterior
- Exterior Features: Balcony
Parking
- Garage: Yes
- Attached garage: Yes
- Garage Spaces: 2
- Total Spaces: 2
- Parking Features: Garage Door Opener, Heated Garage, Tandem, Yes, Garage Owned, Attached, Garage
Location
- Area: CHI - Near North Side
- County: Cook
- Township: North Chicago
- Driving Directions: On Dearborn at the corner of Dearborn and Ohio.
School Information
- School District: 299
- Elem School District: 299
- Midd School District: 299
- High School District: 299
Community
- Assoc. Fees Include: Heat, Air Conditioning, Water, Parking, Insurance, Doorman, TV/Cable, Exercise Facilities, Exterior Maintenance, Scavenger
- Pets Allowed: Yes
- Pets: Cats OK, Dogs OK, Number Limit, Size Limit
- Pet Restrictions: Cats OK, Dogs OK, Number Limit, Size Limit, / 20lbs.
- Mgmt. Company: Sudler Property Management
Heating & Cooling
- Cooling Type: Central Air Conditioning
- Heating Type: Natural Gas, Forced Air
Utilities
- Sewer: Public Sewer
- Water: Lake Michigan
Structural Information
- Structure Type: Condo
- Construction: Concrete
- Exterior Const.: Concrete
- Basement Desc.: None
- Doors: Sliding Doors
- Sub-Flooring: Hardwood
- Entry Floor Number: 19
- Stories/Levels: 22
- Square Feet: 1,135
- Sq. Ft. Source: Estimated
- Year Built: 2001
Unit Information
- Units in Building: 332
Lot Features
- Lot Dimensions: Common
Animals
- Animals Allowed: Cats OK, Dogs OK, Number Limit, Size Limit
Financial Considerations
- Association Fee: $1,252
- Assoc Fee Freq.: Monthly
- Parking Included: Yes
- Assessment Year: 2001
- Tax Amount: $1,002.52
- Tax Year: 2024
- Pays Sewer: Public Sewer
Disclosures and Reports
- Ownership: Condo
- Special Conditions: List Broker Must Accompany
- Property ID: 17092330251156
Listed by Compass
Get Pre-Approved Today
Get a Great Insurance Rate
Schools
Schools serving 600 N Dearborn St #1912
School District:Chicago Public School District 299
| Name | Grades | Distance |
|---|---|---|
Ogden Elementary School 24 West Walton Street, Chicago, IL 60610 | K-8 | 0.5 mi |
Wells Community Academy High School 936 North Ashland Avenue, Chicago, IL 60622 | 9-11 | 2 mi |
Disclaimer:
School attendance boundaries provided by ATTOM Data Solutions and are for reference only. Contact the school directly to verify enrollment eligibility.
Price & Sales History for 600 N Dearborn St #1912
Date
Details
Price
Change
Source
8/19/2026
Listed
$515,000
3%
MLS
12/01/2020
Sold
$500,000
—
Public Record
Disclaimer: Historical sales information is derived from public records provided by the county offices. Information is not guaranteed and should be independently verified.

Tax History
Tax History for 600 N Dearborn St #1912
Year
Property Taxes
Change
Tax Assessment
Change
2023
$9,034
—
$40,021
-7%
2023
$9,034
3%
$42,819
—
2022
$8,807
2%
$42,819
—
2021
$8,611
6%
$42,819
8%
2020
$8,158
2%
$39,725
-8%
2019
$7,980
2%
$43,148
—
2018
$7,845
-4%
$43,148
14%
2017
$8,148
15%
$37,850
—
2016
$7,081
10%
$37,850
—
2015
$6,455
30%
$37,850
29%
2014
$4,947
2%
$29,230
—
2013
$4,838
1%
$29,230
—
2012
$4,798
—
$29,230
—
Disclaimer: Historical tax information is derived from public records provided by the county offices. Information is not guaranteed and should be independently verified.
Estimate the Cost
Estimate the Cost for 600 N Dearborn St #1912
600 N Dearborn Street #1912, Chicago, IL 60654 (MLS# 12736739) is a Condo property with 2 bedrooms and 2 full bathrooms. 600 N Dearborn Street #1912 is currently listed for $515,000 and was received on August 19, 2026. Want to learn more about 600 N Dearborn Street #1912? Do you have questions about finding other Condo real estate for sale in Near North Side? You can browse all Near North Side real estate or contact a Coldwell Banker agent to request more information.