No photo available
$1,549,000 Just Listed
Property Description
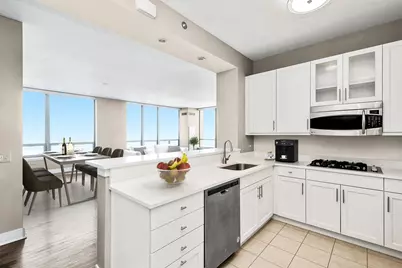
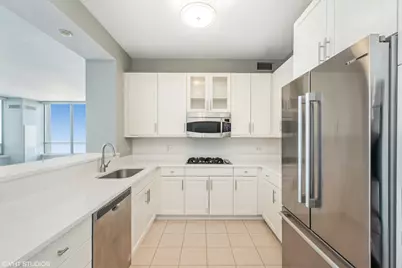
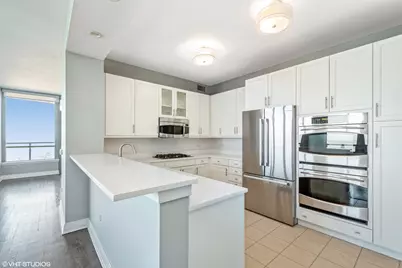
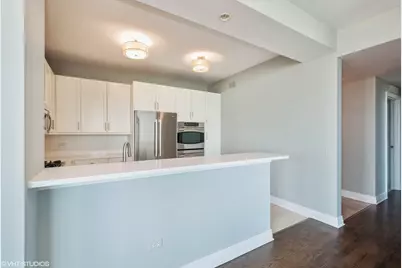
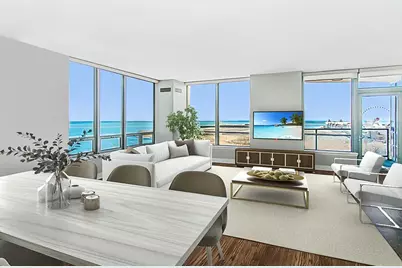
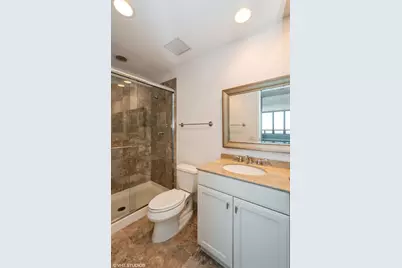
Recent Updates Include: New 5-inch-wide pre-engineered floors throughout living/dining/hallways, new Quartz countertops in the kitchen, complete with a single bowl sink and a new Moen faucet, freshly refinished white cabinets in the kitchen adorned with custom pulls, a newer Bosch refrigerator, a newer dishwasher, and a newer side-by-side washer/dryer. The master bath also showcases white cabinets with custom pulls, a new ceiling fan with light, and a custom bottom-up shade in the master bedroom. The third bedroom is enhanced with newer designer carpet, while the 2nd and 3rd bathrooms have classic gray cabinets with custom pulls, fresh paint, and a new custom light fixture in the foyer. This exquisite, updated corner residence features 3 bedrooms and 3 baths, designed with a split bedroom layout. Enjoy stunning, sweeping views of the lake, Ohio Street Beach, and Navy Pier from the magnificent living/dining room, which is spacious and ideal for entertaining. The hundred square foot east-facing balcony offers a picturesque view of the lakefront, beach, Olive Park, and Navy Pier. A welcoming foyer greets your guests with marble flooring, a tray ceiling, a walk-in closet, and a new custom light fixture. Rich and distinctive features include high ceilings, numerous windows, 5-inch-wide pre-engineered floors in the living area, custom paint throughout, and shades. Engage with guests while cooking in the open kitchen, which boasts ample bar seating, a new Bosch stainless fridge, a double oven, a microwave, a newer dishwasher, and premium quartz countertops with a single bowl sink and a new Moen faucet. The tall white cabinetry features new custom pulls and undermount lighting. The master bedroom includes two walk-in closets, a new custom ceiling fan/light fixture with remote control, and a new custom bottom-up window shade with a blackout option, along with a relaxing bath that features a dual vanity and all-white marble surround, a soaking tub with a handheld sprayer, a walk-in glass-surround shower, and white cabinetry with custom pulls. The second bedroom offers spectacular unobstructed east-facing lake views and a full bathroom with a walk-in glass shower and newly refinished classic gray cabinets with custom pulls. The third bedroom features newer high-quality carpet and an ensuite bathroom that boasts newly refinished classic gray cabinets with custom pulls. Additionally, there is a full-size laundry room located off the foyer, which is equipped with a newer side-by-side washer and dryer. Experience luxury and peaceful comfort in your new home!
Full Property Details
Full Property Details for 600 N Lake Shore Dr #1011
General
- Price: $1,549,000
- HOA FEE: $1,853/month
- Taxes: $21,722 (2024)
- Status: Active
- Type: Condo
- Source: MRED
- MLS ID: 12660810
- Updated: 5/28/2026
- Added to Site: 1 day(s) ago
Rental Information
- Complex Features: Sidewalks, Street Lights
Interior
- Basement: None
- Interior Features: Storage
- Appliances: Double Oven, Microwave, Dishwasher, High-End Refrigerator, Washer, Dryer, Disposal, Stainless Steel Appliance(s), Cooktop, Gas Cooktop, Humidifier
- Flooring: Hardwood
Rooms
Bathrooms
- Total Bathrooms: 3
- Full Bathrooms: 3
- Bathroom Features: Separate Shower, Double Sink, Soaking Tub
Bedrooms
- Total Bedrooms: 3
Additional Information
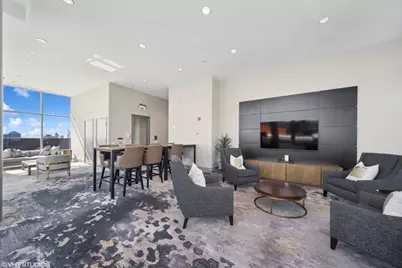
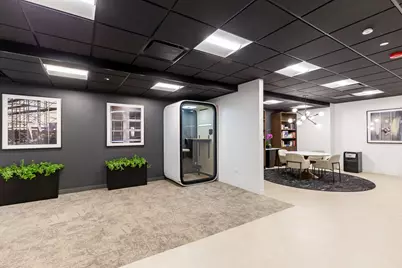
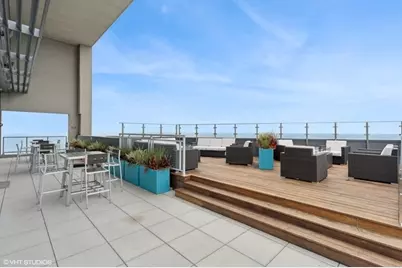
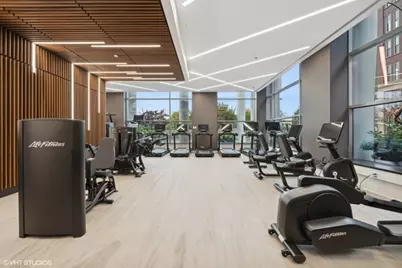
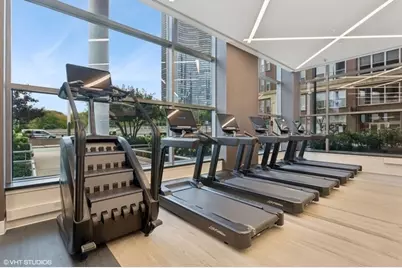
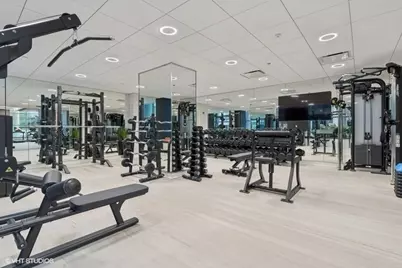
- Shared Amenities: Bike Room/Bike Trails, Door Person, Elevator in Residence, Exercise Room, Storage, On-Site Manager/Engineer, Party Room, Sundeck, Receiving Room, Service Elevator(s), Valet/Cleaner, Business Center, High Speed Conn.
- Equipment: Cable TV, Fire Sprinklers, Carbon Monoxide Detectors, Ceiling Fan(s)
- Other Features: Non-Smoking Building
Exterior
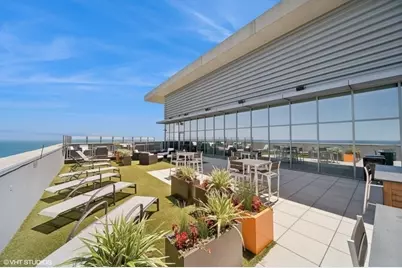
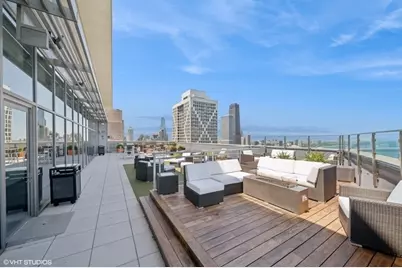
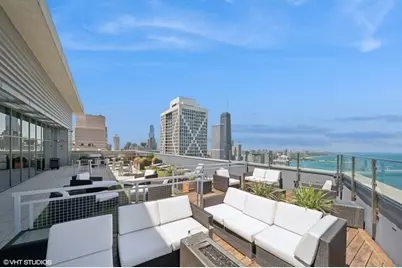
- Exterior Features: Balcony, Roof Deck, Outdoor Grill, Fire Pit, Lighting
Parking
- Garage: Yes
- Attached garage: Yes
- Garage Spaces: 1
- Total Spaces: 1
- Parking Features: Garage Door Opener, Heated Garage, Garage, Yes, Garage Owned, Attached
Location
- Area: CHI - Near North Side
- County: Cook
- Township: North Chicago
- Driving Directions: Located on LSD-Enter covered entrance from either Ohio or Ontario.
School Information
- School District: 299
- Elem School District: 299
- Midd School District: 299
- High School District: 299
Community
- Assoc. Fees Include: Heat, Air Conditioning, Water, Gas, Parking, Insurance, Doorman, TV/Cable, Exercise Facilities, Exterior Maintenance, Lawn Care, Scavenger, Snow Removal, Internet
- Pets Allowed: Yes
- Pets: Cats OK, Dogs OK, Number Limit, Size Limit
- Pet Restrictions: Cats OK, Dogs OK, Number Limit, Size Limit, / 40lbs.
- Mgmt. Company: First Service Residential
Heating & Cooling
- Cooling Type: Central Air Conditioning, Zoned
- Heating Type: Individual Controls, Zoned
Utilities
- Sewer: Public Sewer
- Water: Lake Michigan
- Onsite: Cable Available
Structural Information
- Structure Type: Condo
- Construction: Glass, Concrete
- Exterior Const.: Glass, Concrete
- Basement Desc.: None
- Common Walls: End Unit
- Windows: Screens, Blinds, Double Pane Windows
- Sub-Flooring: Hardwood
- Entry Floor Number: 10
- Stories/Levels: 46
- Square Feet: 2,124
- Sq. Ft. Source: Plans
- Year Built: 2023
- Remodeled/Updated: 2023
Unit Information
- Units in Building: 401
Lot Features
- Lot Dimensions: COMMON
- Lot Features: Corner Lot, Landscaped, Views
Animals
- Animals Allowed: Cats OK, Dogs OK, Number Limit, Size Limit
Water Features
- Water Front: Yes
- Water View: Yes
- Water Front Desc.: Beach Access, Lake Front, Lake Privileges, Waterfront
- Water Front View: Front of Property
- Lake Front: Yes
Financial Considerations
- Association Fee: $1,853
- Assoc Fee Freq.: Monthly
- Assessment Year: 2023
- Tax Amount: $21,722
- Tax Year: 2024
- Pays Sewer: Public Sewer
Disclosures and Reports
- Ownership: Condo
- Property ID: 17102080201185
Listed by HomeSmart Connect LLC

Get Pre-Approved Today
Get a Great Insurance Rate
Schools
Schools serving 600 N Lake Shore Dr #1011
School District:Chicago Public School District 299
| Name | Grades | Distance |
|---|---|---|
Ogden Elementary School 24 West Walton Street, Chicago, IL 60610 | K-8 | 0.9 mi |
Wells Community Academy High School 936 North Ashland Avenue, Chicago, IL 60622 | 9-11 | 2.8 mi |
Disclaimer:
School attendance boundaries provided by ATTOM Data Solutions and are for reference only. Contact the school directly to verify enrollment eligibility.
Price & Sales History for 600 N Lake Shore Dr #1011
Date
Details
Price
Change
Source
5/28/2026
Listed
$1,549,000
25.83%
MLS
11/21/2008
Sold
$1,231,000
—
Public Record
Disclaimer: Historical sales information is derived from public records provided by the county offices. Information is not guaranteed and should be independently verified.
Tax History
Tax History for 600 N Lake Shore Dr #1011
Year
Property Taxes
Change
Tax Assessment
Change
2023
$21,873
—
$108,121
4%
2023
$21,873
3%
$103,667
—
2022
$21,322
2%
$103,667
—
2021
$20,846
—
$103,667
11%
2020
$20,877
2%
$93,717
-8%
2019
$20,442
2%
$101,748
—
2018
$20,099
-6%
$101,748
2%
2017
$21,417
7%
$99,490
—
2016
$19,927
4%
$99,490
-5%
2015
$19,191
12%
$104,727
13%
2014
$17,196
2%
$92,679
—
2013
$16,856
1%
$92,679
—
2012
$16,631
—
$92,679
—
Disclaimer: Historical tax information is derived from public records provided by the county offices. Information is not guaranteed and should be independently verified.
Estimate the Cost
Estimate the Cost for 600 N Lake Shore Dr #1011
600 N Lake Shore Drive #1011, Chicago, IL 60611 (MLS# 12660810) is a Condo property with 3 bedrooms and 3 full bathrooms. 600 N Lake Shore Drive #1011 is currently listed for $1,549,000 and was received on May 28, 2026. Want to learn more about 600 N Lake Shore Drive #1011? Do you have questions about finding other Condo real estate for sale in Near North Side? You can browse all Near North Side real estate or contact a Coldwell Banker agent to request more information.