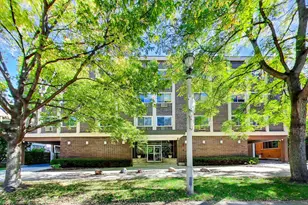
This is a carousel with tiles that activate property listing cards. Use the previous and next buttons to navigate.
1/1
$260,000
This is a carousel with tiles that activate property listing cards. Use the previous and next buttons to navigate.
1/1
Property Description
Beautifully updated and filled with natural light, this 1-bedroom home features soaring 10' ceilings, bamboo flooring throughout and a functional, move-in-ready layout with city views. The updated kitchen is designed for both style and efficiency, with ceiling-height custom cabinetry, farmhouse sink, stainless steel appliances, stone countertops, and a circulation hood over the cooktop. The bathroom renovation keeps a clean, timeless look with white subway tile, updated flooring, and a modern vanity. Additional space near entry offers the perfect space for a guest area or home office, while the spacious bedroom includes added built-in storage. Organized walk-in closet with plenty of storage. Complete with in-unit washer/dryer and thoughtful storage throughout, this home lives beautifully. Newer (2023) PTAC unit in living room. Enjoy views of Sears Tower and an ideal city location, walk to everything! 24 hr door staff, on site gym and laundry room. Plenty of parking options to purchase or rent available in the immediate area.
Full Property Details
Full Property Details for 600 S Dearborn St #1409
General
- Sold For: $260,000
- HOA FEE: $461/month
- Taxes: $3,666 (2024)
- Status: Closed
- Type: Condo
- Source: MRED
- MLS ID: 12630461
- Added to Site: 117 day(s) ago
Interior
- Interior Features: Cathedral Ceiling(s), Storage, Built-in Features, Walk-In Closet(s)
- Flooring: Laminate
Rooms
Bathrooms
- Total Bathrooms: 1
- Full Bathrooms: 1
Bedrooms
- Total Bedrooms: 1
Location
- Area: CHI - Loop
- County: Cook
- Driving Directions: State to Polk west to Dearborn.
School Information
- School District: 299
- Midd School District: 299
Community
- Assoc. Fees Include: Water, Doorman, TV/Cable, Exercise Facilities, Exterior Maintenance, Scavenger, Snow Removal, Internet
- Pets Allowed: Yes
- Pet Restrictions: Cats OK, Dogs OK, / 999lbs.
- Mgmt. Company: Community Specialists
Heating & Cooling
- Cooling Type: Wall Unit(s)
- Heating Type: Electric
Utilities
- Water: Lake Michigan
Structural Information
- Structure Type: Condo
- Construction: Stone, Concrete, Other
- Exterior Const.: Stone, Concrete, Other
- Basement Desc.: None
- Windows: Window Treatments
- Sub-Flooring: Laminate
- Entry Floor Number: 14
- Stories/Levels: 22
- Square Feet: 914
- Sq. Ft. Source: Builder
- Built Before 1978: Yes
- Remodeled/Updated: 2016
Unit Information
- Units in Building: 294
Lot Features
- Lot Dimensions: Integral
Financial Considerations
- Association Fee: $461
- Assoc Fee Freq.: Monthly
- Tax Amount: $3,666
- Tax Year: 2024
Disclosures and Reports
- Ownership: Condo
- Property ID: 17164060301173
Listed by Compass
Sold by Compass

Get Pre-Approved Today
Schools
Schools serving 600 S Dearborn St #1409
School District:Chicago Public School District 299
| Name | Grades | Distance |
|---|---|---|
South Loop Elementary School 1212 South Plymouth Court, Chicago, IL 60605 | PK-8 | 0.5 mi |
Phillips Academy High School 244 East Pershing Road, Chicago, IL 60653 | 12-11 | 3.4 mi |
Disclaimer:
School attendance boundaries provided by ATTOM Data Solutions and are for reference only. Contact the school directly to verify enrollment eligibility.
Price & Sales History for 600 S Dearborn St #1409
Date
Details
Price
Change
Source
6/22/2026
Sold
$260,000
-10.03%
MLS
4/27/2026
Listed
$289,000
—
MLS
Disclaimer: Historical sales information is derived from public records provided by the county offices. Information is not guaranteed and should be independently verified.
600 S Dearborn Street #1409, Chicago, IL 60605 (MLS# 12630461) is a Condo property that was sold at $260,000 on June 22, 2026. Want to learn more about 600 S Dearborn Street #1409? Do you have questions about finding other Condo real estate for sale in The Loop? You can browse all The Loop real estate or contact a Coldwell Banker agent to request more information.