
This is a carousel with tiles that activate property listing cards. Use the previous and next buttons to navigate.
1/1
$542,000
This is a carousel with tiles that activate property listing cards. Use the previous and next buttons to navigate.
1/1

Property Description
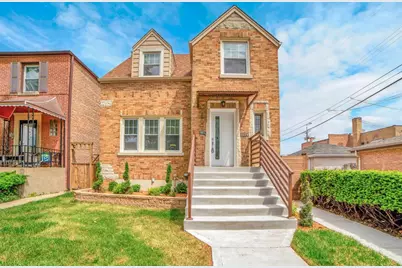
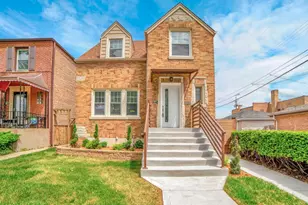
Experience the elegance of new construction quality within this exceptionally renovated 4-bedroom, 3-bathroom single-family home, nestled in the highly sought-after Belmont Cragin neighborhood. Every detail has been carefully curated to exude sophistication and modern comfort, providing the ultimate peace of mind with all-new plumbing and electrical systems installed throughout the entire residence. Step inside and be captivated by coffered ceilings, exquisite crown molding, and elegant wainscoting that add depth and character to the living spaces. The luxury kitchen is a true showstopper, featuring a central island, pristine white shaker cabinets, sleek quartz countertops, a full-height backsplash, and premium stainless steel appliances-a perfect fusion of style and functionality. Each bathroom is a masterpiece, showcasing board and batten accents, stunning custom tiling, glass-enclosed showers, and high-end fixtures, elevating your daily routine into a spa-like experience. A striking side-entrance mudroom, adorned in shiplap paneling and thoughtfully designed with a built-in bench, leads you to the main floor or the fully finished lower level. Downstairs, you'll find an inviting family room, an additional bedroom, a full bath, a utility room, and bonus storage spaces. The home is illuminated by LED fixtures and recessed lighting, while hardwood floors grace the upper levels and durable vinyl-engineered flooring adds warmth to the basement. The exterior updates are just as extensive: enjoy the clean look of freshly poured concrete on the porch and a professionally repaired garage floor. Outdoor living is elevated with a newly added fence for maximum privacy and a custom awning over the spacious 22x23 deck-perfect for shaded entertaining. You can also retreat to the private 10x13 upper-level terrace for moments of quiet relaxation. A generous two-car garage completes this impeccable residence. This home is designed for the discerning buyer seeking unparalleled craftsmanship, luxurious finishes, and modern functionality-a true gem in Belmont Cragin. All updates 2025, including the furnace. Square footage does not include the finished basement.
Full Property Details
Full Property Details for 6014 W Fletcher St
General
- Sold For: $542,000
- Taxes: $5,239 (2024)
- Status: Closed
- Type: Single Family
- Source: MRED
- MLS ID: 12716344
Interior
- Interior Features: 1st-Floor Bedroom
- Appliances: Range, Microwave, Dishwasher, Refrigerator, Stainless Steel Appliance(s), Humidifier
- Flooring: Hardwood
Rooms
Bathrooms
- Total Bathrooms: 3
- Full Bathrooms: 3
- Basement Baths: Yes
- Bathroom Features: Whirlpool
Bedrooms
- Total Bedrooms: 4
- Bedrooms(Blw Grade): 1
Additional Information
- Equipment: Sump Pump
Parking
- Garage: Yes
- Garage Spaces: 2
- Total Spaces: 2
- Parking Features: Garage Door Opener, Yes, Garage Owned, Detached, Garage
Location
- Area: CHI - Belmont Cragin
- County: Cook
- Driving Directions: Take Des Plaines River Rd/N River Rd, W Irving Park Rd, W Addison St and W Belmont Ave to W Fletcher St in Chicago
School Information
- School District: 299
- Midd School District: 299
Community
- Assoc. Fees Include: None
Heating & Cooling
- Cooling Type: Central Air Conditioning
- Heating Type: Natural Gas, Forced Air
Utilities
- Water: Lake Michigan
Structural Information
- Construction: Brick
- Exterior Const.: Brick
- Basement Desc.: Finished, Full
- Sub-Flooring: Hardwood
- Square Feet: 1,336
- Sq. Ft. Source: Assessor
- Year Built: 1940
- Built Before 1978: Yes
- Remodeled/Updated: 2025
Lot Features
- Lot Size Range: Less than .25 Acre
- Lot Dimensions: 3780
Financial Considerations
- Parking Included: Yes
- Assessment Year: 1940
- Tax Amount: $5,239.57
- Tax Year: 2024
Disclosures and Reports
- Ownership: Fee Simple
- Property ID: 13291030360000
Listed by Redfin Corporation
Sold by Urban Homes LLC
Listing agent
— 6014 W Fletcher St —
Redfin Corporation
(224) 699-5002

 NMLS#: 1598647
Get Pre-Approved Today
Schools
Schools serving 6014 W Fletcher St
School District:Chicago Public School District 299
| Name | Grades | Distance |
|---|---|---|
Lyon Elementary School, Chicago, IL 2941 North McVicker Avenue, Chicago, IL 60634 | K-8 | 0.3 mi |
Steinmetz Academic Centre High School 3030 North Mobile Avenue, Chicago, IL 60634 | 9-12 | 0.4 mi |
Disclaimer:
School attendance boundaries provided by ATTOM Data Solutions and are for reference only. Contact the school directly to verify enrollment eligibility.
6014 W Fletcher Street, Chicago, IL 60634 (MLS# 12716344) is a Single Family property that was sold at $542,000 on October 02, 2026. Want to learn more about 6014 W Fletcher Street? Do you have questions about finding other Single Family real estate for sale in Belmont Cragin? You can browse all Belmont Cragin real estate or contact a Coldwell Banker agent to request more information.