

This is a carousel with tiles that activate property listing cards. Use the previous and next buttons to navigate.
1/21
$861,000
This is a carousel with tiles that activate property listing cards. Use the previous and next buttons to navigate.
1/21
Property Description
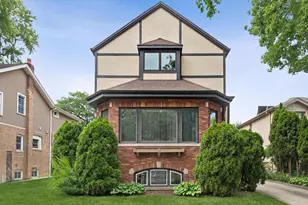
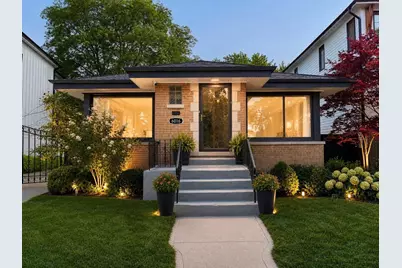
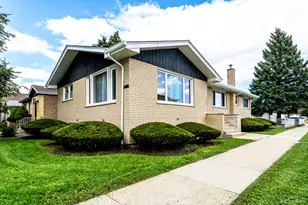
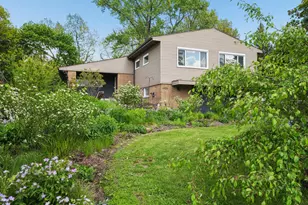
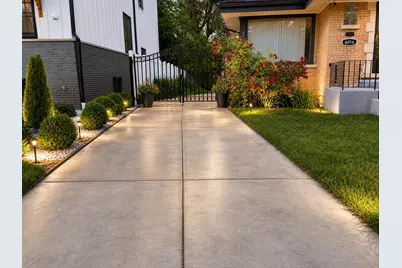
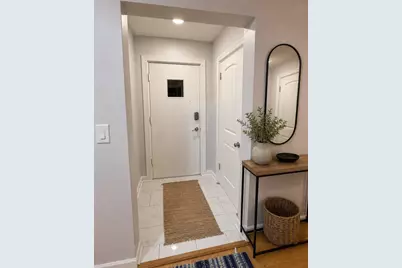
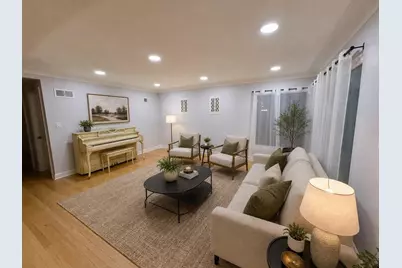
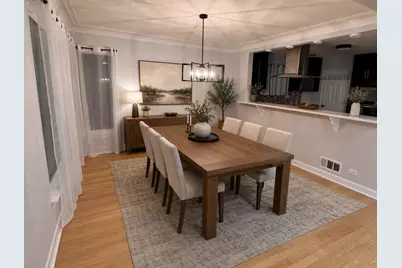
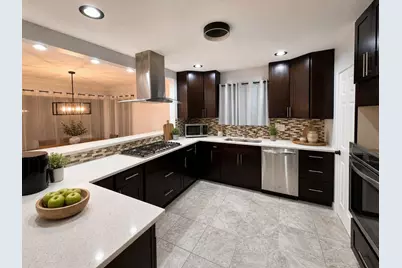
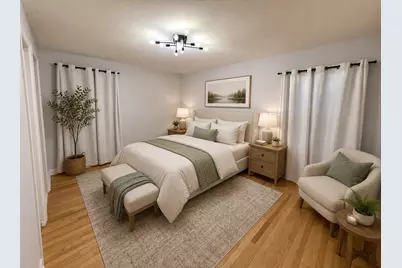
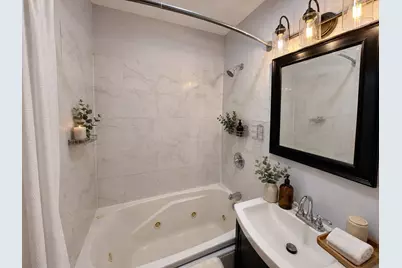
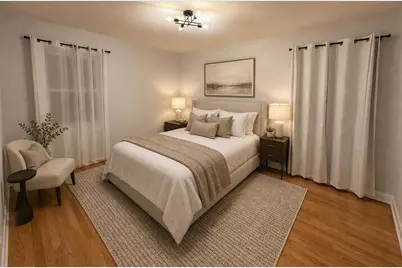
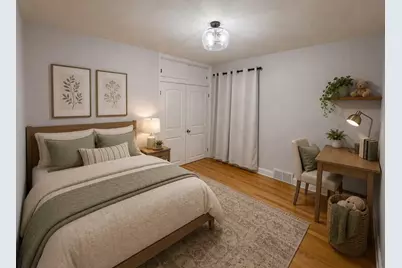
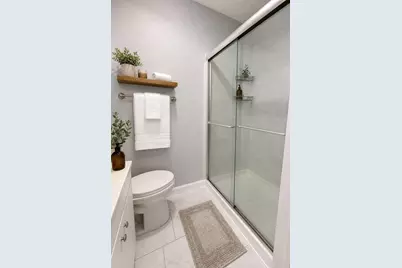
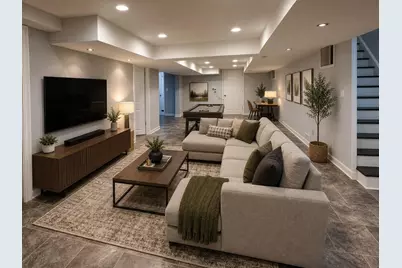
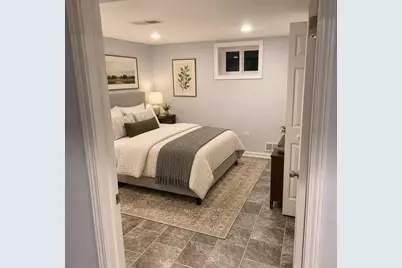
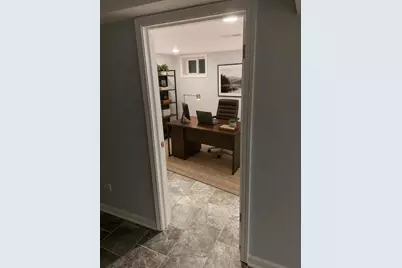
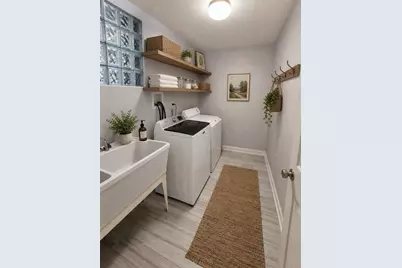
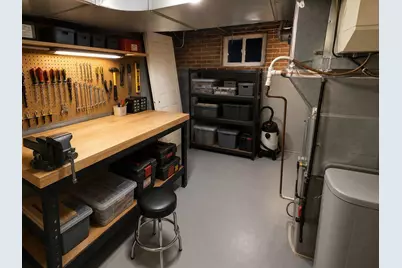
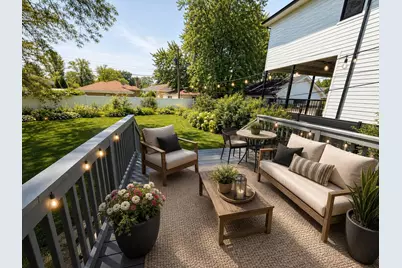
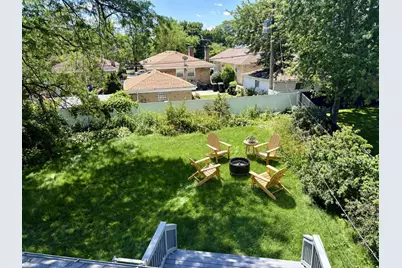
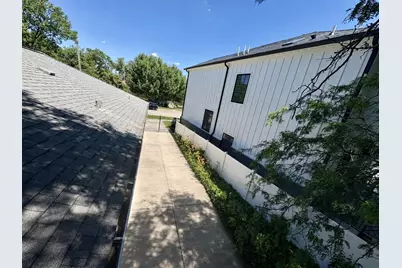
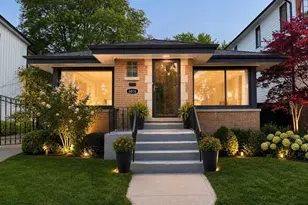
Welcome to this move-in-ready brick home in one of Sauganash's most desirable pockets, surrounded by significant new-construction activity and long-term neighborhood value. Set near recently sold and listed luxury new builds, this property creates an excellent opportunity for buyers to enjoy the home as-is, expand in the future, or explore adding another level or rear addition similar to nearby homes, subject to zoning and permit approval. The bright, open main level has been freshly painted throughout, with hardwood floors newly sanded and refinished in a matte finish. It features upgraded kitchen with quartz countertops, rich cabinetry, and KitchenAid appliances, including a built-in microwave, dishwasher, oven, and a gas cooktop with exterior-vented range hood. The finished lower level adds valuable living space, including a third full bath, a full-fledged workshop, wired speakers, and generous storage. A flexible room can serve as a home office, guest room, fitness area, or potential bedroom. Practical upgrades include an approximately four-year-old heating system and water heater, sump pump, main-sewer backwater check valve for added protection, camera-ready monitoring setup, motion-sensing floodlights, and a 240V outlet for EV charging. The exceptionally long gated driveway accommodates approximately four to five vehicles, providing rare parking convenience, with room to add an attached or detached garage. Enjoy a private backyard with garden space, deck, and a professionally maintained lawn and trees, all within close proximity to Sauganash Trail, Sauganash Park, Starbucks, Whole Foods, and neighborhood favorites. Sauganash is known for its beautiful tree-lined streets, strong community feel, beloved July 4th parade, festive Halloween traditions, and celebrated Christmas light displays - plus top-rated schools (Sauganash Elementary, Taft High School, and nearby Northside College Preparatory) and Queen of All Saints Basilica, a neighborhood landmark. A truly special neighborhood to call home. A rare combination of location, livability, parking, updates and future expansion potential. Some photos have been virtually rendered.
Full Property Details
Full Property Details for 6016 N Ionia Ave
General
- Price: $861,000
- Taxes: $8,004 (2024)
- Status: Active
- Type: Single Family
- Source: MRED
- MLS ID: 12677313
- Updated: 7/14/2026
- Added to Site: 51 day(s) ago
Interior
- Basement: Finished, F
Rooms
Bathrooms
- Total Bathrooms: 3
- Full Bathrooms: 3
- Basement Baths: Yes
Bedrooms
- Total Bedrooms: 5
- Bedrooms(Blw Grade): 1
Additional Information
- Other Features: Commuter Bus
Parking
- Total Spaces: 5
- Parking Features: Yes
Location
- Area: CHI - Forest Glen
- County: Cook
- Township: Jefferson
- Driving Directions: Drive northeast on West Raven St. Left to North Merrimac Ave. Right to West Devon Ave. Bear right onto North Caldwell Ave/US 14. Left to North Kilbourn Ave. Right to North Ionia Ave. Turn right.
School Information
- School District: 299
- Elem School District: 299
- Midd School District: 299
- High School District: 299
Community
- Assoc. Fees Include: None
Heating & Cooling
- Cooling Type: Central Air Conditioning
- Heating Type: Forced Air
Utilities
- Sewer: Public Sewer
- Water: Public
Structural Information
- Construction: Brick
- Exterior Const.: Brick
- Basement: Yes
- Basement Desc.: Finished, Full
- Foundation: Concrete Perimeter
- Roof: Asphalt
- Square Feet: 2,664
- Sq. Ft. Source: Landlord/Tenant/Seller
- Year Built: 1955
- Built Before 1978: Yes
Lot Features
- Lot Size (Acres): 0.18
- Lot Size Range: Less than .25 Acre
- Lot Dimensions: 39.69 x 133.93 x 70 x 149.40
Financial Considerations
- Assessment Year: 1955
- Tax Amount: $8,004
- Tax Year: 2024
- Pays Sewer: Public Sewer
Disclosures and Reports
- Ownership: Fee Simple
- Special Conditions: Standard
- Property ID: 13031240170000
Listed by Beycome Brokerage Realty LLC
Get Pre-Approved Today
Get a Great Insurance Rate
Schools
Schools serving 6016 N Ionia Ave
School District:Chicago Public School District 299
| Name | Grades | Distance |
|---|---|---|
Sauganash Elementary School 6040 North Kilpatrick Avenue, Chicago, IL 60646 | K-8 | 0.4 mi |
Taft High School 6530 West Bryn Mawr Avenue, Chicago, IL 60631 | 9-12 | 2.7 mi |
Disclaimer:
School attendance boundaries provided by ATTOM Data Solutions and are for reference only. Contact the school directly to verify enrollment eligibility.
Price & Sales History for 6016 N Ionia Ave
Date
Details
Price
Change
Source
6/13/2026
Listed
$861,000
—
MLS
Disclaimer: Historical sales information is derived from public records provided by the county offices. Information is not guaranteed and should be independently verified.

Tax History
Tax History for 6016 N Ionia Ave
Year
Property Taxes
Change
Tax Assessment
Change
2023
$7,850
—
$43,000
6%
2023
$7,850
3%
$40,387
—
2022
$7,630
-14%
$40,387
-8%
2021
$8,877
3%
$43,999
15%
2020
$8,583
1%
$38,394
-9%
2019
$8,505
2%
$42,192
—
2018
$8,361
7%
$42,192
17%
2017
$7,793
7%
$36,083
—
2016
$7,251
9%
$36,083
—
2015
$6,635
7%
$36,083
9%
2014
$6,177
2%
$33,173
—
2013
$6,055
24%
$33,173
—
2012
$4,865
—
$33,173
—
Disclaimer: Historical tax information is derived from public records provided by the county offices. Information is not guaranteed and should be independently verified.
Estimate the Cost
Estimate the Cost for 6016 N Ionia Ave
6016 N Ionia Avenue, Chicago, IL 60646 (MLS# 12677313) is a Single Family property with 5 bedrooms and 3 full bathrooms. 6016 N Ionia Avenue is currently listed for $861,000 and was received on June 13, 2026. Want to learn more about 6016 N Ionia Avenue? Do you have questions about finding other Single Family real estate for sale in Chicago? You can browse all Chicago real estate or contact a Coldwell Banker agent to request more information.