This is a carousel with tiles that activate property listing cards. Use the previous and next buttons to navigate.
1/42
$625,000 Just Listed
This is a carousel with tiles that activate property listing cards. Use the previous and next buttons to navigate.
1/42
Property Description
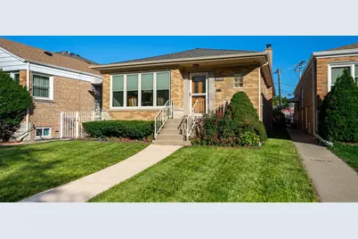
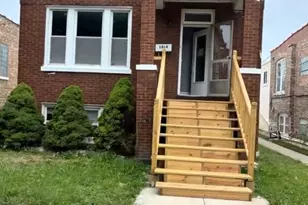
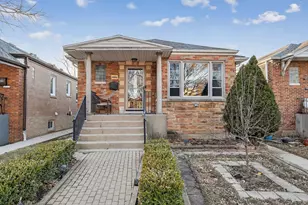
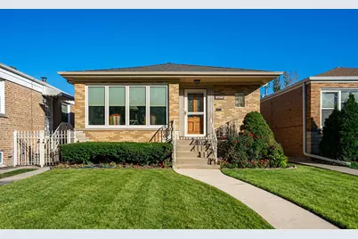
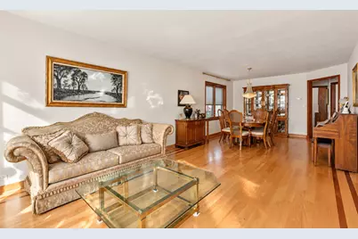
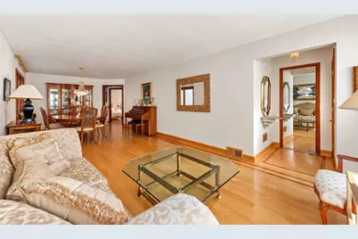
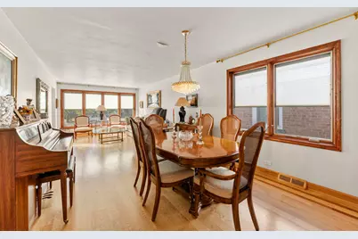
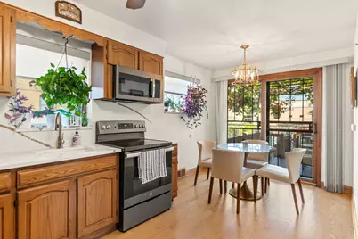
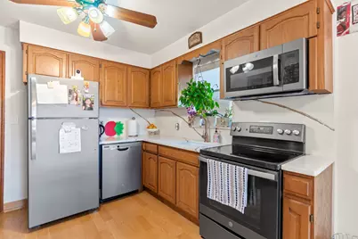
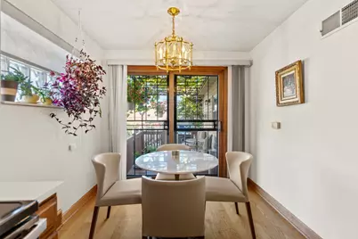
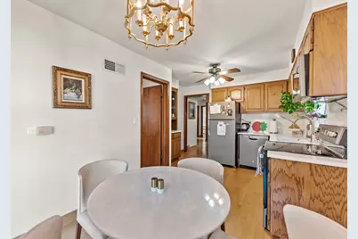
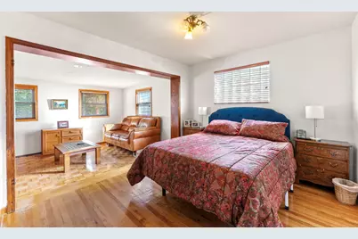
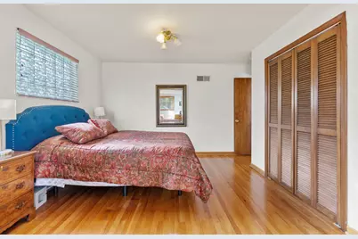
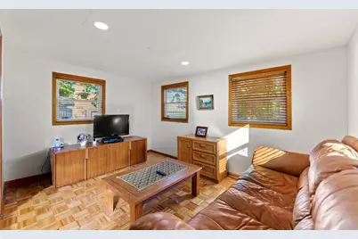
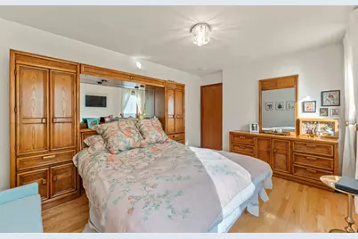
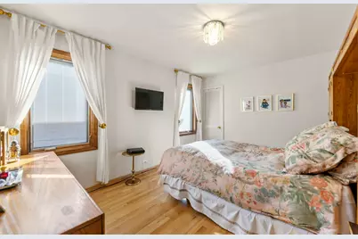
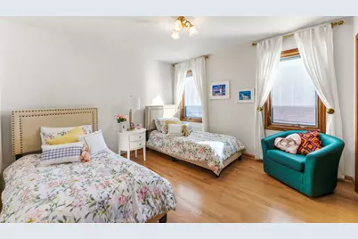
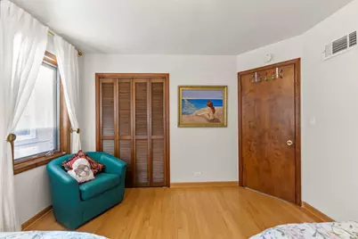
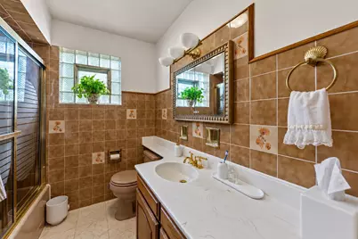
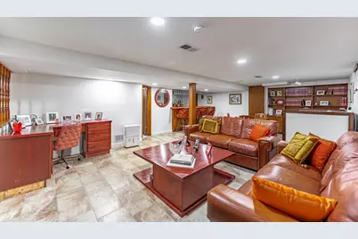
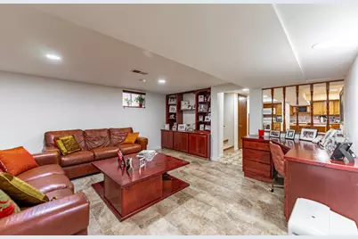
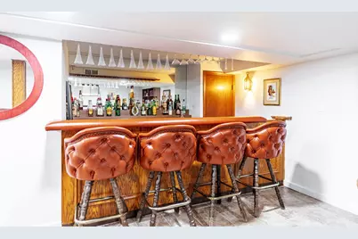
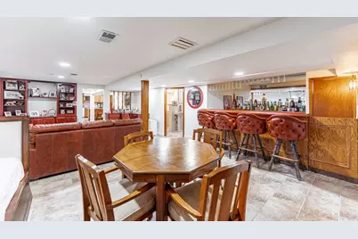
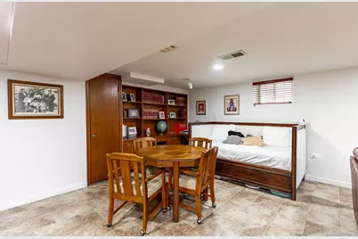
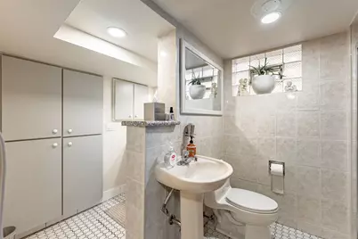
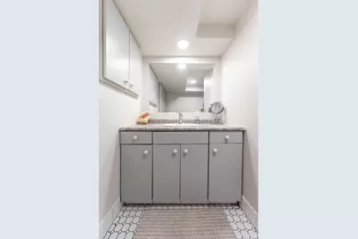
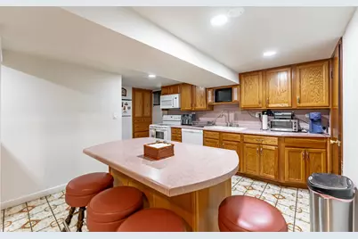
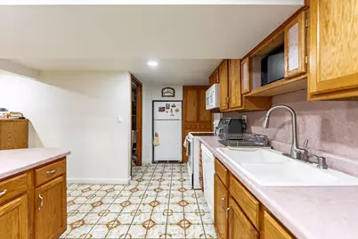
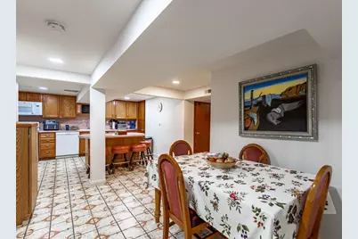
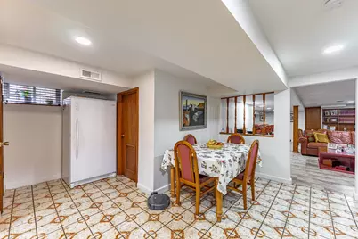
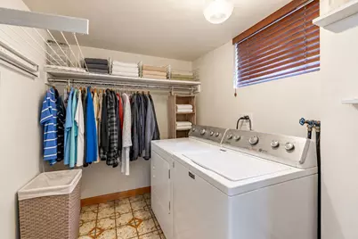
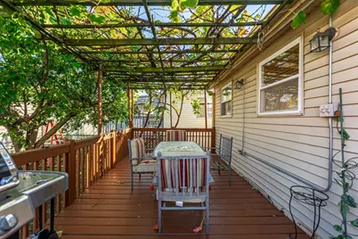
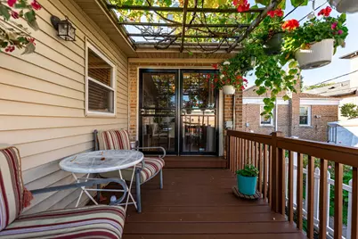
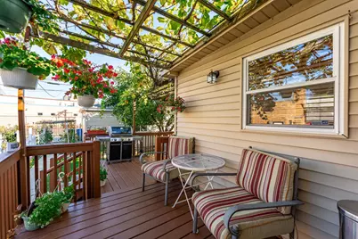
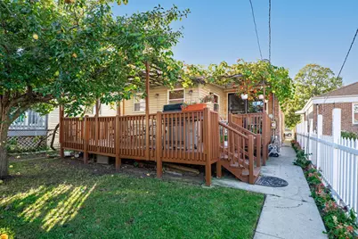
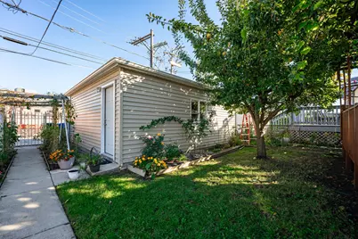
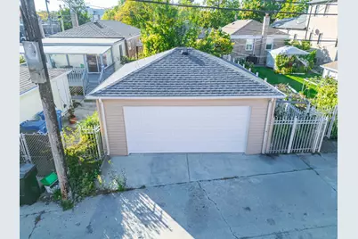
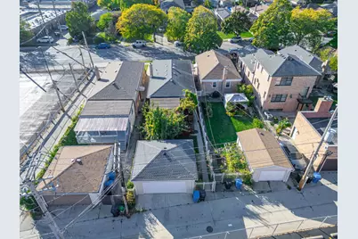
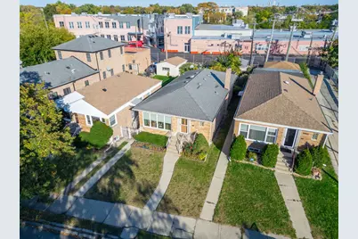
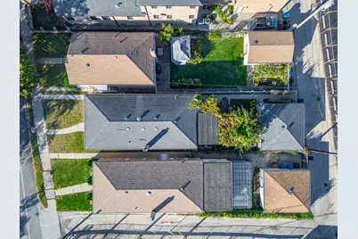
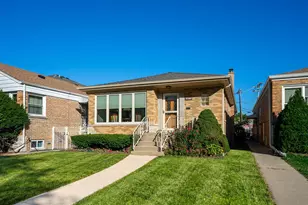
Cared for by the same owners for more than 40 years, this blonde-brick ranch offers two fully finished levels of living space, generous storage, a large L-shaped deck, and a newer detached two-car garage. The pride of ownership shows throughout, from the custom woodwork to the steady attention given to maintenance over the decades. The main level features three bedrooms and a full bathroom, with hardwood flooring and custom woodwork throughout. The ranch layout keeps everyday living on one floor. The updated kitchen offers quartz countertops, custom cabinetry, and modern appliances. Storage is a standout, with abundant closets, walk-in closets, and walk-in pantries. The fully finished lower level, done in Italian ceramic tile, includes a second full bathroom and a second full kitchen with custom cabinetry and modern appliances including a dishwasher and microwave. A custom bar, recreation areas, and a separate exterior entrance add to its versatility. This level could be used as additional living space, or for entertaining, hosting guests, a home office, a fitness area, or hobby space, with room to customize further. Updates over the years include the HVAC system, a newer hot water heater, updated plumbing, and a full-size washer and dryer. Both kitchens come with complete appliance packages, so the home is ready to move in and enjoy. Outside, the private yard and large L-shaped deck offer an easy setting for summer dining, gatherings, morning coffee, or relaxing. The detached two-car garage, built approximately five years ago, provides off-street parking and additional storage. Homes that combine long-term care, finished space on both levels, two full kitchens, and generous outdoor space are not often available. This is a wonderful opportunity to own a classic Chicago brick ranch ready for its next chapter. Schedule your private showing today.
Full Property Details
Full Property Details for 6027 N Jersey Ave
General
- Price: $625,000
- Taxes: $6,875 (2025)
- Status: Active
- Type: Single Family
- Source: MRED
- MLS ID: 12768083
- Updated: 9/24/2026
- Added to Site: 5 day(s) ago
Interior
- Basement: Finished, F
- Appliances: Range, Microwave, Dishwasher
Rooms
Bathrooms
- Total Bathrooms: 2
- Full Bathrooms: 2
- Basement Baths: Yes
Bedrooms
- Total Bedrooms: 3
Additional Information
- Equipment: Carbon Monoxide Detectors, Sump Pump, Water Heater-Gas
- Other Features: Commuter Bus, Interstate Access
Parking
- Garage: Yes
- Garage Spaces: 2
- Total Spaces: 2
- Parking Features: Yes, Detached, Garage
Location
- Area: CHI - North Park
- County: Cook
- Township: North Chicago
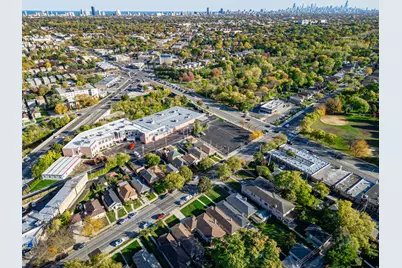
- Driving Directions: Peterson to Jersey North to property
School Information
- School District: 299
- Elem School District: 299
- Midd School District: 299
- High School District: 299
- Elementary School: Peterson Elementary School
- Middle School: Peterson Elementary School
- High School: Mather High School
- Private School: Mather High School
Community
- Assoc. Fees Include: None
Heating & Cooling
- Cooling Type: Central Air Conditioning
- Heating Type: Natural Gas
Utilities
- Sewer: Public Sewer
- Water: Lake Michigan, Public
Structural Information
- Architectural Info: Ranch
- Architectural Style: Ranch
- Construction: Brick
- Exterior Const.: Brick
- Basement: Yes
- Basement Desc.: Finished, Full
- Square Feet: 1,274
- Sq. Ft. Source: Assessor
- Year Built: 1955
- Built Before 1978: Yes
Lot Features
- Lot Size Range: Less than .25 Acre
- Lot Dimensions: 34 x 139
- Fence: Yes
- Fencing (Description): Fenced
Financial Considerations
- Assessment Year: 1955
- Tax Amount: $6,875.47
- Tax Year: 2025
- Pays Sewer: Public Sewer
Disclosures and Reports
- Ownership: Fee Simple
- Property ID: 13022190330000
Listed by Realty ONE Group Karmma
Get Pre-Approved Today
Get a Great Insurance Rate
Schools
Schools serving 6027 N Jersey Ave
School District:Chicago Public School District 299
| Name | Grades | Distance |
|---|---|---|
Peterson Elementary School 5510 North Christiana Avenue, Chicago, IL 60625 | K-8 | 0.6 mi |
Mather High School 5835 North Lincoln Avenue, Chicago, IL 60659 | 9-12 | 0.6 mi |
Disclaimer:
School attendance boundaries provided by ATTOM Data Solutions and are for reference only. Contact the school directly to verify enrollment eligibility.
Price & Sales History for 6027 N Jersey Ave
Date
Details
Price
Change
Source
9/24/2026
Listed
$625,000
—
MLS
Disclaimer: Historical sales information is derived from public records provided by the county offices. Information is not guaranteed and should be independently verified.

Tax History
Tax History for 6027 N Jersey Ave
Year
Property Taxes
Change
Tax Assessment
Change
2023
$6,988
—
$33,000
—
2023
$6,988
3%
$33,004
—
2022
$6,812
2%
$33,004
—
2021
$6,659
16%
$33,004
28%
2020
$5,762
—
$25,774
-10%
2019
$5,773
2%
$28,638
—
2018
$5,675
-3%
$28,638
6%
2017
$5,832
4%
$27,002
-3%
2016
$5,600
9%
$27,868
—
2015
$5,125
24%
$27,868
4%
2014
$4,147
-15%
$26,672
—
2013
$4,869
-3%
$26,672
-5%
2012
$5,015
—
$27,946
—
Disclaimer: Historical tax information is derived from public records provided by the county offices. Information is not guaranteed and should be independently verified.
Estimate the Cost
Estimate the Cost for 6027 N Jersey Ave
6027 N Jersey Avenue, Chicago, IL 60659 (MLS# 12768083) is a Single Family property with 3 bedrooms and 2 full bathrooms. 6027 N Jersey Avenue is currently listed for $625,000 and was received on September 24, 2026. Want to learn more about 6027 N Jersey Avenue? Do you have questions about finding other Single Family real estate for sale in North Park? You can browse all North Park real estate or contact a Coldwell Banker agent to request more information.