This is a carousel with tiles that activate property listing cards. Use the previous and next buttons to navigate.
1/1
$265,293
This is a carousel with tiles that activate property listing cards. Use the previous and next buttons to navigate.
1/1
Property Description
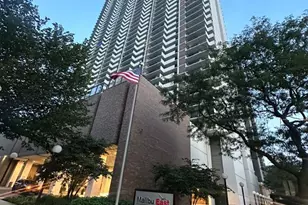
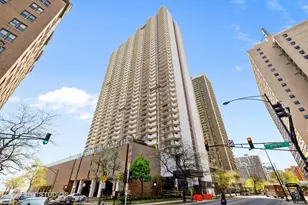
The seller is a broker. 30 day Board approval required. ***Do not miss this opportunity***Amazing city views all the way to Wrigley, United Center, and beyond! Spectacular views of the water and the city!! Watch the fireworks pop all over the city on July 4th from your long balcony with brand new (2023) high-efficiency sliding glass doors in living and bedrooms. High in the sky 26th Floor you get the city life lakeside - the best of two worlds!! The Air and Water show in Chicago has been seen flying by as well!! Bedroom and Living Room flooring has been updated with wood/pergo gray to match the beautiful gray tiling in the kitchen, hall, and bathroom with gray grout - it looks stunning. Top-of-the-line kitchen S/S appliances, beautiful granite countertops, gorgeous white tile backsplash, and soft close shaker cabinets with lovely finishes. The living/dining room combo gives an opportunity to set up how you like and nods to the busy city life. Amazing city lifestyle and wonderful building community. If you already own this would be a fantastic second home or vacation home in Chicago! The bathroom has SunTouch heated flooring and has been updated with a double vanity sink, an expansive mirror (matching the expansive wall mirror in the hallway that stays), floor to ceiling tiling in the bathtub. Very spacious bedroom and your own walk-in closet with shelving units. The sliding glass doors replaced by seller. (15K cost replacement covered by seller - documentation available) Window treatments stay - gray influence to match the decor - remote automated blinds/bedroom is blackout remote automated blind. NEST installed to control the HVAC remotely. This building is very pet-friendly, for dogs and/or cats - there is an enclosed dog area by the front of the building with turf to dispose of waste (2 total fenced-in dog runs - see photo). This is a full amenity building - Elegant lobby with 24 hr. security doorman, 4 passenger elevators and a service elevator, 2 pools, a jogging path, tennis courts, Pickle Ball court, ping pong table room, racquetball, billiard room, gym/exercise room, children's playroom,Video Game room, Party Room, Community Room/Library, Finnish saunas, bike room, receiving room and loading dock, storage lockers, and sidewalks to the beach! Express bus to the loop stops right out front of the building. Red-Line El stops 2-3 blocks away, If that's not enough, the Captain's walk mall in the lower level affords the luxury of a general store complete with groceries/alcohol and just about anything else you could want at a moment's notice, a dentist, chiropractor, additional membership gym w/ trainers (Bezz Training), and more. Recently updated building Lobby and Laundry Facilities (Phone Ap or Card Laundry). Comcast Xfinity TV Channel Lineup with the ability to add extra cost options. High-Speed Wi-fi included in HOA. Parking options available - valet or you can check on a reserved parking spot. Very healthy reserves and management are extremely efficient, Management and Maintenance on site - Rise Living Ap work orders, package notifications from the receiving room, communication, and more. Very social building, with an amazing Board Association Staff, including parties and events regularly scheduled, see pool party in photos. You will meet your neighbors!! If you want to feel like you live on a vacation island in the city - this is your new home, come check it out. The seller is a broker.
Full Property Details
Full Property Details for 6033 N Sheridan Rd #26L
General
- Sold For: $265,293
- HOA FEE: $668/month
- Taxes: $2,744 (2023)
- Status: Closed
- Type: Condo
- Source: MRED
- MLS ID: 12598097
- Added to Site: 97 day(s) ago
Interior
- Interior Features: Sauna, Elevator, Storage, Walk-In Closet(s), Doorman, Granite Counters, Health Facilities, Lobby, Shops
- Flooring: Laminate
Rooms
Bathrooms
- Total Bathrooms: 1
- Full Bathrooms: 1
- Bathroom Features: Double Sink, Soaking Tub
Bedrooms
- Total Bedrooms: 1
Additional Information
- Equipment: Water Heater-Electric
- Other Features: Commuter Bus, Commuter Train, Non-Smoking Building
Exterior
- Exterior Features: Balcony, Roof Deck, Other
Parking
- Garage: Yes
- Attached garage: Yes
- Garage Spaces: 1
- Total Spaces: 1
- Parking Features: Yes, Attached, Garage
Location
- Area: CHI - Edgewater
- County: Cook
- Subdivision: Edgewater Beach
- Driving Directions: N Sheridan Road to Glenlake Stoplight - Please enter through the GlenLake driveway. You can park in short term parking if you are quick, but otherwise you will need to park in the garage for a- get a ticket from the valet and they will park your car for you and then bring it back . There is street parking across Sheridan Road on GlenLake or surrounding area.
School Information
- School District: 299
- Midd School District: 299
Community
- Assoc. Fees Include: Water, Insurance, Doorman, Exercise Facilities, Pool, Exterior Maintenance, Scavenger, Snow Removal, Other
- Pets Allowed: Yes
- Pet Restrictions: Cats OK, Deposit Required, Dogs OK, Number Limit, Size Limit
- Mgmt. Company: Sudler Management
Heating & Cooling
- Cooling Type: Central Air Conditioning
- Heating Type: Electric, Radiant Floor
Utilities
- Water: Public
- Onsite: Cable Available
Structural Information
- Structure Type: Condo
- Construction: Brick
- Exterior Const.: Brick
- Basement Desc.: None
- Common Walls: End Unit
- Windows: Screens, Drapes
- Doors: ENERGY STAR Qualified Doors, Sliding Glass Door(s)
- Sub-Flooring: Laminate
- Entry Floor Number: 26
- Stories/Levels: 45
- Square Feet: 1,117
- Sq. Ft. Source: Estimated
- Year Built: 1975
- Built Before 1978: Yes
- Remodeled/Updated: 2017
Unit Information
- Units in Building: 498
Manufactured Home
- Model: L Unit
Lot Features
- Lot Dimensions: Condo
Water Features
- Water Front: Yes
- Water View: Yes
- Water Front View: Back of Property, Side(s) of Property
Financial Considerations
- Association Fee: $668
- Assoc Fee Freq.: Monthly
- Assessment Year: 1975
- Tax Amount: $2,744
- Tax Year: 2023
Disclosures and Reports
- Ownership: Condo
- Special Conditions: Standard, Third Party Approval
- Documents Avail.: Backup Package
- Property ID: 14052150171270
Listed by @properties Christie's International Real Estate
Sold by eXp Realty

Get Pre-Approved Today
Price & Sales History for 6033 N Sheridan Rd #26L
Date
Details
Price
Change
Source
6/18/2026
Sold
$265,293
-5.25%
MLS
4/01/2026
Listed
$280,000
—
MLS
Disclaimer: Historical sales information is derived from public records provided by the county offices. Information is not guaranteed and should be independently verified.
6033 N Sheridan Road #26L, Chicago, IL 60660 (MLS# 12598097) is a Condo property that was sold at $265,293 on June 18, 2026. Want to learn more about 6033 N Sheridan Road #26L? Do you have questions about finding other Condo real estate for sale in Edgewater? You can browse all Edgewater real estate or contact a Coldwell Banker agent to request more information.