
This is a carousel with tiles that activate property listing cards. Use the previous and next buttons to navigate.
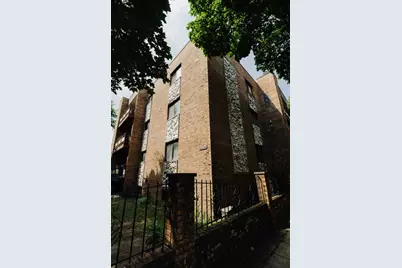
1/1
$317,500
This is a carousel with tiles that activate property listing cards. Use the previous and next buttons to navigate.
1/1


Property Description
Experience the perfect blend of space, style, and value in this completely renovated 3 bed, 3 bath condo nestled in the heart of Edgewater. The main level welcomes you with brand new luxury vinyl flooring, fresh paint throughout, and a bright modern kitchen featuring quartz countertops and stainless steel appliances. Both bathrooms have been fully updated with quartz countertops, new ceramic shower surrounds, and refinished tubs - polished, clean, and move-in ready from day one. The finished lower level adds meaningful living space with new floors, fresh paint, and new doors - ideal for a home office, media room, or guest suite - plus existing plumbing already roughed in, making it easy to add a full bathroom or hook up your own washer and dryer. At 1,800 square feet across two levels, this home offers the kind of square footage that's genuinely hard to find at this price point. Additional conveniences include new light fixtures throughout and a layout that truly lives like a house. All of this just steps from the new Peterson Metra Station, the Red Line, and Edgewater's thriving restaurant and cafe scene - one of Chicago's most welcoming neighborhoods.
Full Property Details
Full Property Details for 6034 N Wolcott Ave #1W
General
- Sold For: $317,500
- HOA FEE: $240/month
- Taxes: $3,570 (2024)
- Status: Closed
- Type: Condo
- Source: MRED
- MLS ID: 12716017
Rooms
Bathrooms
- Total Bathrooms: 3
- Full Bathrooms: 3
- Basement Baths: Yes
Bedrooms
- Total Bedrooms: 3
- Bedrooms(Blw Grade): 1
Additional Information
- Shared Amenities: Coin Laundry, Storage
- Other Features: School Bus Service
Parking
- Total Spaces: 1
- Parking Features: Assigned, Yes
Location
- Area: CHI - West Ridge
- County: Cook
- Driving Directions: PETERSON TO WOLCOTT N TO 6034
School Information
- School District: 299
- Midd School District: 299
Community
- Assoc. Fees Include: Water, Parking, Insurance, Exterior Maintenance, Scavenger
- Pets Allowed: Yes
- Pet Restrictions: Number Limit
Heating & Cooling
- Cooling Type: Central Air Conditioning
- Heating Type: Gas, Forced Air
Utilities
- Water: Lake Michigan, Public
Structural Information
- Structure Type: Condo, Low-Rise (1 to 3 Stories)
- Construction: Brick
- Exterior Const.: Brick
- Basement Desc.: Finished, Full
- Entry Floor Number: 1
- Stories/Levels: 3
- Square Feet: 1,800
- Sq. Ft. Source: Estimated
- Year Built: 1980
- Remodeled/Updated: 2026
Unit Information
- Units in Building: 10
Lot Features
- Lot Dimensions: COMMON
Financial Considerations
- Association Fee: $240
- Assoc Fee Freq.: Monthly
- Parking Included: Yes
- Assessment Year: 1980
- Tax Amount: $3,570.96
- Tax Year: 2024
Disclosures and Reports
- Ownership: Condo
- Property ID: 14062240101001
Listed by RE/MAX Suburban
Sold by Fulton Grace Realty
Listing agent
— 6034 N Wolcott Ave #1W —
RE/MAX Suburban

 NMLS#: 1598647
Get Pre-Approved Today
Schools
Schools serving 6034 N Wolcott Ave #1W
School District:Chicago Public School District 299
| Name | Grades | Distance |
|---|---|---|
Hayt Elementary School 1518 West Granville Avenue, Chicago, IL 60660 | K-8 | 0.5 mi |
Senn High School 5900 North Glenwood Avenue, Chicago, IL 60660 | 9-12 | 0.6 mi |
Disclaimer:
School attendance boundaries provided by ATTOM Data Solutions and are for reference only. Contact the school directly to verify enrollment eligibility.
6034 N Wolcott Avenue #1W, Chicago, IL 60660 (MLS# 12716017) is a Condo property that was sold at $317,500 on November 20, 2026. Want to learn more about 6034 N Wolcott Avenue #1W? Do you have questions about finding other Condo real estate for sale in West Ridge? You can browse all West Ridge real estate or contact a Coldwell Banker agent to request more information.