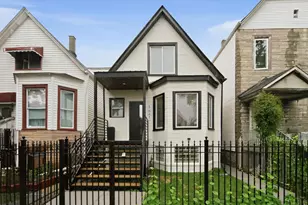
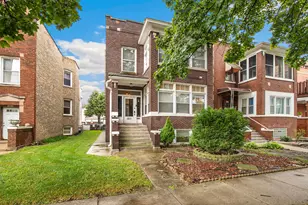
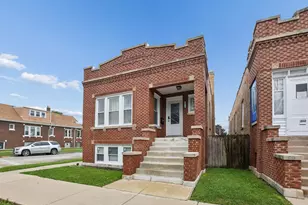
This is a carousel with tiles that activate property listing cards. Use the previous and next buttons to navigate.
1/1
$720,000
This is a carousel with tiles that activate property listing cards. Use the previous and next buttons to navigate.
1/1
Property Description
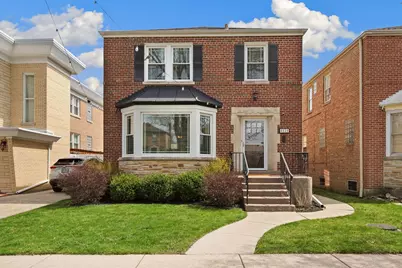
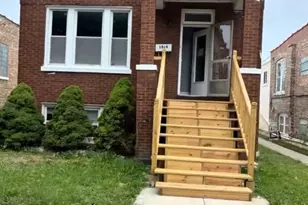
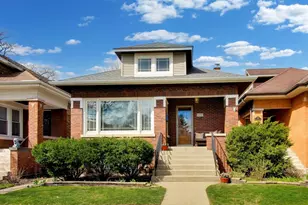
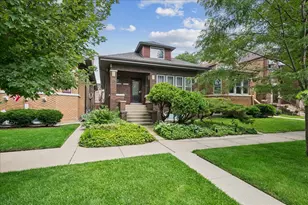
H&B oofers due Tuesday 5/5 at 3pm. Welcome to this beautifully maintained classic brick Georgian in Chicago's sought-after West Ridge neighborhood. Perfectly situated just north of Lincoln Square and west of Andersonville and Edgewater, the property offers exceptional connectivity - just a ten minute drive to both I94 and Lake Shore Drive, and less than a mile from the new Peterson Metra station. Built in the late 1940s, this timeless two-story home blends vintage charm with thoughtful updates and redesigned, flexible living space. Gorgeous hardwood floors, crown molding, and a wired sound system enhance the home's appeal throughout. The main level features a sun-filled living room with a cozy fireplace and elegant bay window, flowing seamlessly into a formal dining room - perfect for entertaining. The spacious, fully remodeled open kitchen is a standout, featuring GE Profile stainless steel appliances, a peninsula island, quartz countertops, range hood, glass tile backsplash, pot filler, instant hot water tap, and filtered water. An adjacent office or breakfast nook adds versatility and convenience. Upstairs, you'll find generously sized bedrooms with ample closet space, plus a bonus sunroom addition off the guest bedrooms - ideal for a playroom, home office, or additional lounge space. The finished lower level expands your living options with a recreation area, optional additional bedroom, full bath, and a stylish wet bar - perfect for entertaining or multi-generational living. A dedicated laundry room includes a full-size washer and dryer, along with abundant storage. Situated on an oversized Chicago lot, the home offers a private backyard retreat complete with a paved patio, pergola, shed, and enhanced landscaping, including Japanese maple and pear trees. Classic curb appeal is highlighted by the timeless brick exterior and mature surroundings. Additional updates include new attic insulation, newer windows, and an upgraded electrical panel with a whole-house surge protector. Offering 4 bedrooms, extra bonus rooms and 2.5 bathrooms, this home provides exceptional space and versatility. Ideally located near Metra and CTA access, a variety of grocery options including Mariano's, Whole Foods, Target, Walmart, and a newly announced Trader Joe's, as well as nearby parks and the highly regarded Del Mattino Montessori School. This home offers the perfect blend of city living and suburban convenience.
Full Property Details
Full Property Details for 6039 N Richmond St
General
- Sold For: $720,000
- Taxes: $8,379 (2024)
- Status: Closed
- Type: Single Family
- Source: MRED
- MLS ID: 12620075
- Added to Site: 103 day(s) ago
Interior
- Interior Features: Wet Bar
- Fireplace: Yes
- Fireplace(s): Living Room, Basement, Gas Log
- Appliances: Range, Microwave, Dishwasher, Refrigerator, Washer, Dryer, Disposal, Stainless Steel Appliance(s), Range Hood, Water Purifier Owned, Humidifier
- Flooring: Hardwood
Rooms
Bathrooms
- Total Bathrooms: 3
- Full Bathrooms: 2
- Half Bathrooms: 1
- Basement Baths: Yes
- Bathroom Features: Separate Shower, Double Shower, Soaking Tub
Bedrooms
- Total Bedrooms: 4
- Bedrooms(Blw Grade): 1
Additional Information
- Equipment: Cable TV, Ceiling Fan(s), Whole-House Fan
- Other Features: School Bus Service, Commuter Bus, Commuter Train, Interstate Access
Location
- Area: CHI - West Ridge
- County: Cook
- Driving Directions: Devon Ave to Richmond St - South to property (one-way)
School Information
- School District: 299
- Midd School District: 299
Community
- Assoc. Fees Include: None
Heating & Cooling
- Cooling Type: Central Air Conditioning
- Heating Type: Natural Gas, Forced Air
Utilities
- Water: Public
Structural Information
- Construction: Brick
- Exterior Const.: Brick
- Basement Desc.: Finished, Full
- Windows: Screens, Skylight(s), Aluminum Frames, Bay Window(s), Blinds, Double Pane Windows, Drapes, ENERGY STAR Qualified Windows, Insulated Windows, Low Emissivity Windows, Plantation Shutters, Shades
- Doors: ENERGY STAR Qualified Doors, Sliding Doors, Storm Door(s)
- Sub-Flooring: Hardwood
- Sq. Ft. Source: Not Reported
- Year Built: 1946
- Built Before 1978: Yes
Additional Structures
- Other Structures: Pergola, Shed(s)
Lot Features
- Lot Size (Acres): 0.094
- Lot Size Range: Oversized Chicago Lot
- Lot Dimensions: 33 x 124
Financial Considerations
- Assessment Year: 1946
- Tax Amount: $8,379.03
- Tax Year: 2024
Disclosures and Reports
- Ownership: Fee Simple
- Property ID: 13011280060000
Listed by Redfin Corporation
Sold by Charles Rutenberg Realty of IL

Get Pre-Approved Today
Schools
Schools serving 6039 N Richmond St
School District:Chicago Public School District 299
| Name | Grades | Distance |
|---|---|---|
Clinton Elementary School, Chicago, IL 6110 North Fairfield Avenue, Chicago, IL 60659 | PK-8 | 0.2 mi |
Mather High School 5835 North Lincoln Avenue, Chicago, IL 60659 | 9-12 | 0.2 mi |
Disclaimer:
School attendance boundaries provided by ATTOM Data Solutions and are for reference only. Contact the school directly to verify enrollment eligibility.
Price & Sales History for 6039 N Richmond St
Date
Details
Price
Change
Source
7/06/2026
Sold
$720,000
3%
MLS
4/29/2026
Listed
$699,000
—
MLS
Disclaimer: Historical sales information is derived from public records provided by the county offices. Information is not guaranteed and should be independently verified.
6039 N Richmond Street, Chicago, IL 60659 (MLS# 12620075) is a Single Family property that was sold at $720,000 on July 06, 2026. Want to learn more about 6039 N Richmond Street? Do you have questions about finding other Single Family real estate for sale in West Ridge? You can browse all West Ridge real estate or contact a Coldwell Banker agent to request more information.