This is a carousel with tiles that activate property listing cards. Use the previous and next buttons to navigate.
1/45
$945,000 Sale Pending
This is a carousel with tiles that activate property listing cards. Use the previous and next buttons to navigate.
1/45
Property Description
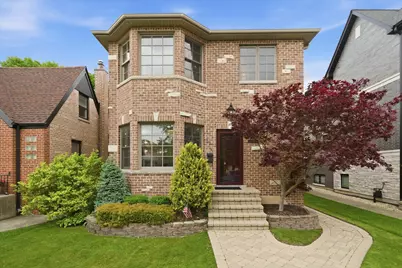
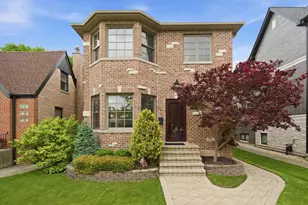
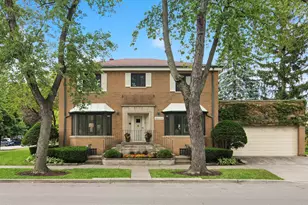
This beautiful, all-brick home offers the perfect blend of modern luxury and classic charm in Chicago's highly sought-after Sauganash neighborhood. Featuring a bright, open-concept floor plan, the main level boasts gleaming hardwood floors flowing through the elegant living and dining rooms, a cozy family room with a fireplace, a private office, and an updated powder room. The heart of the home is the expansive eat-in kitchen, completely renovated with brand-new custom Amish cabinetry, pristine quartz countertops, high-end stainless steel appliances, and a dedicated wine fridge. Upstairs, you will find four spacious bedrooms, including a luxurious primary suite complete with a whirlpool tub, separate shower, and organized closets. The finished lower level expands your living space with a versatile bonus room perfect for an exercise space or second office and massive storage areas. Recent top-tier upgrades include a 2 1/2 car garage with party door, brand-new furnace and A/C, new interior doors throughout, and new exterior glass sliding door. Peacefully located just short distance from local trails, within the top-rated Sauganash Elementary school district, and only a mile from Whole Foods and I-94.
Full Property Details
Full Property Details for 6057 N Tripp Ave
General
- Price: $945,000
- Taxes: $14,454 (2024)
- Status: Pending
- Type: Single Family
- Source: MRED
- MLS ID: 12656754
- Updated: 6/29/2026
- Added to Site: 52 day(s) ago
Rental Information
- Complex Features: Park, Sidewalks, Street Lights
Interior
- Basement: Partially
- Interior Features: Built-in Features, High Ceilings, Open Floorplan, Separate Dining Room, Pantry, Workshop
- Fireplace: Yes
- Number of Fireplaces: 1
- Appliances: Double Oven, Microwave, Dishwasher, High-End Refrigerator, Disposal, Stainless Steel Appliance(s), Wine Refrigerator, Cooktop, Oven, Range Hood, Water Purifier, Water Purifier Owned, Front Controls on Range/Cooktop, Electric Oven
- Flooring: Hardwood
Rooms
Bathrooms
- Total Bathrooms: 3
- Full Bathrooms: 2
- Half Bathrooms: 1
- Bathroom Features: Double Sink, Soaking Tub
Bedrooms
- Total Bedrooms: 4
Additional Information
- Equipment: Cable TV, Dish Antenna, TV Antenna, Security System, Carbon Monoxide Detectors, Ceiling Fan(s), Whole-House Fan, Sump Pump, Security Cameras, Internet-Fiber, Water Heater-Electric
Parking
- Garage: Yes
- Parking Features: Off Site, Other, Detached, Garage
Location
- Area: CHI - Forest Glen
- County: Cook
- Township: Jefferson
- Driving Directions: Peterson Ave to Sauganash Ave (North) to Tripp Ave (right) to address
School Information
- School District: 299
- Elem School District: 299
- Midd School District: 299
- High School District: 299
Community
- Assoc. Fees Include: None
Heating & Cooling
- Cooling Type: Central Air Conditioning
- Heating Type: Natural Gas, Forced Air, Sep Heating Systems - 2+
Utilities
- Sewer: Public Sewer
- Water: Lake Michigan
Structural Information
- Construction: Brick
- Exterior Const.: Brick
- Basement: Yes
- Basement Desc.: Partially Finished, Exterior Entry, Rec/Family Area, Storage Space, Partial
- Foundation: Concrete Perimeter
- Roof: Asphalt
- Windows: Skylight(s), Window Treatments, Bay Window(s), Double Pane Windows, ENERGY STAR Qualified Windows, Garden Window(s), Insulated Windows, Screens
- Doors: French Doors, Sliding Doors, Storm Door(s), 32" Min. Interior Door(s), Lever Style Door Handles, Panel Door(s), Sliding Glass Door(s)
- Sub-Flooring: Hardwood
- Square Feet: 3,690
- Sq. Ft. Source: Survey
- Year Built: 1949
- Built Before 1978: Yes
- Remodeled/Updated: 2023
Lot Features
- Lot Size (Acres): 0.09
- Lot Size Range: Less than .25 Acre
- Lot Dimensions: 33 x 125
- Fence: Yes
- Fencing (Description): Fenced, Wood
Financial Considerations
- Parking Included: Yes
- Assessment Year: 1949
- Tax Amount: $14,454.48
- Tax Year: 2024
- Pays Sewer: Public Sewer
Disclosures and Reports
- Ownership: Fee Simple
- Property ID: 13032260020000
Listed by Homecoin.com
Get Pre-Approved Today
Get a Great Insurance Rate
Schools
Schools serving 6057 N Tripp Ave
School District:Chicago Public School District 299
| Name | Grades | Distance |
|---|---|---|
Sauganash Elementary School 6040 North Kilpatrick Avenue, Chicago, IL 60646 | K-8 | 0.6 mi |
Taft High School 6530 West Bryn Mawr Avenue, Chicago, IL 60631 | 9-12 | 3 mi |
Disclaimer:
School attendance boundaries provided by ATTOM Data Solutions and are for reference only. Contact the school directly to verify enrollment eligibility.
Price & Sales History for 6057 N Tripp Ave
Date
Details
Price
Change
Source
6/11/2026
Price Reduced
$945,000
-4.06%
MLS
5/23/2026
Listed
$985,000
30.2%
MLS
1/03/2023
Sold
$756,500
—
Public Record
Disclaimer: Historical sales information is derived from public records provided by the county offices. Information is not guaranteed and should be independently verified.
Tax History
Tax History for 6057 N Tripp Ave
Year
Property Taxes
Change
Tax Assessment
Change
2023
$7,199
—
$75,000
121%
2023
$7,199
14%
$34,000
—
2022
$6,312
2%
$34,000
—
2021
$6,188
12%
$34,000
22%
2020
$5,536
—
$27,869
-10%
2019
$5,551
2%
$30,966
—
2018
$5,456
-2%
$30,966
6%
2017
$5,572
4%
$29,175
—
2016
$5,361
10%
$29,175
—
2015
$4,882
-5%
$29,175
-3%
2014
$5,138
2%
$30,160
—
2013
$5,025
1%
$30,160
—
2012
$4,964
—
$30,160
—
Disclaimer: Historical tax information is derived from public records provided by the county offices. Information is not guaranteed and should be independently verified.
Estimate the Cost
Estimate the Cost for 6057 N Tripp Ave
6057 N Tripp Avenue, Chicago, IL 60646 (MLS# 12656754) is a Single Family property with 4 bedrooms, 2 full bathrooms and 1 partial bathroom. 6057 N Tripp Avenue is currently listed for $945,000 and was received on May 23, 2026. Want to learn more about 6057 N Tripp Avenue? Do you have questions about finding other Single Family real estate for sale in Chicago? You can browse all Chicago real estate or contact a Coldwell Banker agent to request more information.