



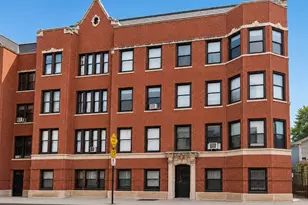
This is a carousel with tiles that activate property listing cards. Use the previous and next buttons to navigate.
1/30
$448,168 Just Listed
This is a carousel with tiles that activate property listing cards. Use the previous and next buttons to navigate.
1/30
Property Description
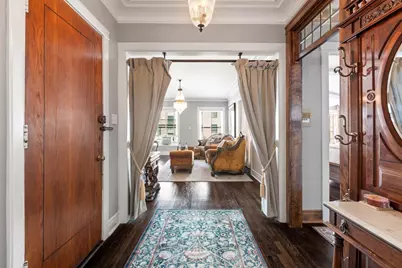
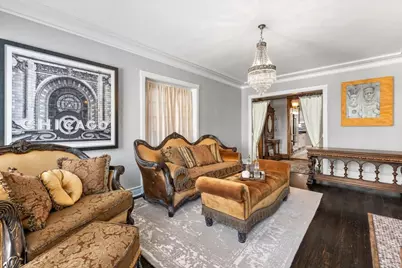
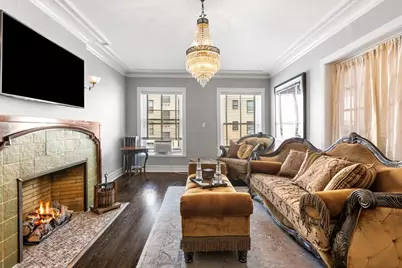
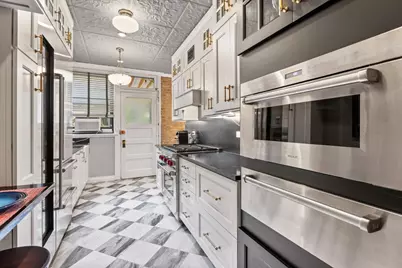
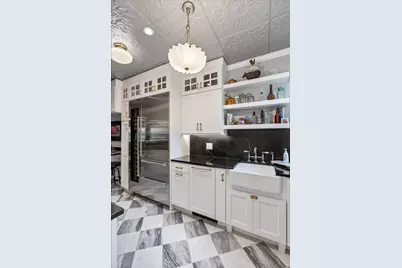
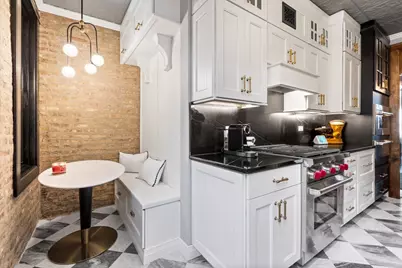
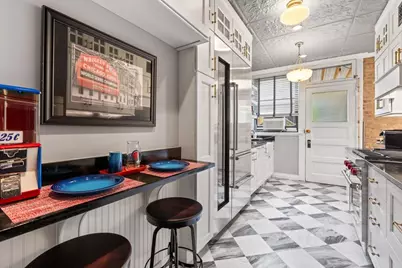
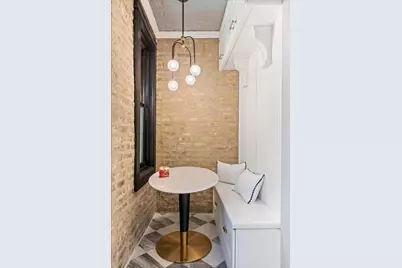
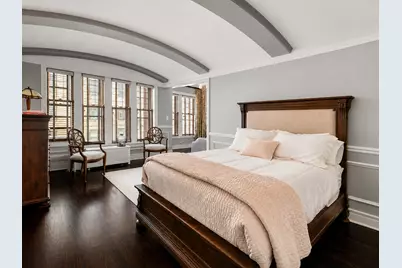
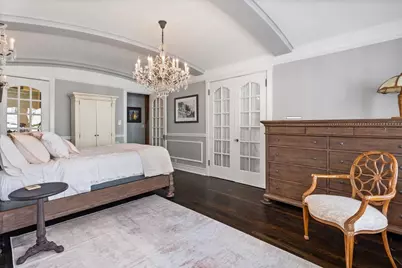
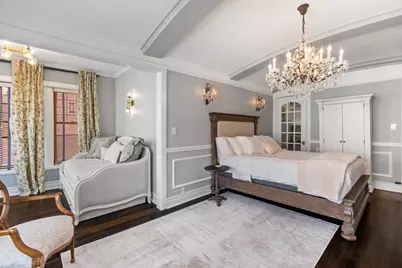
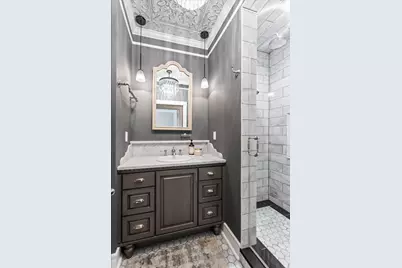
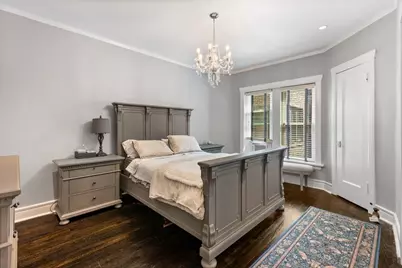
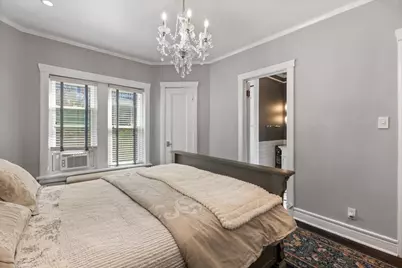
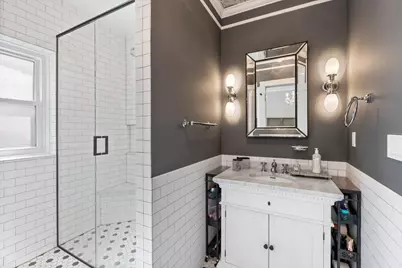
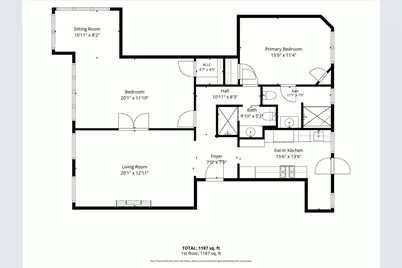
Timeless architecture meets sophisticated modern luxury in this beautifully proportioned East Lakeview Co-Op residence. Gracious rooms, barrel and beamed ceilings, rich architectural details and abundant natural light create an elegant yet comfortable home with exceptional character. Enter into the welcoming foyer leading to a gracious living room anchored by a stunning fireplace- an inviting setting for both everyday living and entertaining. The Chef's Kitchen has been thoughtfully designed to include upscale finishes (marble flooring, Soapstone countertops, tin ceiling) and premium appliances (Wolf,Sub-Zero, Bosch) that enhance both day-to-day and more grand dining preparation experiences. Enjoy your morning coffee at the breakfast bar or in the charming eating nook. The two bedrooms are spacious and inviting.One features a dramatic barreled and beamed ceiling and walk-in closet designed by California Closets. A Sitting Room is adjacent to this bedroom and features beautiful original stained glass window panes that were restored. Two beautifully updated baths offer walk-in showers. There is a shared deck off the kitchen.Vibrant "walk-to-everything" location.Steps to lakefront with golf course, tennis courts and bike paths, etc. Enjoy the many shops, restaurants, nightlife, grocery stores the neighborhood has to offer! Short walk to Red-Line El stop and WRIGLEY FIELD. Express Bus to Downtown at corner! An extraordinary home rich in character, craftsmanship and style-truly one of a kind. Monthy Assessment of $886 includes $451 HOA and $415 for Real Estate Taxes.
Full Property Details
Full Property Details for 609 W Addison St #2
General
- Price: $448,168
- HOA FEE: $866/month
- Taxes: (2025)
- Status: Active
- Type: Co-op
- Source: MRED
- MLS ID: 12674651
- Updated: 9/3/2026
- Added to Site: 1 day(s) ago
Interior
- Basement: None
- Interior Features: Cathedral Ceiling(s), Storage, Walk-In Closet(s), Historic/Period Mlwk, Dining Combo
- Fireplace: Yes
- Number of Fireplaces: 1
- Fireplace(s): Living Room, Gas Log, Gas Starter
- Appliances: Range, Microwave, Dishwasher, High-End Refrigerator, Washer, Dryer, Disposal, Stainless Steel Appliance(s), Wine Refrigerator, Oven, Range Hood
- Flooring: Hardwood
Rooms
Bathrooms
- Total Bathrooms: 2
- Full Bathrooms: 2
- Bathroom Features: Separate Shower
Bedrooms
- Total Bedrooms: 2
Additional Information
- Shared Amenities: Bike Room/Bike Trails, Storage, Party Room, Intercom, Patio, Private Laundry Hkup
- Equipment: Intercom
Exterior
- Exterior Features: Outdoor Grill
Location
- Area: CHI - Lake View
- County: Cook
- Township: North Chicago
- Driving Directions: ADDISON BETWEEN BROADWAY & PINE GROVE
School Information
- School District: 299
- Elem School District: 299
- Midd School District: 299
- High School District: 299
- Elementary School: Nettelhorst Elementary School
- Middle School: Nettelhorst Elementary School
- High School: Lake View High School
- Private School: Lake View High School
Community
- Assoc. Fees Include: Heat, Water, Taxes, Insurance, Exterior Maintenance, Lawn Care, Scavenger, Snow Removal
- Pets Allowed: Yes
- Pets: Cats OK, Dogs OK
- Pet Restrictions: Cats OK, Dogs OK, / 100lbs.
- Mgmt. Company: The Connected Property Mgt. Co.
Heating & Cooling
- Cooling Type: Wall Unit(s)
- Heating Type: Steam, Radiator(s)
Utilities
- Sewer: Storm Sewer
- Water: Lake Michigan
Structural Information
- Structure Type: Vintage
- Construction: Brick
- Exterior Const.: Brick
- Basement Desc.: None
- Foundation: Concrete Perimeter
- Roof: Rubber
- Windows: Screens, Blinds, Double Pane Windows, Drapes, Insulated Windows
- Doors: French Doors
- Sub-Flooring: Hardwood
- Entry Floor Number: 2
- Stories/Levels: 4
- Square Feet: 1,300
- Sq. Ft. Source: Estimated
- Year Built: 1917
- Built Before 1978: Yes
Unit Information
- Units in Building: 19
Lot Features
- Lot Dimensions: COMMON
- Lot Features: Corner Lot
Animals
- Animals Allowed: Cats OK, Dogs OK
Financial Considerations
- Association Fee: $866
- Assoc Fee Freq.: Monthly
- Assessment Year: 1917
- Tax Year: 2025
- Pays Sewer: Storm Sewer
Disclosures and Reports
- Ownership: Co-op
- Special Conditions: List Broker Must Accompany
- Property ID: 14213010070000
Listed by Big Red Realty Group LLC
Get Pre-Approved Today
Get a Great Insurance Rate
Schools
Schools serving 609 W Addison St #2
School District:Chicago Public School District 299
| Name | Grades | Distance |
|---|---|---|
Nettelhorst Elementary School 3252 North Broadway, Chicago, IL 60657 | PK-8 | 0.4 mi |
Lake View High School 4015 North Ashland Avenue, Chicago, IL 60613 | 9-12 | 1.3 mi |
Disclaimer:
School attendance boundaries provided by ATTOM Data Solutions and are for reference only. Contact the school directly to verify enrollment eligibility.
Price & Sales History for 609 W Addison St #2
Date
Details
Price
Change
Source
9/03/2026
Listed
$448,168
—
MLS
Disclaimer: Historical sales information is derived from public records provided by the county offices. Information is not guaranteed and should be independently verified.

Estimate the Cost
Estimate the Cost for 609 W Addison St #2
609 W Addison Street #2, Chicago, IL 60613 (MLS# 12674651) is a Co-op property with 2 bedrooms and 2 full bathrooms. 609 W Addison Street #2 is currently listed for $448,168 and was received on September 03, 2026. Want to learn more about 609 W Addison Street #2? Do you have questions about finding other Co-op real estate for sale in LakeView? You can browse all LakeView real estate or contact a Coldwell Banker agent to request more information.