No photo available
$450,000 Just Listed
Property Description
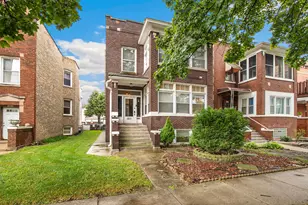
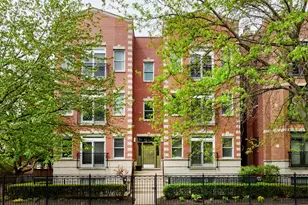
Location, location, location! This spacious 3-bedroom, 2-bath condo offers more than 1,700 square feet of living space in a highly desirable location near Edgewater, Rogers Park, and Andersonville. Enjoy convenient access to a wide variety of shopping, dining, and neighborhood amenities, along with the new Peterson Ridge METRA station just a short distance away. High ceilings, abundant natural light, and glass doors leading to the front patio enhance the open and spacious feel of the home. The open-concept kitchen, dining, and living areas provide plenty of room for both everyday living and entertaining. A gas fireplace in the living room creates a warm and inviting place to relax during the colder months. The kitchen offers generous counter space, a center island ideal for food preparation and serving, and professionally painted cabinetry completed in April 2026. The primary bedroom features a walk-in closet, a second additional closet, a private ensuite bath with a whirlpool tub and separate stand-up shower, plus access to its own private patio. The second and third bedrooms are also generously sized and can comfortably accommodate queen-sized beds. Additional conveniences include central air conditioning and heat, with the condenser, furnace, and humidifier replaced in 2025. The water heater was also replaced in 2025. A full-size, side-by-side in-unit washer and dryer (Dryer installed in June 2026). Electrical improvements completed in June 2026 included GFCI-related work in the laundry room and corrections to three-way lighting. Outdoor space is another standout feature, with three separate patios: one off the living room, one off the primary bedroom, and an additional side patio. The yard features native and pollinator-friendly plantings, creating an attractive and welcoming outdoor environment. The rear yard is common space for usage. A deeded parking space is located at the rear of the building. The roof was replaced in July 2026, and additional masonry and concrete repairs are scheduled for early October and have already been paid for. There are currently no anticipated special assessments. With its generous room sizes, multiple outdoor spaces, numerous recent mechanical and building improvements, and convenient North Side location, this condo offers exceptional space and comfort in the city.
Full Property Details
Full Property Details for 6100 N Hermitage Ave #G
General
- Price: $450,000
- HOA FEE: $317/month
- Taxes: $7,239 (2025)
- Status: Active
- Type: Condo
- Source: MRED
- MLS ID: 12772985
Interior
- Basement: None
- Fireplace: Yes
- Number of Fireplaces: 1
- Fireplace(s): Living Room, Gas Log
- Appliances: Range, Microwave, Dishwasher, Refrigerator, Disposal, Humidifier
Rooms
Bathrooms
- Total Bathrooms: 2
- Full Bathrooms: 2
Bedrooms
- Total Bedrooms: 3
Additional Information
- Equipment: Intercom, Carbon Monoxide Detectors, Sump Pump
- Other Features: Commuter Bus, Commuter Train
Parking
- Total Spaces: 1
- Parking Features: Assigned, Yes, Owned
Location
- Area: CHI - Edgewater
- County: Cook
- Township: North Chicago
- Driving Directions: Hermitage is a one way street SOUTH Devon to Hermitage, South TO 6100 Close to the corner of Hermitage and Glenlake
School Information
- School District: 299
- Elem School District: 299
- Midd School District: 299
- High School District: 299
Community
- Assoc. Fees Include: Water, Parking, Insurance, Exterior Maintenance, Lawn Care, Scavenger, Snow Removal
- Pets Allowed: Yes
- Pets: Cats OK, Dogs OK
- Pet Restrictions: Cats OK, Dogs OK, / 999lbs.
- Mgmt. Company: Self Managed
Heating & Cooling
- Cooling Type: Central Air Conditioning
- Heating Type: Natural Gas, Forced Air
Utilities
- Sewer: Storm Sewer
- Water: Lake Michigan
- Onsite: Cable Available
Structural Information
- Structure Type: Condo
- Construction: Brick
- Exterior Const.: Brick
- Basement Desc.: None
- Foundation: Concrete Perimeter
- Stories/Levels: 3
- Square Feet: 1,750
- Sq. Ft. Source: Builder
- Year Built: 2005
- Remodeled/Updated: 2022
Unit Information
- Units in Building: 4
Lot Features
- Lot Dimensions: COMMON
Animals
- Animals Allowed: Cats OK, Dogs OK
Financial Considerations
- Association Fee: $317
- Assoc Fee Freq.: Monthly
- Parking Included: Yes
- Assessment Year: 2005
- Tax Amount: $7,239
- Tax Year: 2025
- Pays Sewer: Storm Sewer
Disclosures and Reports
- Ownership: Condo
- Property ID: 14062150721001
Listed by Berkshire Hathaway HomeServices Starck Real Estate

Get Pre-Approved Today
Get a Great Insurance Rate
Schools
Schools serving 6100 N Hermitage Ave #G
School District:Chicago Public School District 299
| Name | Grades | Distance |
|---|---|---|
Hayt Elementary School 1518 West Granville Avenue, Chicago, IL 60660 | K-8 | 0.3 mi |
Senn High School 5900 North Glenwood Avenue, Chicago, IL 60660 | 9-12 | 0.4 mi |
Disclaimer:
School attendance boundaries provided by ATTOM Data Solutions and are for reference only. Contact the school directly to verify enrollment eligibility.
Tax History
Tax History for 6100 N Hermitage Ave #G
Year
Property Taxes
Change
Tax Assessment
Change
2023
$6,540
—
$34,862
12%
2023
$6,540
15%
$30,999
—
2022
$5,672
2%
$30,999
—
2021
$5,564
-21%
$30,999
-1%
2020
$7,003
-1%
$31,435
-10%
2019
$7,050
2%
$35,090
—
2018
$6,931
2%
$35,090
12%
2017
$6,763
7%
$31,417
—
2016
$6,292
9%
$31,417
—
2015
$5,757
11%
$31,417
12%
2014
$5,189
2%
$27,966
—
2013
$5,086
1%
$27,966
—
2012
$5,018
—
$27,966
—
Disclaimer: Historical tax information is derived from public records provided by the county offices. Information is not guaranteed and should be independently verified.
Estimate the Cost
Estimate the Cost for 6100 N Hermitage Ave #G
6100 N Hermitage Avenue #G, Chicago, IL 60660 (MLS# 12772985) is a Condo property with 3 bedrooms and 2 full bathrooms. 6100 N Hermitage Avenue #G is currently listed for $450,000 and was received on October 01, 2026. Want to learn more about 6100 N Hermitage Avenue #G? Do you have questions about finding other Condo real estate for sale in Edgewater? You can browse all Edgewater real estate or contact a Coldwell Banker agent to request more information.