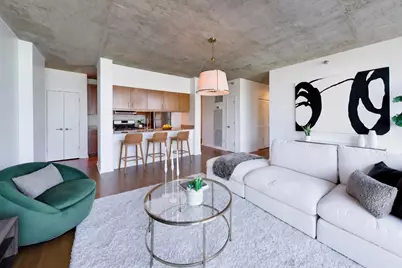
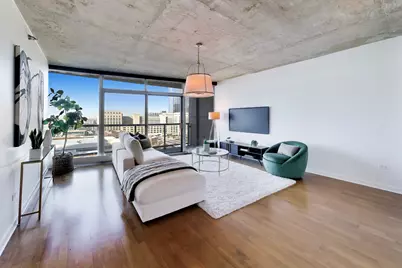
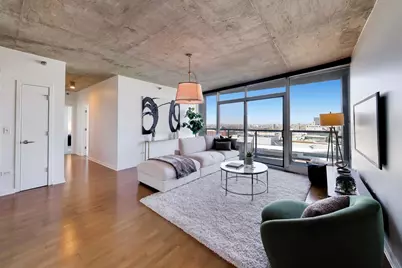
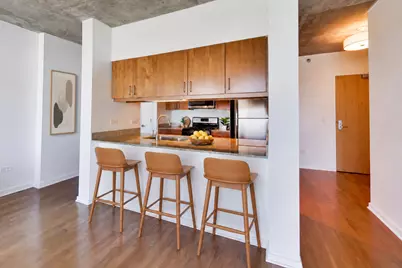
Full Property Details for 611 S Wells St #1905
General
- Price: $365,000
- HOA FEE: $670/month
- Taxes: $62 (2025)
- Status: Contingent
- Type: Condo
- Source: MRED
- MLS ID: 12796795
- Updated: 11/3/2026
- Added to Site: 6 day(s) ago
Interior
- Basement: None
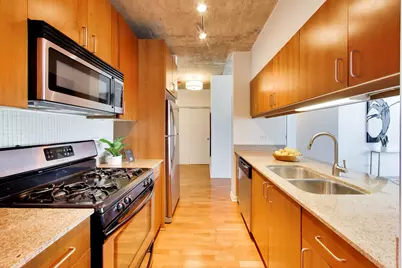
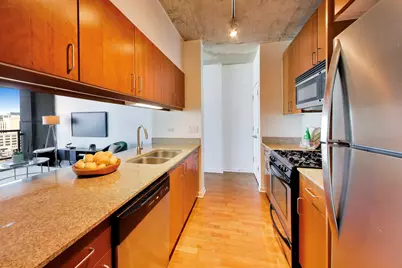
- Interior Features: Storage, High Ceilings, Open Floorplan, Dining Combo, Doorman, Granite Counters, Health Facilities, Lobby, Shops, Pantry, Quartz Counters
- Appliances: Range, Microwave, Dishwasher, Refrigerator, Washer, Dryer, Disposal
- Flooring: Hardwood, Carpet
Rooms
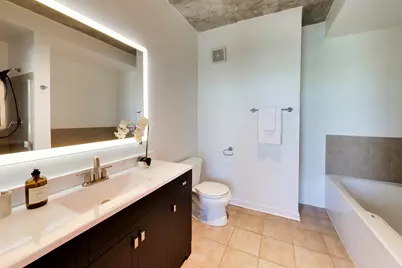
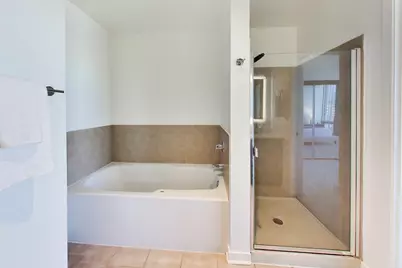
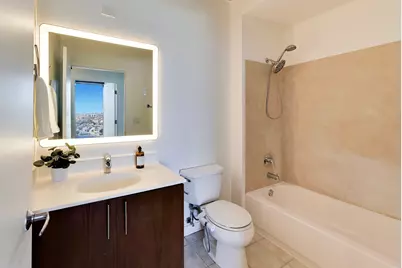
- Total Bathrooms: 2
- Full Bathrooms: 2
- Bathroom Features: Separate Shower
Additional Information
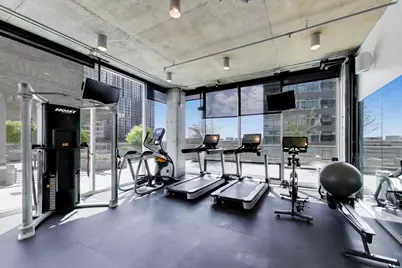
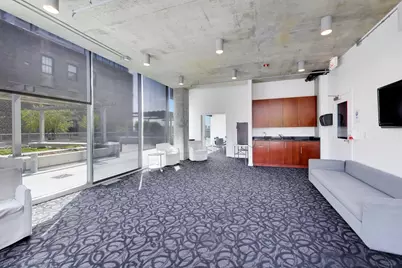
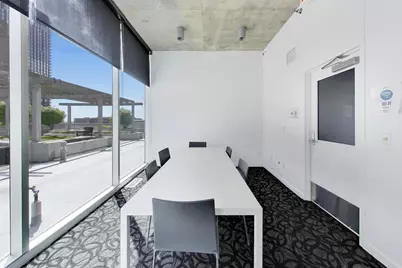
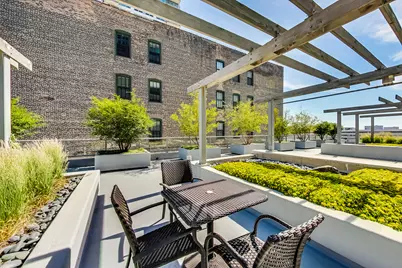
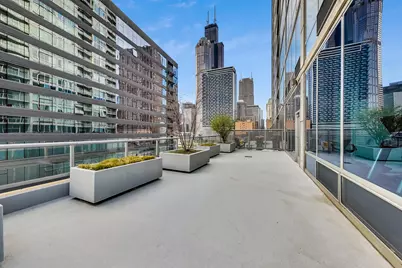
- Shared Amenities: Bike Room/Bike Trails, Door Person, Elevator in Residence, Exercise Room, Storage, Health Club, On-Site Manager/Engineer, Park, Party Room, Sundeck, Service Elevator(s), Steam Room, Spa/Hot Tub, Business Center, Clubhouse, Elevator(s), Patio, Public Bus
- Equipment: Dish Antenna, Fire Sprinklers, Carbon Monoxide Detectors
- Other Features: Commuter Bus, Commuter Train
Exterior
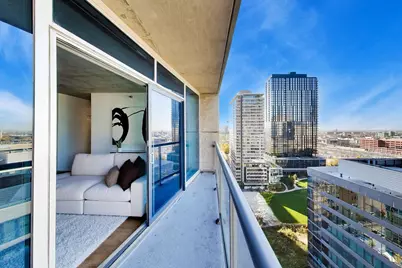
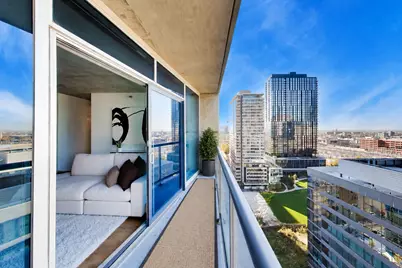
- Exterior Features: Balcony
Parking
- Garage: Yes
- Attached garage: Yes
- Garage Spaces: 1
- Total Spaces: 1
- Parking Features: Garage Door Opener, Yes, Garage Owned, Attached, Garage
Location
- Area: CHI - Loop
- County: Cook
- Township: South Chicago
- Driving Directions: On the corner of Harrison and Wells. 30 min waiting zone in front w/flashers
School Information
- School District: 299
- Elem School District: 299
- Midd School District: 299
- High School District: 299
Community
- Assoc. Fees Include: Water, Gas, Parking, Insurance, Doorman, TV/Cable, Exercise Facilities, Exterior Maintenance, Scavenger, Snow Removal
- Pets Allowed: Yes
- Pets: Cats OK, Dogs OK
- Pet Restrictions: Cats OK, Dogs OK
- Mgmt. Company: FS Residential
Heating & Cooling
- Cooling Type: Central Air Conditioning, Zoned
- Heating Type: Gas, Electric, Forced Air, Sep Heating Systems - 2+, Individual Controls, Zoned
Utilities
- Sewer: Public Sewer
- Water: Lake Michigan
Structural Information
- Structure Type: Condo, Condo/Loft, High-Rise (7 or More Stories)
- Construction: Glass, Concrete
- Exterior Const.: Glass, Concrete
- Basement Desc.: None
- Foundation: Concrete Perimeter
- Roof: Rubber
- Windows: Drapes
- Sub-Flooring: Hardwood, Carpet
- Entry Floor Number: 19
- Stories/Levels: 31
- Square Feet: 1,133
- Sq. Ft. Source: Plans
- Year Built: 2008
Unit Information
Lot Features
- Animals Allowed: Cats OK, Dogs OK
Water Features
- Water View: Yes
- Water Front Name: CHICAGO RIVER
- Water Front View: Front of Property
Financial Considerations
- Association Fee: $670
- Assoc Fee Freq.: Monthly
- Parking Included: Yes
- Assessment Year: 2008
- Tax Amount: $62
- Tax Year: 2025
- Pays Sewer: Public Sewer
Disclosures and Reports
- Ownership: Condo
- Property ID: 17164020561123
Listed by @properties Christie's International Real Estate