
This is a carousel with tiles that activate property listing cards. Use the previous and next buttons to navigate.
1/1
$395,000
This is a carousel with tiles that activate property listing cards. Use the previous and next buttons to navigate.

1/1


Property Description
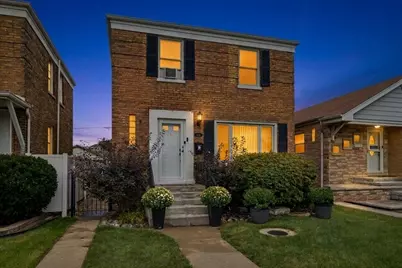
Welcome home to this beautiful, expanded Georgian situated in the sought-after Clearing neighborhood near Midway! Offering 4 bedrooms and 2.5 baths, this home features a thoughtful floor-by-floor layout designed for comfortable living and seamless hosting. The main level greets you with a bright living room highlighted by updated flooring, white trim with crown molding, recessed lighting, and elegant wrought-iron staircase balusters. Just beyond, the fully updated kitchen features white cabinetry, modern stainless steel appliances, a stylish herringbone tile backsplash, and a large quartz island-all opening directly into the formal dining room extension with an adjacent main-level powder room, where French doors lead out to an expansive back deck. Upstairs features two large bedrooms with hardwood flooring and bright windows, alongside an updated full bath complete with custom stone tile work and a dark wood vanity with a granite top. The lower level extends your living space even further with two flexible bedrooms, a second full bath, and a dedicated laundry area. Step outside into your private oasis featuring a shade pergola for outdoor dining, an above-ground pool (2024) integrated right into the deck, and a detached 2-car garage with double doors. Major updates-including a furnace (2024) and brand-new A/C (2026)-bring total peace of mind to this turn-key Clearing gem, built for making unforgettable memories on warm summer nights!
Full Property Details
Full Property Details for 6118 S Austin Ave
General
- Sold For: $395,000
- Taxes: $5,359 (2025)
- Status: Closed
- Type: Single Family
- Source: MRED
- MLS ID: 12739659
Interior
- Appliances: Range, Microwave, Dishwasher, Refrigerator, Washer, Dryer
Rooms
Bathrooms
- Total Bathrooms: 3
- Full Bathrooms: 2
- Half Bathrooms: 1
- Basement Baths: Yes
Bedrooms
- Total Bedrooms: 4
- Bedrooms(Blw Grade): 2
Parking
- Garage: Yes
- Garage Spaces: 2.5
- Total Spaces: 2
- Parking Features: Garage Door Opener, Yes, Garage Owned, Detached, Garage
Location
- Area: CHI - Clearing
- County: Cook
- Driving Directions: ARCHER AVE TO AUSTIN AVE (6000W) - SOUTH TO HOME
School Information
- School District: 299
- Midd School District: 299
Community
- Assoc. Fees Include: None
Heating & Cooling
- Cooling Type: Central Air Conditioning
- Heating Type: Gas, Forced Air
Utilities
- Water: Lake Michigan
Structural Information
- Architectural Style: Georgian
- Construction: Brick
- Exterior Const.: Brick
- Basement Desc.: Finished, Full
- Foundation: Concrete Perimeter
- Roof: Asphalt
- Square Feet: 1,307
- Sq. Ft. Source: Assessor
- Year Built: 1960
- Built Before 1978: Yes
Lot Features
- Lot Size (Acres): 0.0868
- Lot Size Range: Standard Chicago Lot
- Lot Dimensions: 30 x 125
- Fence: Yes
- Fencing (Description): Fenced
Financial Considerations
- Parking Included: Yes
- Assessment Year: 1960
- Tax Amount: $5,359.66
- Tax Year: 2025
Disclosures and Reports
- Ownership: Fee Simple
- Property ID: 19173240270000
Listed by Baird & Warner
Sold by RE/MAX Partners
Listing agent
— 6118 S Austin Ave —
Baird & Warner

 NMLS#: 1598647
Get Pre-Approved Today
Schools
Schools serving 6118 S Austin Ave
School District:Chicago Public School District 299
| Name | Grades | Distance |
|---|---|---|
Hale Elementary School 6140 South Melvina Avenue, Chicago, IL 60638 | K-8 | 0.3 mi |
Kennedy High School 6325 West 56th Street, Chicago, IL 60638 | 9-12 | 0.8 mi |
Disclaimer:
School attendance boundaries provided by ATTOM Data Solutions and are for reference only. Contact the school directly to verify enrollment eligibility.
6118 S Austin Avenue, Chicago, IL 60638 (MLS# 12739659) is a Single Family property that was sold at $395,000 on October 20, 2026. Want to learn more about 6118 S Austin Avenue? Do you have questions about finding other Single Family real estate for sale in Clearing? You can browse all Clearing real estate or contact a Coldwell Banker agent to request more information.