No photo available
$399,900
Property Description
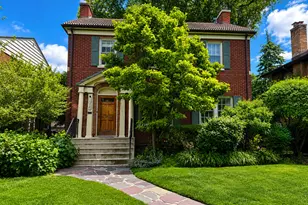
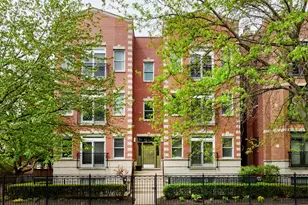
Penthouse living meets timeless elegance in this top-floor vintage condo. Barrel-vaulted gallery ceiling, beautiful original millwork, and graceful wall moldings set the tone for this renovated 3 bdrm plus office, 2 bath condo. The expansive living room invites you to relax beside a classic decorative fireplace framed by custom built-in shelving - the perfect backdrop for cozy evenings or stylish entertaining. The generous dining room effortlessly accommodates a table for 12 or more, making it ideal as a grand entertaining space or a comfortable family gathering room. The renovated kitchen has stainless steel appliances, abundant cabinetry, and counter space - a true chef's delight. The butler's pantry adds more storage, a dedicated wine fridge, and a washer/dryer. Two king-sized front bedrooms share the primary bath featuring both a deep soaking tub and a separate shower. A third bedroom tucked privately off the kitchen enjoys its own lovely renovated bath. The east-facing sun-drenched back sunroom offers endless versatility - a private office, cozy den or a creative studio. Outside, a large private fenced patio lined with planters awaits your personal touch - your own urban oasis in the city. One parking space and a private storage area are included. EZ walk to Target, the new Metra station, Peterson Bus to Ridge redline, the Fireside Restaurant, Misericordia Bakery and Cafe, and Edgewater/Andersonville restaurants and nightlife.
Full Property Details
Full Property Details for 6121 N Hoyne Ave #3S
General
- Price: $399,900
- HOA FEE: $595/month
- Taxes: $5,103 (2024)
- Status: Active
- Type: Condo
- Source: MRED
- MLS ID: 12685814
Interior
- Basement: Unfinished
- Interior Features: Storage
- Fireplace: Yes
- Number of Fireplaces: 1
- Fireplace(s): Living Room, Decorative
- Appliances: Range, Microwave, Dishwasher, Refrigerator, Washer, Dryer, Stainless Steel Appliance(s), Wine Refrigerator
- Flooring: Hardwood
Rooms
Bathrooms
- Total Bathrooms: 2
- Full Bathrooms: 2
- Bathroom Features: Separate Shower
Bedrooms
- Total Bedrooms: 3
Additional Information
- Shared Amenities: Bike Room/Bike Trails, Storage
Parking
- Total Spaces: 1
- Parking Features: Off-Alley, Yes
Location
- Area: CHI - West Ridge
- County: Cook
- Township: Lake View
- Driving Directions: Behind Target on Peterson. Take Ridge Ave to Norwood Ave. Then go west to Hoyne.
School Information
- School District: 299
- Elem School District: 299
- Midd School District: 299
- High School District: 299
Community
- Assoc. Fees Include: Heat, Water, Gas, Parking, Insurance, Exterior Maintenance, Lawn Care, Scavenger, Snow Removal
- Pets Allowed: Yes
- Pets: Cats OK, Dogs OK
- Pet Restrictions: Cats OK, Dogs OK, / 999lbs.
- Mgmt. Company: Connected Property Management
Heating & Cooling
- Cooling Type: Small Duct High Velocity
- Heating Type: Steam
Utilities
- Sewer: Public Sewer
- Water: Lake Michigan
Structural Information
- Structure Type: Condo, Vintage, Penthouse
- Construction: Brick
- Exterior Const.: Brick
- Basement: Yes
- Basement Desc.: Unfinished, Full
- Sub-Flooring: Hardwood
- Entry Floor Number: 3
- Stories/Levels: 3
- Square Feet: 1,700
- Sq. Ft. Source: Plans
- Year Built: 1925
- Built Before 1978: Yes
Unit Information
- Units in Building: 6
Lot Features
- Lot Dimensions: COMMON
Animals
- Animals Allowed: Cats OK, Dogs OK
Financial Considerations
- Association Fee: $595
- Assoc Fee Freq.: Monthly
- Parking Included: Yes
- Assessment Year: 1925
- Tax Amount: $5,103.26
- Tax Year: 2024
- Pays Sewer: Public Sewer
Disclosures and Reports
- Ownership: Condo
- Property ID: 14061190091006
Listed by RE/MAX 10 Lincoln Park

Get Pre-Approved Today
Get a Great Insurance Rate
Schools
Schools serving 6121 N Hoyne Ave #3S
School District:Chicago Public School District 299
| Name | Grades | Distance |
|---|---|---|
Hayt Elementary School 1518 West Granville Avenue, Chicago, IL 60660 | K-8 | 0.7 mi |
Senn High School 5900 North Glenwood Avenue, Chicago, IL 60660 | 9-12 | 0.8 mi |
Disclaimer:
School attendance boundaries provided by ATTOM Data Solutions and are for reference only. Contact the school directly to verify enrollment eligibility.
Tax History
Tax History for 6121 N Hoyne Ave #3S
Year
Property Taxes
Change
Tax Assessment
Change
2023
$2,321
—
$25,401
131%
2023
$2,321
49%
$10,999
—
2022
$1,559
1%
$10,999
—
2021
$1,542
-22%
$10,999
-8%
2020
$1,979
-1%
$11,988
-10%
2019
$2,000
2%
$13,383
—
2018
$1,965
-5%
$13,383
3%
2017
$2,068
-2%
$12,980
—
2016
$2,100
11%
$12,980
—
2015
$1,898
-4%
$12,980
-2%
2014
$1,978
3%
$13,230
—
2013
$1,928
—
$13,230
—
2012
$1,926
—
$13,230
—
Disclaimer: Historical tax information is derived from public records provided by the county offices. Information is not guaranteed and should be independently verified.
Estimate the Cost
Estimate the Cost for 6121 N Hoyne Ave #3S
6121 N Hoyne Avenue #3S, Chicago, IL 60659 (MLS# 12685814) is a Condo property with 3 bedrooms and 2 full bathrooms. 6121 N Hoyne Avenue #3S is currently listed for $399,900 and was received on June 24, 2026. Want to learn more about 6121 N Hoyne Avenue #3S? Do you have questions about finding other Condo real estate for sale in West Ridge? You can browse all West Ridge real estate or contact a Coldwell Banker agent to request more information.