This is a carousel with tiles that activate property listing cards. Use the previous and next buttons to navigate.
1/1
$817,000
This is a carousel with tiles that activate property listing cards. Use the previous and next buttons to navigate.
1/1
Property Description
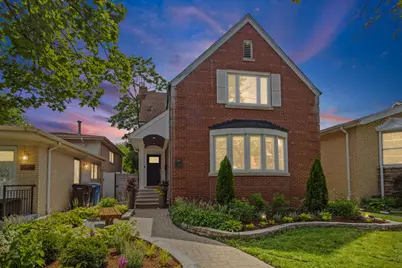
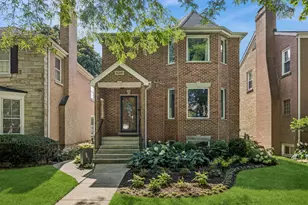
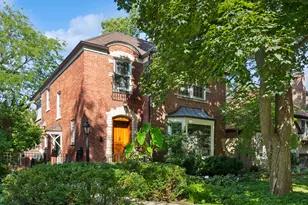
Beautifully reimagined and comprehensively updated, this timeless brick English residence offers the rare combination of classic Edgebrook character and truly turnkey living. Set on an oversized 35-foot-wide lot within the Edgebrook Elementary School district, the home has been thoughtfully improved inside and out-including the mechanical systems and infrastructure buyers cannot always see. The sun-filled interior features rich hardwood floors, elegant millwork and two fireplaces. At the heart of the home, an exceptional chef's kitchen is designed for both daily life and effortless entertaining, with custom cabinetry, premium appliances, an enormous island, dedicated homework station and a seamless connection to the outdoor living spaces. The home's 2.5 baths have been beautifully renovated with timeless, sophisticated finishes. The lower level was professionally excavated to create dramatically expanded living space with comfortable ceiling height. Radiant-heated floors, extensive waterproofing, a sump pump and ejector system provide year-round comfort and confidence. This versatile level also includes a luxurious bath with steam shower, newer laundry room, surround sound and a panoramic-screen media area ideal for movie nights, and 4th bedroom. Major capital improvements include newer windows, HVAC and furnace, updated electrical and mechanical systems, and extensive enhancements throughout-allowing the next owner to enjoy the home rather than take on years of projects. Outside, the professionally designed backyard is a private urban retreat. An expansive newer Ipe deck with outdoor kitchen flows to a bluestone patio, maintenance-free turf lawn, mature landscaping and custom Ipe fencing-an exceptional setting for dining, entertaining and relaxing. A newer oversized two-car garage completes the property with EV-charging capability and valuable loft space for storage, recreation or hobbies. Ideally situated on a picturesque, tree-lined Edgebrook street near parks, forest preserves, golf, the Metra, neighborhood restaurants, shopping and downtown Edgebrook, with convenient access to the expressway and O'Hare. A compelling opportunity to own a beautifully finished home where timeless architecture, exceptional outdoor living and substantial behind-the-scenes improvements come together.
Full Property Details
Full Property Details for 6133 N Lenox Ave
General
- Sold For: $817,000
- Taxes: $11,794 (2024)
- Status: Closed
- Type: Single Family
- Source: MRED
- MLS ID: 12717744
- Added to Site: 53 day(s) ago
Interior
- Fireplace: Yes
- Fireplace(s): Living Room, Basement, Wood-Burning
- Appliances: Range, Microwave, Dishwasher, Refrigerator, Washer, Dryer, Disposal
- Flooring: Hardwood
Rooms
Bathrooms
- Total Bathrooms: 3
- Full Bathrooms: 2
- Half Bathrooms: 1
- Basement Baths: Yes
- Bathroom Features: Whirlpool
Bedrooms
- Total Bedrooms: 4
- Bedrooms(Blw Grade): 1
Parking
- Garage: Yes
- Garage Spaces: 2
- Total Spaces: 2
- Parking Features: Off-Alley, Garage Door Opener, Yes, Garage Owned, Detached, Garage
Location
- Area: CHI - Forest Glen
- County: Cook
- Driving Directions: From Devon - south on Lenox From Caldwell - north on Lenox
School Information
- School District: 299
- Midd School District: 299
- Elementary School: Edgebrook Elementary School
- Middle School: Edgebrook Elementary School
Community
- Assoc. Fees Include: None
Heating & Cooling
- Cooling Type: Central Air Conditioning
- Heating Type: Natural Gas
Utilities
- Water: Lake Michigan
Structural Information
- Architectural Style: Other
- Construction: Brick
- Exterior Const.: Brick
- Basement Desc.: Finished, Full
- Sub-Flooring: Hardwood
- Square Feet: 2,677
- Sq. Ft. Source: Plans
- Year Built: 1947
- Built Before 1978: Yes
- Remodeled/Updated: 2021
Lot Features
- Lot Size Range: Oversized Chicago Lot
- Lot Dimensions: 35 x 125
Financial Considerations
- Parking Included: Yes
- Assessment Year: 1947
- Tax Amount: $11,794.61
- Tax Year: 2024
Disclosures and Reports
- Ownership: Fee Simple
- Property ID: 13042130070000
Listed by @properties Christie's International Real Estate
Sold by Anova Real Estate Inc

Get Pre-Approved Today
Schools
Schools serving 6133 N Lenox Ave
School District:Chicago Public School District 299
| Name | Grades | Distance |
|---|---|---|
Edgebrook Elementary School, Chicago, IL 6525 North Hiawatha Avenue, Chicago, IL 60646 | K-8 | 0.5 mi |
Taft High School 6530 West Bryn Mawr Avenue, Chicago, IL 60631 | 9-12 | 2 mi |
Disclaimer:
School attendance boundaries provided by ATTOM Data Solutions and are for reference only. Contact the school directly to verify enrollment eligibility.
Price & Sales History for 6133 N Lenox Ave
Date
Details
Price
Change
Source
9/11/2026
Sold
$817,000
-0.97%
MLS
7/28/2026
Listed
$825,000
—
MLS
Disclaimer: Historical sales information is derived from public records provided by the county offices. Information is not guaranteed and should be independently verified.
6133 N Lenox Avenue, Chicago, IL 60646 (MLS# 12717744) is a Single Family property that was sold at $817,000 on September 11, 2026. Want to learn more about 6133 N Lenox Avenue? Do you have questions about finding other Single Family real estate for sale in Chicago? You can browse all Chicago real estate or contact a Coldwell Banker agent to request more information.