This is a carousel with tiles that activate property listing cards. Use the previous and next buttons to navigate.
1/33
$950,000 Just Listed
This is a carousel with tiles that activate property listing cards. Use the previous and next buttons to navigate.
1/33
Property Description
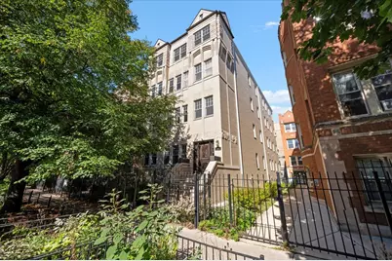
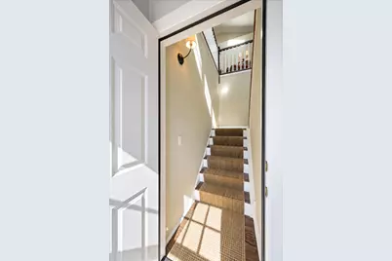
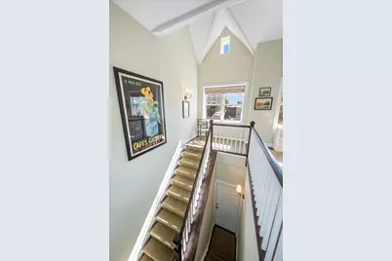
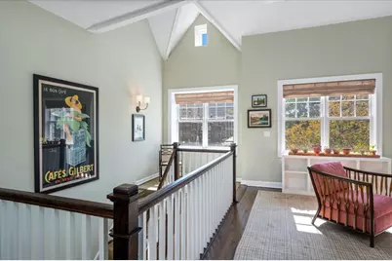
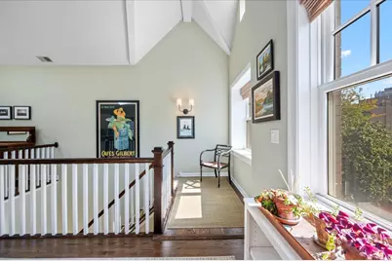
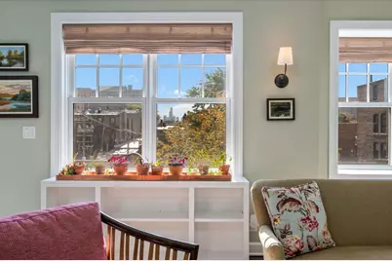
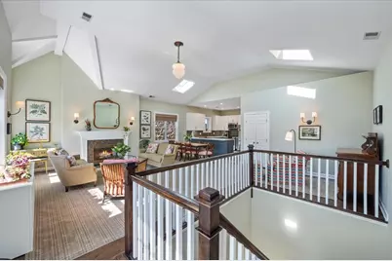
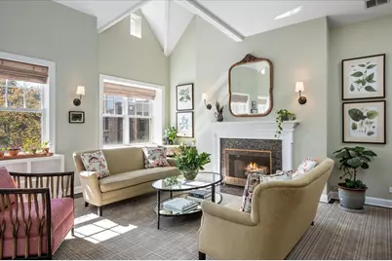
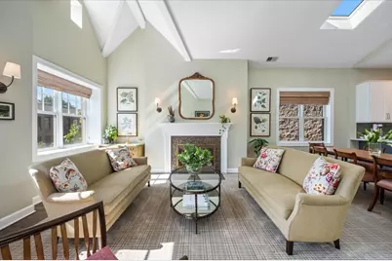
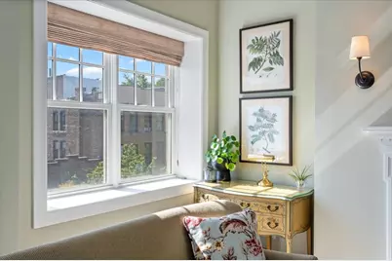
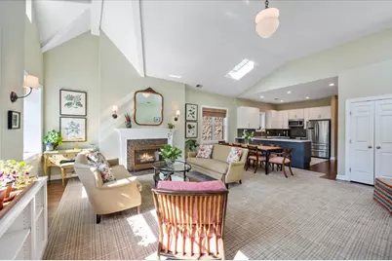
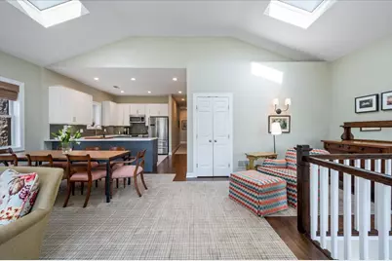
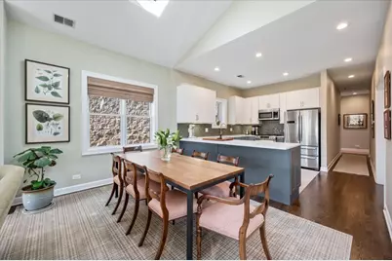
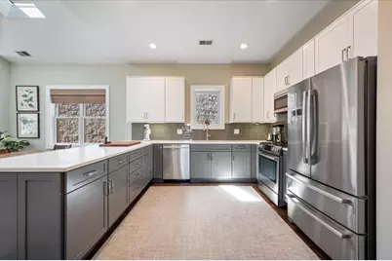
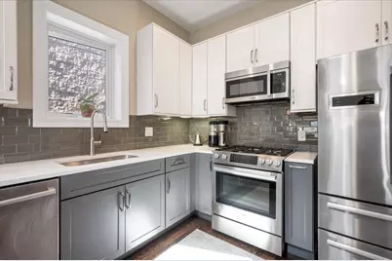
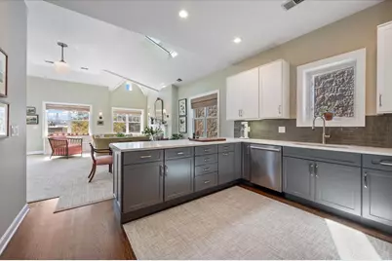
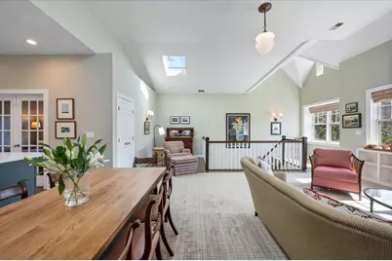
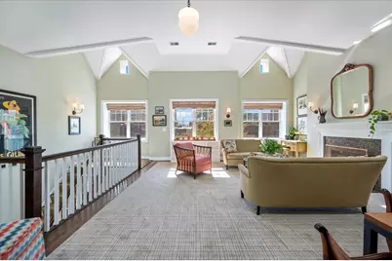
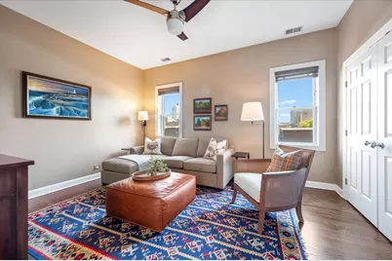
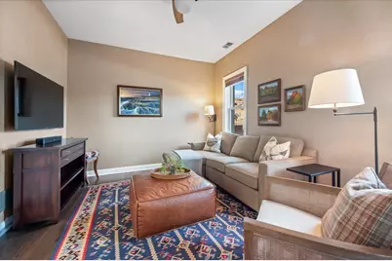
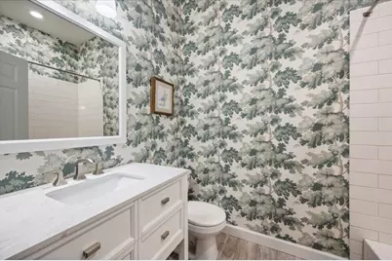
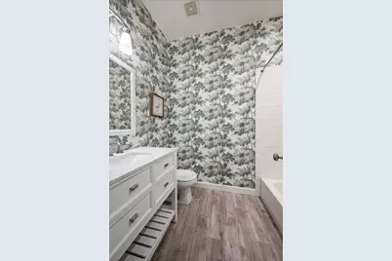
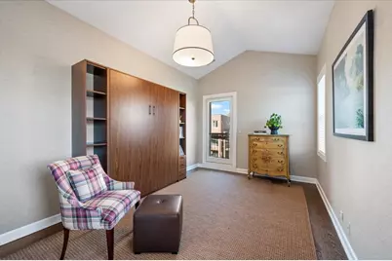
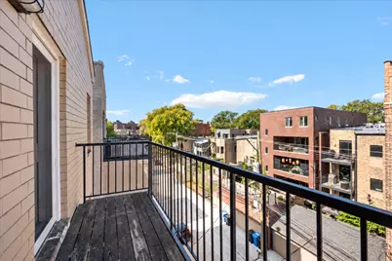
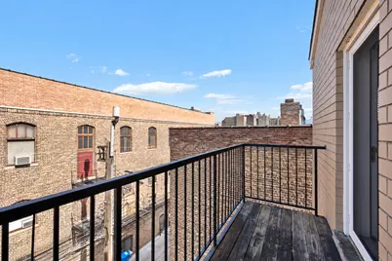
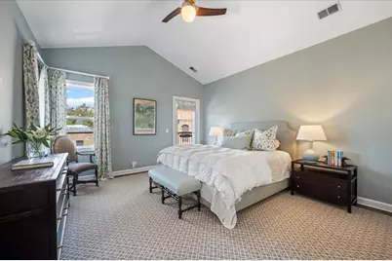
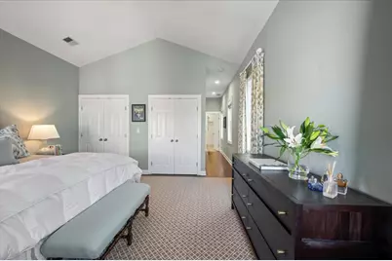
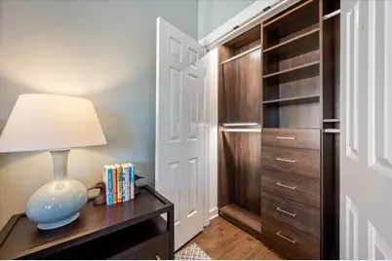
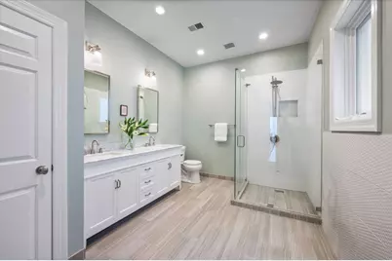
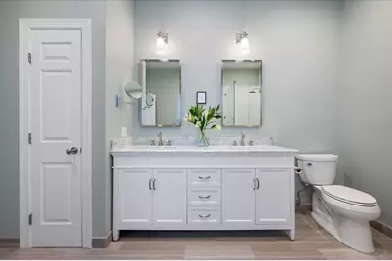
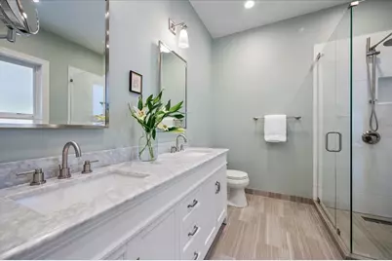
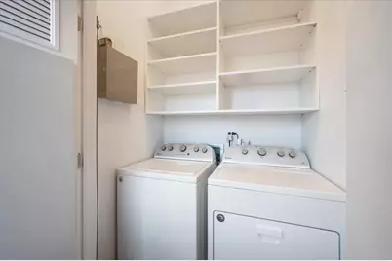
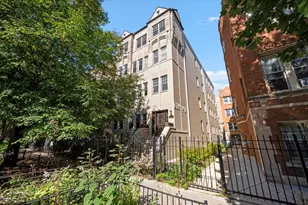
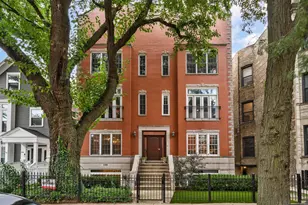
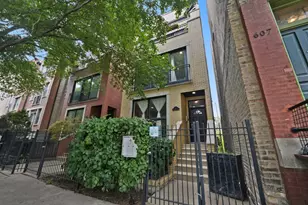
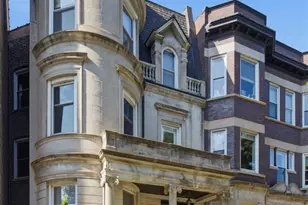
Perched atop 618 W Oakdale in the heart of highly sought-after Lakeview East, Residence 5 is a thoughtfully curated 3-bedroom, 2-bath home. Occupying the fourth floor with private access from the third, #5 impresses with soaring vaulted ceilings, architectural beams, skylights, wood burning fireplace and an infusion of natural light from dawn to dusk. Treetop and Willis Tower views add to the appeal. An inviting living room with a marble-accented fireplace flows into the dining area and kitchen, creating an ideal setting for entertaining. The spacious primary suite features custom window treatments, a beautifully appointed bathroom with double vanity and walk-in shower, versatile second bedroom offers a Murphy bed and access to private outdoor space, and third bedroom- currently a tv lounge offers East facing windows and multi-functionality. Truly loved and cared for, upgrades include designer lighting, new windows and exterior doors, California Closets, designer wallpaper, new window treatments, side-by-side laundry (2020), and water heater (2024). Garage parking with additional storage capacity is included, along with the benefit of low monthly assessments. Experience the very best of Lakeview East, just moments from the energy of Broadway and its exceptional collection of restaurants, boutiques, coffee shops, and nightlife. Everyday conveniences include Mariano's (0.2 miles), Trader Joe's (0.3 miles), and the planned Whole Foods Market (0.4 miles), while Diversey Driving Range and the scenic lakefront paths (0.5 miles) and Wellington CTA station (0.4 miles) are all within easy reach.
Full Property Details
Full Property Details for 618 W Oakdale Ave #5
General
- Price: $950,000
- HOA FEE: $333/month
- Taxes: $15,511 (2025)
- Status: Active
- Type: Condo
- Source: MRED
- MLS ID: 12793821
Interior
- Basement: None
- Interior Features: Vaulted Ceiling(s), Quartz Counters
- Fireplace: Yes
- Number of Fireplaces: 1
- Fireplace(s): Living Room, Wood-Burning, Gas Starter
- Appliances: Range, Microwave, Dishwasher, Refrigerator, Washer, Dryer, Disposal, Stainless Steel Appliance(s)
- Flooring: Hardwood
Rooms
Bathrooms
- Total Bathrooms: 2
- Full Bathrooms: 2
- Bathroom Features: Separate Shower, Double Sink
Bedrooms
- Total Bedrooms: 3
Additional Information
- Other Features: Commuter Bus, Commuter Train, Historical District
Exterior
- Exterior Features: Balcony
Parking
- Garage: Yes
- Attached garage: Yes
- Garage Spaces: 1
- Total Spaces: 1
- Parking Features: Garage Door Opener, Yes, Garage Owned, Attached, Garage
Location
- Area: CHI - Lake View
- County: Cook
- Township: Lake View
- Driving Directions: Oakdale between Broadway and Clark. Bldg on Right. Metered parking on Broadway and Clark
School Information
- School District: 299
- Elem School District: 299
- Midd School District: 299
- High School District: 299
- Elementary School: Nettelhorst Elementary School
Community
- Assoc. Fees Include: Water, Parking, Insurance
- Pets Allowed: Yes
- Pets: Cats OK, Dogs OK
- Pet Restrictions: Cats OK, Dogs OK, / 999lbs.
- Mgmt. Company: SELF-MANAGED
Heating & Cooling
- Cooling Type: Central Air Conditioning
- Heating Type: Gas, Forced Air
Utilities
- Sewer: Public Sewer
- Water: Lake Michigan, Public
Structural Information
- Structure Type: Condo
- Construction: Brick, Limestone
- Exterior Const.: Brick, Limestone
- Basement Desc.: None
- Roof: Asphalt
- Windows: Skylight(s)
- Sub-Flooring: Hardwood
- Entry Floor Number: 4
- Stories/Levels: 4
- Sq. Ft. Source: Not Reported
- Year Built: 2000
- Remodeled/Updated: 2017
Unit Information
- Units in Building: 5
Lot Features
- Lot Dimensions: COMMON
Animals
- Animals Allowed: Cats OK, Dogs OK
Financial Considerations
- Association Fee: $333
- Assoc Fee Freq.: Monthly
- Parking Included: Yes
- Assessment Year: 2000
- Tax Amount: $15,511.63
- Tax Year: 2025
- Pays Sewer: Public Sewer
Disclosures and Reports
- Ownership: Condo
- Special Conditions: List Broker Must Accompany
- Property ID: 14281110601005
Listed by Jameson Sotheby's Intl Realty
Get Pre-Approved Today
Get a Great Insurance Rate
Schools
Schools serving 618 W Oakdale Ave #5
School District:Chicago Public School District 299
| Name | Grades | Distance |
|---|---|---|
Nettelhorst Elementary School 3252 North Broadway, Chicago, IL 60657 | PK-8 | 0.4 mi |
Lake View High School 4015 North Ashland Avenue, Chicago, IL 60613 | 9-12 | 1.8 mi |
Disclaimer:
School attendance boundaries provided by ATTOM Data Solutions and are for reference only. Contact the school directly to verify enrollment eligibility.
Tax History
Tax History for 618 W Oakdale Ave #5
Year
Property Taxes
Change
Tax Assessment
Change
2023
$15,017
—
$78,001
10%
2023
$15,017
3%
$71,175
—
2022
$14,639
2%
$71,175
—
2021
$14,313
-1%
$71,175
10%
2020
$14,425
1%
$64,754
-9%
2019
$14,225
2%
$70,802
—
2018
$13,986
15%
$70,802
19%
2017
$12,128
6%
$59,714
—
2016
$11,460
10%
$59,714
—
2015
$10,462
24%
$59,714
25%
2014
$8,410
2%
$47,895
—
2013
$8,233
1%
$47,895
—
2012
$8,147
—
$47,895
—
Disclaimer: Historical tax information is derived from public records provided by the county offices. Information is not guaranteed and should be independently verified.
Estimate the Cost
Estimate the Cost for 618 W Oakdale Ave #5
618 W Oakdale Avenue #5, Chicago, IL 60657 (MLS# 12793821) is a Condo property with 3 bedrooms and 2 full bathrooms. 618 W Oakdale Avenue #5 is currently listed for $950,000 and was received on October 26, 2026. Want to learn more about 618 W Oakdale Avenue #5? Do you have questions about finding other Condo real estate for sale in LakeView? You can browse all LakeView real estate or contact a Coldwell Banker agent to request more information.