No photo available
$440,000 Just Listed
Property Description
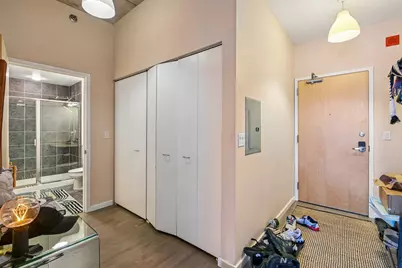
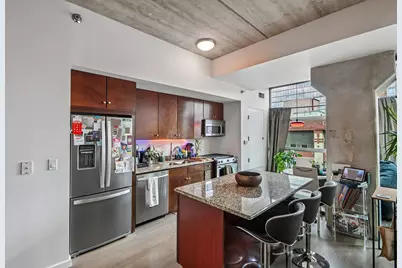
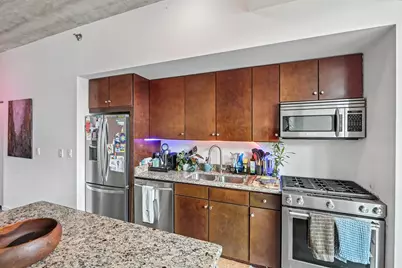
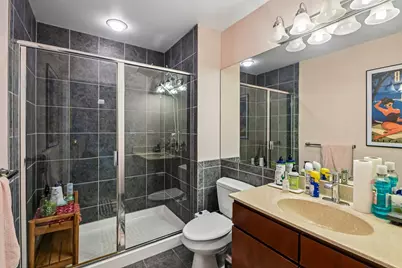
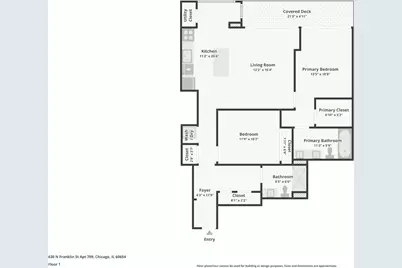
Experience sophisticated loft living in the heart of River North at this beautifully updated, move-in-ready residence. Designed with timeless industrial character and modern elegance, this spacious condo features soaring ceilings, floor-to-ceiling windows, and a dramatic sliding glass door that opens to a private balcony, creating a light-filled living space perfect for relaxing or entertaining. The open-concept floor plan seamlessly blends the living, dining, and kitchen areas, showcasing stainless steel appliances (2020), contemporary finishes, and an inviting atmosphere that feels both stylish and functional. Thoughtfully maintained with major recent mechanical updates, the unit features a brand-new furnace and A/C condenser (2025), offering comfort and peace of mind for years to come. This unit has also undergone significant improvements, including a new HVAC system, refrigerator, and stove/range installed in 2025, further enhancing the value and appeal of the property. Located in the center of vibrant River North, you'll enjoy unparalleled access to Chicago's finest restaurants, boutique shopping, art galleries, nightlife, parks, public transportation, and the Loop, all just moments from your front door. Whether you're searching for a stylish primary residence, an in-town retreat, or a high-quality investment, this exceptional loft delivers the perfect combination of location, lifestyle, and modern updates. One deeded garage parking space is available for an additional $25,000.
Full Property Details
Full Property Details for 630 N Franklin St #709
General
- Price: $440,000
- HOA FEE: $603/month
- Taxes: $7,123 (2024)
- Status: Active
- Type: Condo
- Source: MRED
- MLS ID: 12698316
- Updated: Today (7/23/2026)
- Added to Site: Today
Interior
- Basement: None
- Interior Features: Walk-In Closet(s)
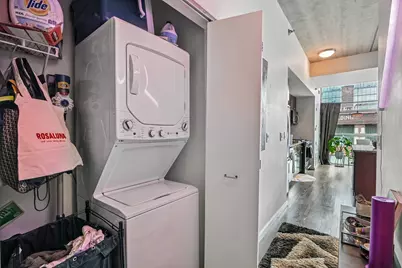
- Appliances: Range, Microwave, Dishwasher, Refrigerator, Washer, Dryer, Disposal, Stainless Steel Appliance(s), Cooktop, Range Hood
Rooms
Bathrooms
- Total Bathrooms: 2
- Full Bathrooms: 2
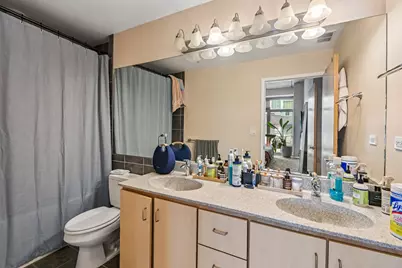
- Bathroom Features: Double Sink, Soaking Tub
Bedrooms
- Total Bedrooms: 2
Additional Information
- Shared Amenities: Elevator in Residence, Storage, Security Door Lock(s), Service Elevator(s)
- Equipment: Cable TV, Ceiling Fan(s)
- Other Features: Commuter Bus, Commuter Train, Interstate Access
Parking
- Garage: Yes
- Attached garage: Yes
- Garage Spaces: 1
- Total Spaces: 1
- Parking Features: Yes, Garage Owned, Attached, Garage
Location
- Area: CHI - Near North Side
- County: Cook
- Township: Lake
- Driving Directions: Turn right onto N Franklin St
School Information
- School District: 299
- Elem School District: 299
- Midd School District: 299
- High School District: 299
- Elementary School: Ogden Elementary
- Middle School: Ogden Elementary
- High School: Wells Community Academy Senior H
- Private School: Wells Community Academy Senior H
Community
- Assoc. Fees Include: Water, Gas, Insurance, Exterior Maintenance, Lawn Care, Scavenger, Snow Removal
- Pets Allowed: Yes
- Pets: Cats OK, Dogs OK
- Pet Restrictions: Cats OK, Dogs OK, / 999lbs.
- Mgmt. Company: The Building Group
Heating & Cooling
- Cooling Type: Central Air Conditioning
- Heating Type: Other
Utilities
- Sewer: Other
- Water: Public
Structural Information
- Structure Type: Condo
- Construction: Concrete
- Exterior Const.: Concrete
- Basement Desc.: None
- Doors: ENERGY STAR Qualified Doors, Mirrored Closet Door(s), Sliding Doors, 32" Min. Interior Door(s)
- Entry Floor Number: 7
- Stories/Levels: 11
- Square Feet: 1,100
- Sq. Ft. Source: Estimated
- Year Built: 2005
Unit Information
- Units in Building: 100
Lot Features
- Lot Dimensions: condo
Animals
- Animals Allowed: Cats OK, Dogs OK
Financial Considerations
- Association Fee: $603
- Assoc Fee Freq.: Monthly
- Assessment Year: 2005
- Tax Amount: $7,123.99
- Tax Year: 2024
- Pays Sewer: Other
Disclosures and Reports
- Ownership: Condo
- Property ID: 17092220201217
Listed by Redfin Corporation

Get Pre-Approved Today
Get a Great Insurance Rate
Schools
Schools serving 630 N Franklin St #709
School District:Chicago Public School District 299
| Name | Grades | Distance |
|---|---|---|
Ogden Elementary School 24 West Walton Street, Chicago, IL 60610 | K-8 | 0.6 mi |
Wells Community Academy High School 936 North Ashland Avenue, Chicago, IL 60622 | 9-11 | 1.7 mi |
Disclaimer:
School attendance boundaries provided by ATTOM Data Solutions and are for reference only. Contact the school directly to verify enrollment eligibility.
Price & Sales History for 630 N Franklin St #709
Date
Details
Price
Change
Source
7/23/2026
Listed
$440,000
6.02%
MLS
3/28/2019
Sold
$415,000
—
Public Record
Disclaimer: Historical sales information is derived from public records provided by the county offices. Information is not guaranteed and should be independently verified.

Tax History
Tax History for 630 N Franklin St #709
Year
Property Taxes
Change
Tax Assessment
Change
2023
$8,439
—
$35,459
-11%
2023
$8,439
3%
$39,999
—
2022
$8,227
2%
$39,999
—
2021
$8,043
15%
$39,999
28%
2020
$6,988
2%
$31,368
-8%
2019
$6,843
2%
$34,059
—
2018
$6,728
14%
$34,059
25%
2017
$5,876
7%
$27,295
—
2016
$5,467
9%
$27,295
—
2015
$5,002
36%
$27,295
22%
2014
$3,681
2%
$22,410
—
2013
$3,598
1%
$22,410
—
2012
$3,574
—
$22,410
—
Disclaimer: Historical tax information is derived from public records provided by the county offices. Information is not guaranteed and should be independently verified.


Estimate the Cost
Estimate the Cost for 630 N Franklin St #709

630 N Franklin Street #709, Chicago, IL 60654 (MLS# 12698316) is a Condo property with 2 bedrooms and 2 full bathrooms. 630 N Franklin Street #709 is currently listed for $440,000 and was received on July 23, 2026. Want to learn more about 630 N Franklin Street #709? Do you have questions about finding other Condo real estate for sale in Near North Side? You can browse all Near North Side real estate or contact a Coldwell Banker agent to request more information.