No photo available
$199,900 Just Listed
Property Description
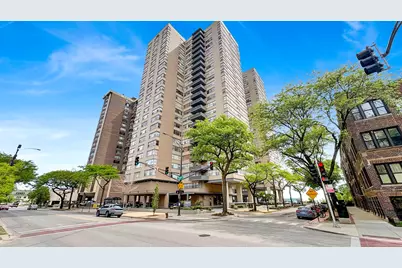
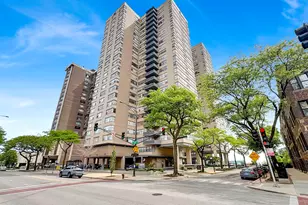
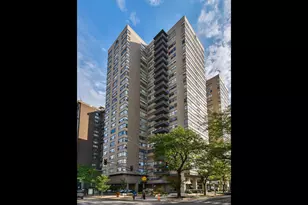
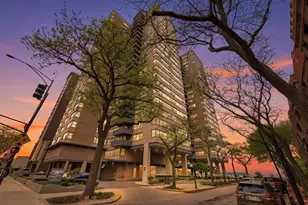
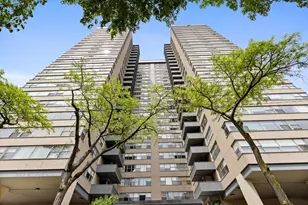
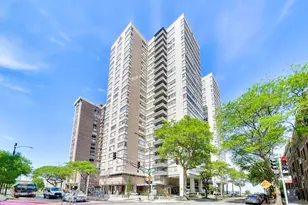
Bright and spacious corner unit 2 bed / 1.5 bath condo with incredible lake views from every room and desirable east exposure offering amazing natural light and privacy. Enjoy panoramic views of Lake Michigan, the Chicago skyline, Loyola Beach, and the North Shore through three oversized picture windows. This well-maintained unit features dark maple hardwood floors throughout, a kitchen with Blue Pearl granite countertops, newer appliances, and an open pass-through to the living area. Both bathrooms feature white marble tile, and the primary bath includes a unique stained-glass window bringing in beautiful natural daylight. Additional features include French doors to the primary bedroom, custom entry mirrors, and excellent storage throughout. Full amenity lakefront building with 24-hour door staff, rooftop sundeck, fitness center, updated party room, receiving room, laundry facilities, storage lockers, and more. Pet friendly building. Assessments include heat, cable, fitness center access, common area room, and front door staff. Valet garage parking available for $165/month per car and outdoor parking available for $95/month. Excellent location directly by the bus stop and close to the Red Line, Metra, Loyola Beach, Berger Park, restaurants, shopping, and entertainment. Ready for a fast closing.
Full Property Details
Full Property Details for 6301 N Sheridan Rd #14L
General
- Price: $199,900
- HOA FEE: $1,433/month
- Taxes: $2,531 (2024)
- Status: Active
- Type: Condo
- Source: MRED
- MLS ID: 12659440
- Updated: 5/28/2026
- Added to Site: 1 day(s) ago
Interior
- Basement: None
- Interior Features: Elevator, Storage
- Appliances: Range, Dishwasher, Refrigerator
- Flooring: Hardwood
Rooms
Bathrooms
- Total Bathrooms: 2
- Full Bathrooms: 1
- Half Bathrooms: 1
Bedrooms
- Total Bedrooms: 2
Additional Information
- Shared Amenities: Bike Room/Bike Trails, Door Person, Coin Laundry, Elevator in Residence, Exercise Room, Storage, On-Site Manager/Engineer, Park, Party Room, Sundeck, Receiving Room, Security Door Lock(s), Service Elevator(s)
Exterior
- Exterior Features: Roof Deck, Door Monitored by TV
Parking
- Garage: Yes
- Attached garage: Yes
- Garage Spaces: 2
- Total Spaces: 4
- Parking Features: Concrete, Circular Driveway, Heated Garage, Yes, Leased, Attached, Assigned, Unassigned, Guest, Valet, Garage
Location
- Area: CHI - Edgewater
- County: Cook
- Township: Lake View
- Subdivision: Shoreline Towers
- Driving Directions: Lake Shore North to Hollywood; Right on Sheridan North to Rosemont (6301)
School Information
- School District: 299
- Elem School District: 299
- Midd School District: 299
- High School District: 299
Community
- Assoc. Fees Include: Heat, Water, TV/Cable
- Pets Allowed: Yes
- Pets: Cats OK, Dogs OK
- Pet Restrictions: Cats OK, Dogs OK, / 75lbs.
- Mgmt. Company: Lieberman Management Services
Heating & Cooling
- Cooling Type: Central Air Conditioning
- Heating Type: Natural Gas, Forced Air, Individual Controls
Utilities
- Sewer: Public Sewer
- Water: Lake Michigan, Public
- Onsite: Cable Available
Structural Information
- Structure Type: Condo, High-Rise (7 or More Stories)
- Construction: Brick
- Exterior Const.: Brick
- Basement Desc.: None
- Foundation: Concrete Perimeter
- Sub-Flooring: Hardwood
- Entry Floor Number: 14
- Stories/Levels: 14
- Square Feet: 1,100
- Sq. Ft. Source: Estimated
- Year Built: 1963
- Built Before 1978: Yes
Unit Information
- Units in Building: 381
Lot Features
- Lot Dimensions: COMMON
- Lot Features: Corner Lot, Cul-De-Sac, Landscaped
Animals
- Animals Allowed: Cats OK, Dogs OK
Water Features
- Water Front: Yes
- Water View: Yes
- Water Front Name: LAKE MICHIGAN
- Water Front Desc.: Lake Front
- Water Front View: Front of Property, Side(s) of Property
- Lake Front: Yes
Financial Considerations
- Lease Price: $147
- Association Fee: $1,433
- Assoc Fee Freq.: Monthly
- Assessment Year: 1963
- Tax Amount: $2,531.86
- Tax Year: 2024
- Pays Sewer: Public Sewer
Disclosures and Reports
- Ownership: Condo
- Special Conditions: List Broker Must Accompany
- Property ID: 14052030111184
Listed by Fulton Grace Realty
Get Pre-Approved Today
Get a Great Insurance Rate
Schools
Schools serving 6301 N Sheridan Rd #14L
School District:Chicago Public School District 299
| Name | Grades | Distance |
|---|---|---|
Swift Elementary Specialty School 5900 North Winthrop Avenue, Chicago, IL 60660 | PK-8 | 0.5 mi |
Senn High School 5900 North Glenwood Avenue, Chicago, IL 60660 | 9-12 | 0.8 mi |
Disclaimer:
School attendance boundaries provided by ATTOM Data Solutions and are for reference only. Contact the school directly to verify enrollment eligibility.
Price & Sales History for 6301 N Sheridan Rd #14L
Date
Details
Price
Change
Source
5/28/2026
Listed
$199,900
—
MLS
Disclaimer: Historical sales information is derived from public records provided by the county offices. Information is not guaranteed and should be independently verified.
Tax History
Tax History for 6301 N Sheridan Rd #14L
Year
Property Taxes
Change
Tax Assessment
Change
2023
$2,328
—
$18,532
9%
2023
$2,328
77%
$16,999
—
2022
$1,317
-61%
$16,999
—
2021
$3,418
11%
$16,999
23%
2020
$3,081
—
$13,832
-10%
2019
$3,075
2%
$15,307
—
2018
$3,024
149%
$15,307
24%
2017
$1,215
-51%
$12,394
—
2016
$2,482
72%
$12,394
—
2015
$1,447
47%
$12,394
28%
2014
$983
-24%
$9,702
—
2013
$1,286
-26%
$9,702
-20%
2012
$1,729
—
$12,128
—
Disclaimer: Historical tax information is derived from public records provided by the county offices. Information is not guaranteed and should be independently verified.
Estimate the Cost
Estimate the Cost for 6301 N Sheridan Rd #14L
6301 N Sheridan Road #14L, Chicago, IL 60660 (MLS# 12659440) is a Condo property with 2 bedrooms, 1 full bathroom and 1 partial bathroom. 6301 N Sheridan Road #14L is currently listed for $199,900 and was received on May 28, 2026. Want to learn more about 6301 N Sheridan Road #14L? Do you have questions about finding other Condo real estate for sale in Edgewater? You can browse all Edgewater real estate or contact a Coldwell Banker agent to request more information.