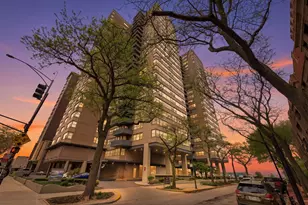
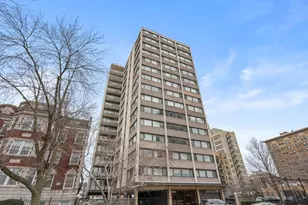
Full Property Details for 6334 N Sheridan Rd #2C
General
- Price: $235,000
- HOA FEE: $533/month
- Taxes: $3,339 (2024)
- Status: Active
- Type: Condo
- Source: MRED
- MLS ID: 12685374
Rental Information
- Complex Features: Sidewalks, Street Lights
Interior
- Basement: None
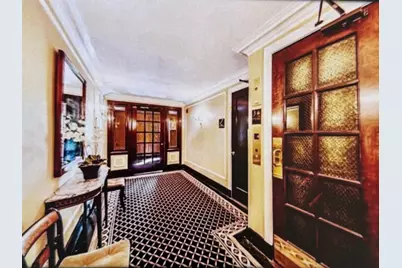
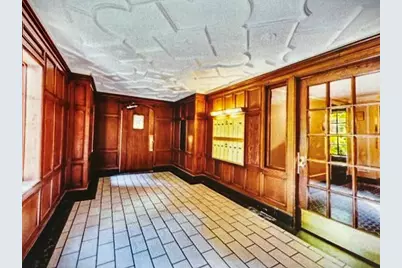
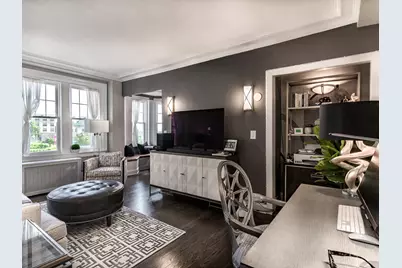
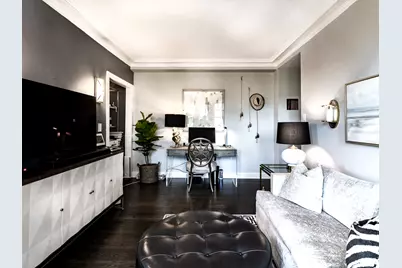
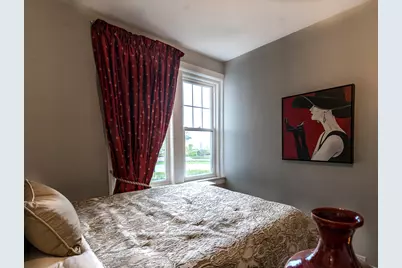
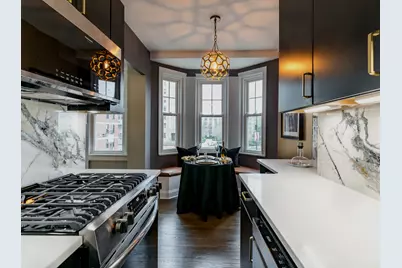
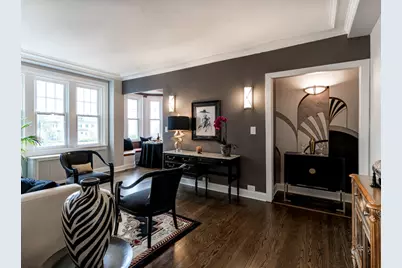
- Interior Features: Dry Bar, Elevator, 1st-Floor Bedroom, 1st-Floor Bath, Storage, Built-in Features, Walk-In Closet(s), High Ceilings, Historic/Period Mlwk, Special Millwork, Granite Counters, Lobby, Quartz Counters
- Appliances: Range, Microwave, Dishwasher, High-End Refrigerator, Freezer, Stainless Steel Appliance(s)
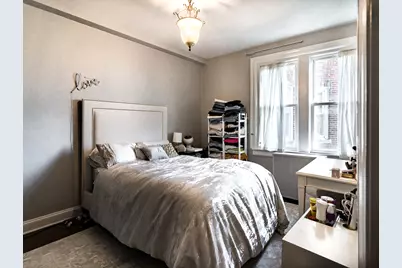
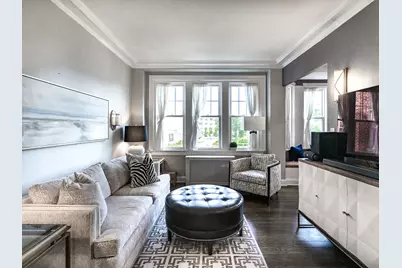
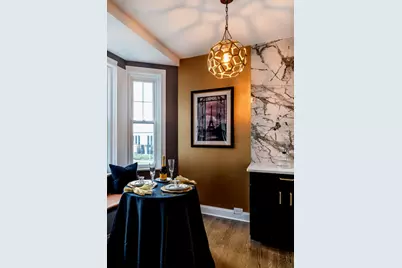
- Flooring: Hardwood
Rooms
- Total Bathrooms: 1
- Full Bathrooms: 1
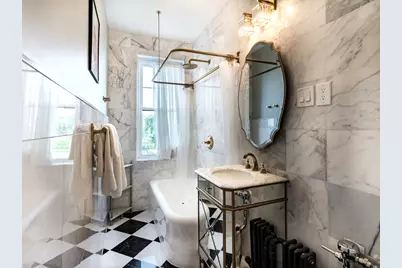
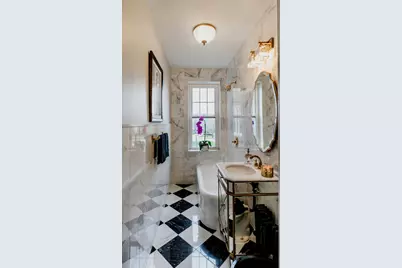
- Bathroom Features: Accessible Shower, Soaking Tub
Additional Information
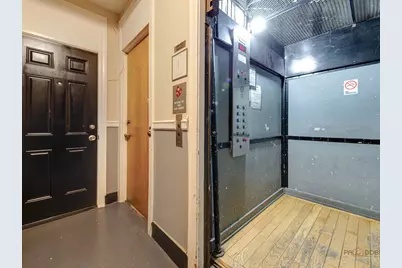
- Shared Amenities: Bike Room/Bike Trails, Coin Laundry, Elevator in Residence, Storage, Security Door Lock(s), Service Elevator(s), Fencing, In-Ground Sprinkler System, Intercom, Public Bus, Picnic Area
- Equipment: Cable TV, Carbon Monoxide Detectors
- Other Features: School Bus Service, Commuter Bus
Exterior
- Exterior Features: Outdoor Grill, Door Monitored by TV, Other, Lighting
Parking
- Parking Features: Asphalt, Circular Driveway, Off-Alley
Location
- Area: CHI - Edgewater
- County: Cook
- Township: Lake View
- Driving Directions: Hollywood to Sheridan North to 6334-6336 N Sheridan on west side before curve, park in circle drive with flasher. Devon to Sheridan South to 6334-6336 N Sheridan on the west side.
School Information
- School District: 299
- Elem School District: 299
- Midd School District: 299
- High School District: 299
Community
- Assoc. Fees Include: Heat, Water, Insurance, Security, Exterior Maintenance, Lawn Care, Scavenger, Snow Removal
- Pets Allowed: Yes
- Pets: Cats OK, Dogs OK
- Pet Restrictions: Cats OK, Dogs OK, / 999lbs.
- Mgmt. Company: The Building Group
Heating & Cooling
- Cooling Type: Window Unit(s)
- Heating Type: Steam
Utilities
- Sewer: Public Sewer
- Water: Lake Michigan, Public
- Onsite: Cable Available
Structural Information
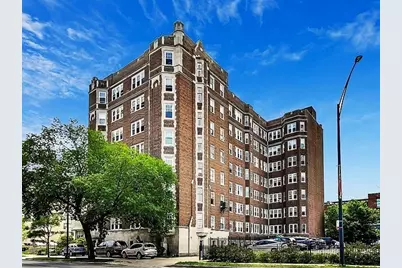
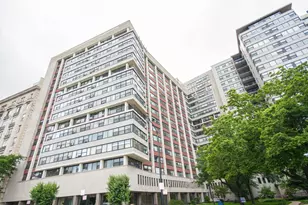
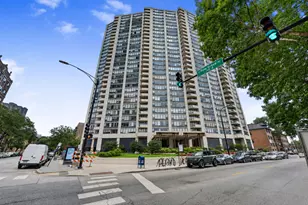
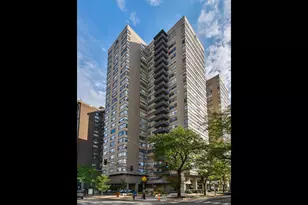
- Structure Type: Condo, Courtyard, High-Rise (7 or More Stories), Vintage
- Model: Large 1 Bedroom Lake Views
- Construction: Brick, Stone, Limestone, Plaster
- Exterior Const.: Brick, Stone, Limestone, Plaster
- Basement Desc.: None
- Foundation: Concrete Perimeter
- Roof: Asphalt
- Common Walls: End Unit
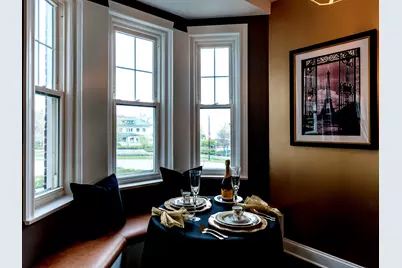
- Windows: Screens
- Sub-Flooring: Hardwood
- Entry Floor Number: 2
- Stories/Levels: 7
- Sq. Ft. Source: Not Reported
- Year Built: 1924
- Built Before 1978: Yes
- Remodeled/Updated: 2023
Unit Information
Manufactured Home
- Model: Large 1 Bedroom Lake Views
Lot Features
- Lot Dimensions: condo
- Fence: Yes
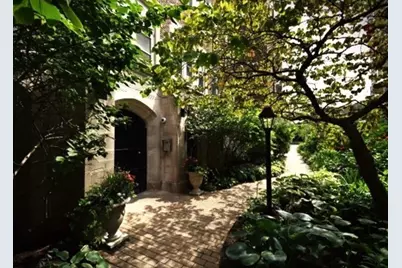
- Lot Features: Common Grounds, Corner Lot, Landscaped, Mature Trees
- Fencing (Description): Fenced
- Animals Allowed: Cats OK, Dogs OK
Water Features
- Water Front: Yes
- Water View: Yes
- Water Front Name: LAKE MICHIGAN
- Water Front View: Side(s) of Property
Financial Considerations
- Association Fee: $533
- Assoc Fee Freq.: Monthly
- Assessment Year: 1924
- Tax Amount: $3,339.87
- Tax Year: 2024
- Pays Sewer: Public Sewer
Disclosures and Reports
- Ownership: Condo
- Special Conditions: List Broker Must Accompany
- Property ID: 14052020181030
Listed by Engel & Voelkers Chicago North Shore