This is a carousel with tiles that activate property listing cards. Use the previous and next buttons to navigate.
1/25
$450,000 Contingent
This is a carousel with tiles that activate property listing cards. Use the previous and next buttons to navigate.
1/25
Property Description
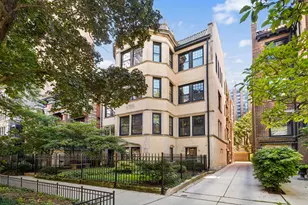
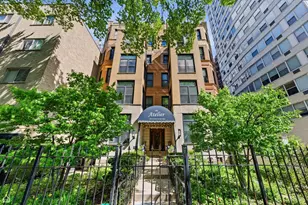
Welcome to this beautifully updated and spacious 3-bedroom, 2-bath condo in the heart of Lakeview. The expansive layout is enhanced by soaring ceilings and an elongated floor plan that makes the home feel open and comfortable. The bright living room features a wood-burning fireplace and was completely renovated in 2025, providing the perfect gathering space for relaxing or entertaining. The spacious kitchen offers abundant cabinetry, solid-surface countertops, a generous eating area, and seamless flow into the dining space, making everyday living and entertaining effortless. Hardwood flooring, built-in features, in-unit laundry, and abundant natural light further enhance the home's appeal. The primary suite offers a private retreat with a full bath, while two additional bedrooms provide flexibility for guests, a home office, or additional living space. A detached garage space is included for added convenience. Major mechanical and building improvements provide peace of mind, including a new furnace (2024), AC/condenser (2024), water heater (2023), and tuckpointing/block work completed in 2024. Building updates include the replacement of the sewer line Y-junction in 2025 and exterior brick replacement in 2024. Additional recent updates include a beautifully renovated dining room (2024), second bedroom (2026), and hallway (2026), along with the installation of a mini-split system in 2024 for enhanced comfort and efficiency. Ideally situated near shopping, dining, CTA, and all that Lakeview has to offer, this move-in-ready home presents an outstanding opportunity to enjoy spacious city living with the benefit of extensive recent improvements.
Full Property Details
Full Property Details for 635 W Sheridan Rd #G
General
- Price: $450,000
- HOA FEE: $415/month
- Taxes: $4,217 (2024)
- Status: Contingent
- Type: Condo
- Source: MRED
- MLS ID: 12683306
- Updated: 6/29/2026
- Added to Site: 16 day(s) ago
Interior
- Basement: None
- Interior Features: Storage, Built-in Features
- Fireplace: Yes
- Number of Fireplaces: 1
- Fireplace(s): Bedroom, Wood-Burning
- Appliances: Range, Microwave, Refrigerator, Washer, Dryer, Cooktop
- Flooring: Hardwood
Rooms
Bathrooms
- Total Bathrooms: 2
- Full Bathrooms: 2
Bedrooms
- Total Bedrooms: 3
Additional Information
- Shared Amenities: Bike Room/Bike Trails, Storage
- Equipment: Security System, Intercom, Carbon Monoxide Detectors
- Other Features: Commuter Bus, Commuter Train
Parking
- Garage: Yes
- Garage Spaces: 1
- Total Spaces: 1
- Parking Features: Garage Door Opener, Garage, Yes, Garage Owned, Detached
Location
- Area: CHI - Lake View
- County: Cook
- Township: Lake View
- Driving Directions: From N Lake Shore Dr, west to W Sheridan. Home is on south side of street
School Information
- School District: 299
- Elem School District: 299
- Midd School District: 299
- High School District: 299
Community
- Assoc. Fees Include: Water, Gas, Exterior Maintenance, Lawn Care, Scavenger, Snow Removal
- Pets Allowed: Yes
- Pets: Cats OK, Dogs OK
- Pet Restrictions: Cats OK, Dogs OK, / 999lbs.
- Mgmt. Company: Fox Management Group
Heating & Cooling
- Cooling Type: Zoned
- Heating Type: Electric, Heat Pump, Zoned
Utilities
- Sewer: Public Sewer
- Water: Public
Structural Information
- Structure Type: Condo
- Construction: Brick
- Exterior Const.: Brick
- Basement Desc.: None
- Windows: Screens, Storm Window(s)
- Doors: 36" Minimum Entry Door
- Sub-Flooring: Hardwood
- Stories/Levels: 3
- Square Feet: 1,624
- Sq. Ft. Source: Estimated
- Year Built: 1933
- Built Before 1978: Yes
- Remodeled/Updated: 2026
Unit Information
- Units in Building: 4
Lot Features
- Lot Dimensions: COMMON
Animals
- Animals Allowed: Cats OK, Dogs OK
Financial Considerations
- Association Fee: $415
- Assoc Fee Freq.: Monthly
- Parking Included: Yes
- Assessment Year: 1933
- Tax Amount: $4,217.24
- Tax Year: 2024
- Pays Sewer: Public Sewer
Disclosures and Reports
- Ownership: Condo
- Property ID: 14211030331001
Listed by Redfin Corporation
Get Pre-Approved Today
Get a Great Insurance Rate
Schools
Schools serving 635 W Sheridan Rd #G
School District:Chicago Public School District 299
| Name | Grades | Distance |
|---|---|---|
Greeley Elementary School, Chicago, IL 832 West Sheridan Road, Chicago, IL 60613 | PK-8 | 0.2 mi |
Lake View High School 4015 North Ashland Avenue, Chicago, IL 60613 | 9-12 | 1.2 mi |
Disclaimer:
School attendance boundaries provided by ATTOM Data Solutions and are for reference only. Contact the school directly to verify enrollment eligibility.
Price & Sales History for 635 W Sheridan Rd #G
Date
Details
Price
Change
Source
6/22/2026
Listed
$450,000
45.16%
MLS
2/19/2024
Sold
$310,000
—
Public Record
Disclaimer: Historical sales information is derived from public records provided by the county offices. Information is not guaranteed and should be independently verified.
Tax History
Tax History for 635 W Sheridan Rd #G
Year
Property Taxes
Change
Tax Assessment
Change
2023
$2,958
—
$24,944
39%
2023
$2,958
3%
$18,000
—
2022
$2,858
1%
$18,000
—
2021
$2,816
-6%
$18,000
5%
2020
$3,003
1%
$17,203
-9%
2019
$2,982
2%
$18,960
—
2018
$2,931
18%
$18,960
21%
2017
$2,491
-18%
$15,624
-15%
2016
$3,038
-10%
$18,381
—
2015
$3,368
27%
$18,381
29%
2014
$2,651
2%
$14,288
—
2013
$2,599
1%
$14,288
—
2012
$2,564
—
$14,288
—
Disclaimer: Historical tax information is derived from public records provided by the county offices. Information is not guaranteed and should be independently verified.
Estimate the Cost
Estimate the Cost for 635 W Sheridan Rd #G
635 W Sheridan Road #G, Chicago, IL 60613 (MLS# 12683306) is a Condo property with 3 bedrooms and 2 full bathrooms. 635 W Sheridan Road #G is currently listed for $450,000 and was received on June 22, 2026. Want to learn more about 635 W Sheridan Road #G? Do you have questions about finding other Condo real estate for sale in LakeView? You can browse all LakeView real estate or contact a Coldwell Banker agent to request more information.