
This is a carousel with tiles that activate property listing cards. Use the previous and next buttons to navigate.
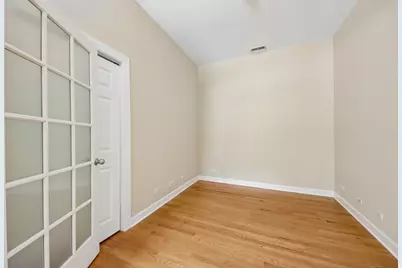
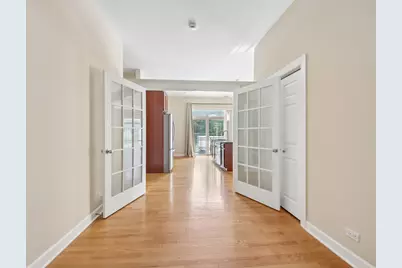
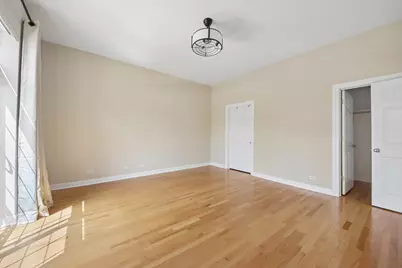
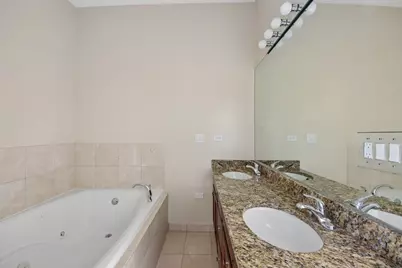
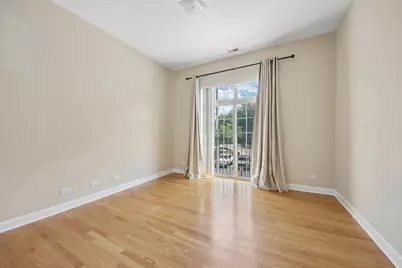
$2,400
This is a carousel with tiles that activate property listing cards. Use the previous and next buttons to navigate.
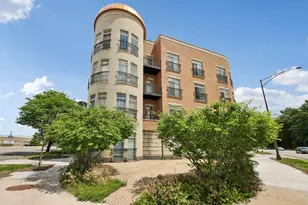

Full Property Details for 6425 W Touhy Ave #2C
General
- Rent: $2,400
- Status: Active
- Type: Condo
- Source: MRED
- MLS ID: 12807308
Rental Information
- Lease Includes: Water, Parking
- Date Available: 6/1/2026
Interior
- Basement: None
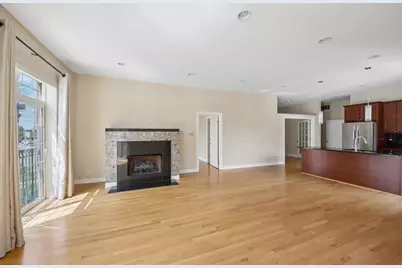
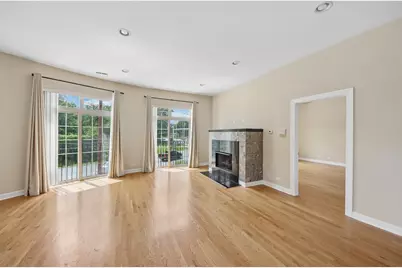
- Fireplace: Yes
- Number of Fireplaces: 1
- Fireplace(s): Living Room
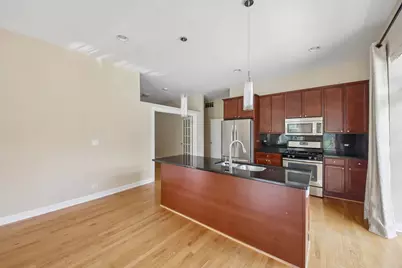
- Appliances: Range, Microwave, Dishwasher, Refrigerator, Washer, Dryer, Disposal
Rooms
Bathrooms
- Total Bathrooms: 2
- Full Bathrooms: 2
Bedrooms
- Total Bedrooms: 3
Additional Information
- Shared Amenities: Bike Room/Bike Trails, Storage
- Other Features: Commuter Bus
Exterior
- Exterior Features: Roof Deck
Parking
- Garage: Yes
- Attached garage: Yes
- Garage Spaces: 1
- Total Spaces: 2
- Parking Features: Yes, Attached, Assigned, Other, Garage
Location
- Area: CHI - Forest Glen
- County: Cook
- Township: Jefferson
- Driving Directions: SOUTH EAST CORNER OF TOUHY AND CALDWELL
School Information
- School District: 299
- Elem School District: 299
- Midd School District: 299
- High School District: 299
Community
- Pets Allowed: Yes
- Pets: Additional Pet Rent, Cats OK, Deposit Required, Dogs
- Pet Restrictions: Additional Pet Rent, Cats OK, Deposit Required, Dogs OK
Heating & Cooling
- Cooling Type: Central Air Conditioning
- Heating Type: Gas
Utilities
- Sewer: Public Sewer
- Water: Lake Michigan
Structural Information
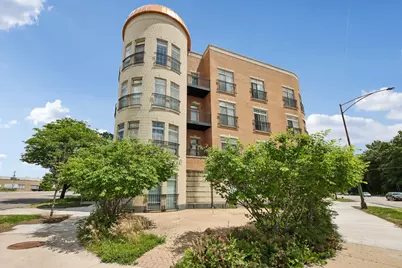
- Structure Type: Condo
- Construction: Brick
- Exterior Const.: Brick
- Basement Desc.: None
- Entry Floor Number: 2
- Stories/Levels: 4
- Square Feet: 1,600
- Sq. Ft. Source: Estimated
- Year Built: 2006
Unit Information
- Units in Building: 18
Lot Features
- Lot Dimensions: COMMON
Animals
- Animals Allowed: Additional Pet Rent, Cats OK, Deposit Required, Dogs
Financial Considerations
- Lease Price: $2,400
- Parking Included: Yes
- Security Deposit: $2,400
- Assessment Year: 2006
- Pays Sewer: Public Sewer
Listed by American International Realty
Listing agent
American International Realty

Schools serving 6425 W Touhy Ave #2C
| Name | Grades | Distance |
|---|---|---|
Wildwood Elementary School, Chicago, IL 6950 North Hiawatha Avenue, Chicago, IL 60646 | K-8 | 0.6 mi |
Taft High School 6530 West Bryn Mawr Avenue, Chicago, IL 60631 | 9-12 | 1.9 mi |
6425 W Touhy Avenue #2C, Chicago, IL 60646 (MLS# 12807308) is a Condo property with 3 bedrooms and 2 full bathrooms. 6425 W Touhy Avenue #2C is currently listed for rent at $2,400 and was received on November 12, 2026. Want to learn more about 6425 W Touhy Avenue #2C? Do you have questions about finding other real estate for sale or rent in Chicago? You can browse all Chicago rentals or contact a Coldwell Banker agent to request more information.