

This is a carousel with tiles that activate property listing cards. Use the previous and next buttons to navigate.
1/26
$725,000 Just Listed
This is a carousel with tiles that activate property listing cards. Use the previous and next buttons to navigate.
1/26
Property Description
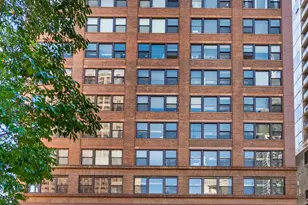
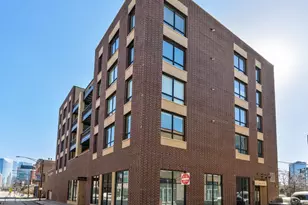
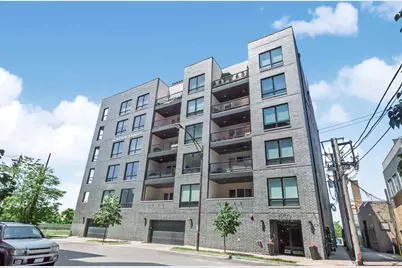
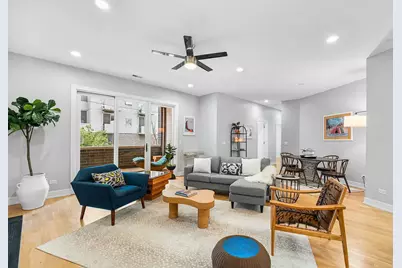
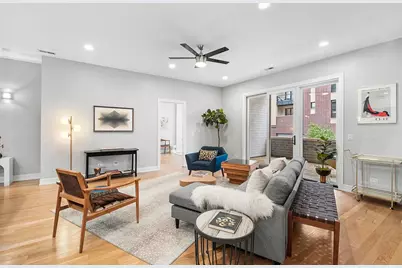
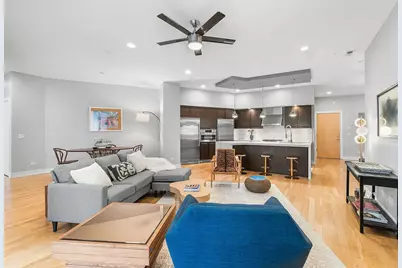
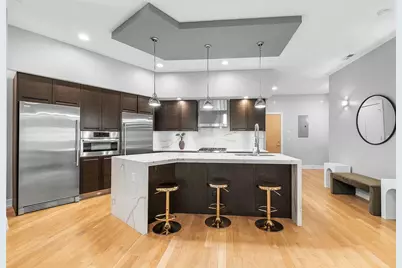
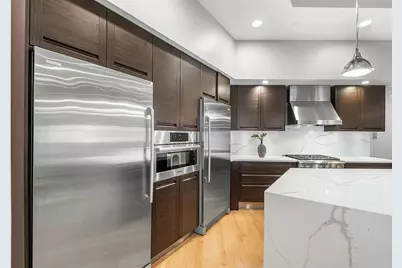
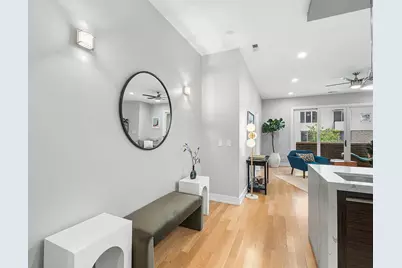
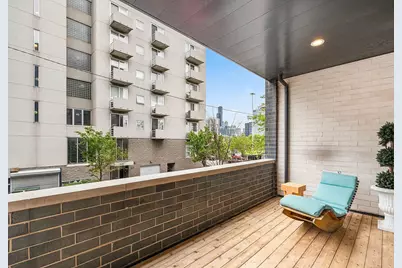
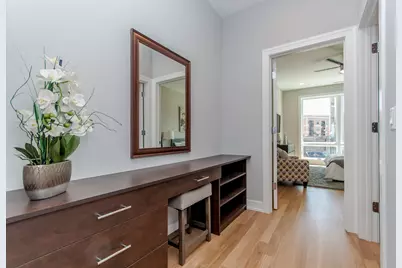
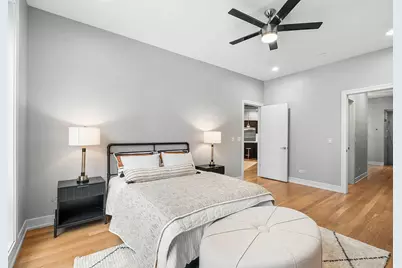
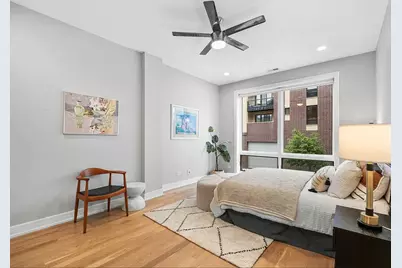
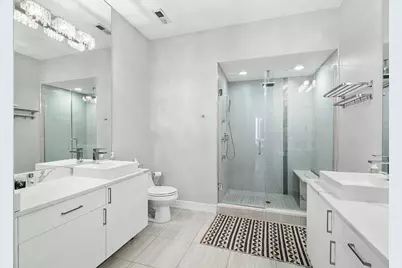
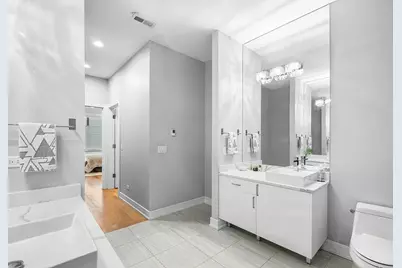
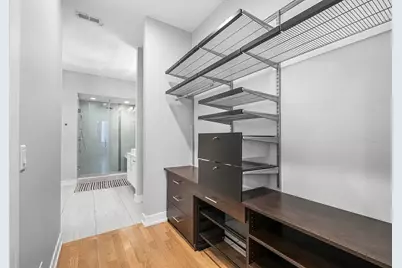
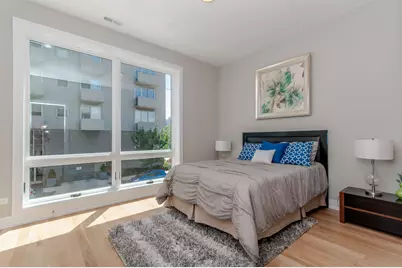
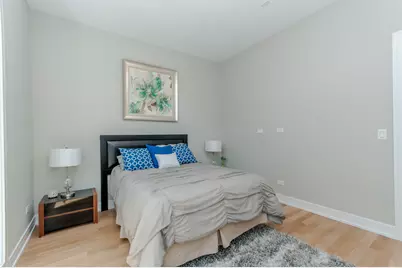
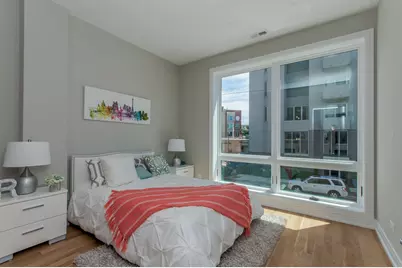
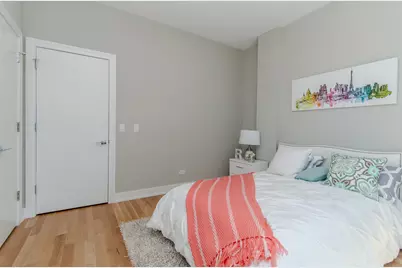
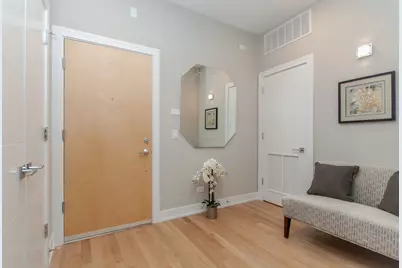
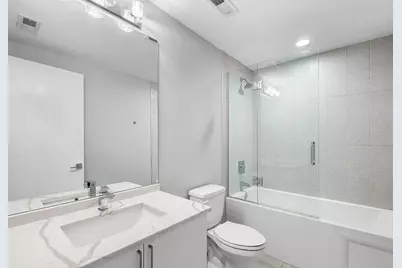
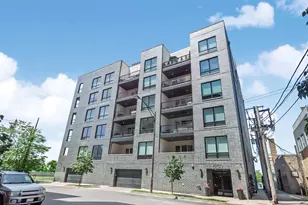
Welcome to Caden James, a boutique 25-unit building ideally situated in the heart of River West. Built in 2017 and offered by the original owner, this expansive 3-bedroom, 2-bath condo combines modern design, generous living spaces, and an exceptional indoor-outdoor layout. Inside, 11-foot ceilings, oversized windows, and high-end finishes create a bright and open feel throughout. The spacious living and dining areas flow seamlessly to an expansive private terrace with city skyline views, offering an ideal setting for entertaining and relaxing. The kitchen is designed for everyday living, featuring an oversized waterfall island with bar seating, a 5-burner gas cooktop, separate full-size refrigerator and freezer, and wine cooler. All three bedrooms are generously sized, providing plenty of flexibility for guests, a home office, or additional living space. Additional conveniences include in-unit laundry and extra storage located on the same floor as the residence. Heated indoor garage parking with EV charging is available for an additional fee. Enjoy an exceptional River West location near neighborhood favorites Piccolo Sogno and The Dawson, with Fulton Market, the West Loop, and River North just minutes away. Nearby CTA options and convenient expressway access make getting around the city effortless. Located within the Ogden International School district, this home offers an exceptional combination of space, private outdoor living, modern finishes, and accessibility in one of Chicago's most dynamic neighborhoods.
Full Property Details
Full Property Details for 650 N Morgan St #202
General
- Price: $725,000
- HOA FEE: $539/month
- Taxes: $14,653 (2025)
- Status: Active
- Type: Condo
- Source: MRED
- MLS ID: 12773048
Interior
- Basement: None
- Interior Features: Elevator, Storage
- Appliances: Range, Microwave, Dishwasher, High-End Refrigerator, Freezer, Disposal, Stainless Steel Appliance(s), Wine Refrigerator, Range Hood
- Flooring: Hardwood
Rooms
Bathrooms
- Total Bathrooms: 2
- Full Bathrooms: 2
- Bathroom Features: Separate Shower, Double Sink, Full Body Spray Shower, Soaking Tub
Bedrooms
- Total Bedrooms: 3
Additional Information
- Shared Amenities: Bike Room/Bike Trails, Elevator in Residence, Storage
- Other Features: Commuter Bus, Commuter Train
Exterior
- Exterior Features: Balcony
Parking
- Garage: Yes
- Attached garage: Yes
- Garage Spaces: 1
- Total Spaces: 1
- Parking Features: Garage Door Opener, Heated Garage, Yes, Garage Owned, Attached, Garage
Location
- Area: CHI - West Town
- County: Cook
- Township: West Chicago
- Driving Directions: Milwaukee North to Erie. Turn left. Property on the left.
School Information
- School District: 299
- Elem School District: 299
- Midd School District: 299
- High School District: 299
Community
- Assoc. Fees Include: Water, Parking, Insurance, Exercise Facilities, Exterior Maintenance, Lawn Care, Scavenger, Snow Removal
- Pets Allowed: Yes
- Pets: Cats OK, Dogs OK
- Pet Restrictions: Cats OK, Dogs OK, / 50lbs.
- Mgmt. Company: Self
Heating & Cooling
- Cooling Type: Central Air Conditioning
- Heating Type: Natural Gas, Radiant Floor
Utilities
- Sewer: Public Sewer
- Water: Lake Michigan
Structural Information
- Structure Type: Condo
- Construction: Brick
- Exterior Const.: Brick
- Basement Desc.: None
- Sub-Flooring: Hardwood
- Entry Floor Number: 2
- Stories/Levels: 6
- Square Feet: 1,855
- Sq. Ft. Source: Estimated
- Year Built: 2017
Unit Information
- Units in Building: 25
Lot Features
- Lot Dimensions: COMMON
Animals
- Animals Allowed: Cats OK, Dogs OK
Financial Considerations
- Association Fee: $539
- Assoc Fee Freq.: Monthly
- Assessment Year: 2017
- Tax Amount: $14,653
- Tax Year: 2025
- Pays Sewer: Public Sewer
Disclosures and Reports
- Ownership: Condo
- Property ID: 17082190441002
Listed by Baird & Warner
Get Pre-Approved Today
Get a Great Insurance Rate
Schools
Schools serving 650 N Morgan St #202
School District:Chicago Public School District 299
| Name | Grades | Distance |
|---|---|---|
Ogden Elementary School 24 West Walton Street, Chicago, IL 60610 | K-8 | 1.3 mi |
Wells Community Academy High School 936 North Ashland Avenue, Chicago, IL 60622 | 9-11 | 0.9 mi |
Disclaimer:
School attendance boundaries provided by ATTOM Data Solutions and are for reference only. Contact the school directly to verify enrollment eligibility.
Tax History
Tax History for 650 N Morgan St #202
Year
Property Taxes
Change
Tax Assessment
Change
2023
$14,672
—
$73,657
1%
2023
$14,672
3%
$72,644
—
2022
$14,238
2%
$72,644
—
2021
$13,938
-9%
$72,644
1%
2020
$15,283
—
$71,709
—
Disclaimer: Historical tax information is derived from public records provided by the county offices. Information is not guaranteed and should be independently verified.
Estimate the Cost
Estimate the Cost for 650 N Morgan St #202
650 N Morgan Street #202, Chicago, IL 60642 (MLS# 12773048) is a Condo property with 3 bedrooms and 2 full bathrooms. 650 N Morgan Street #202 is currently listed for $725,000 and was received on September 30, 2026. Want to learn more about 650 N Morgan Street #202? Do you have questions about finding other Condo real estate for sale in West Town? You can browse all West Town real estate or contact a Coldwell Banker agent to request more information.