No photo available
$6,550 Just Listed
Property Description
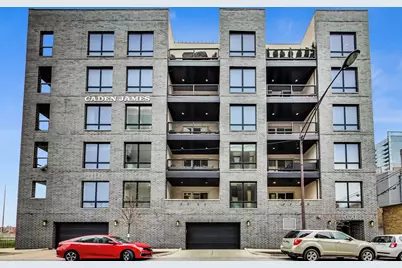
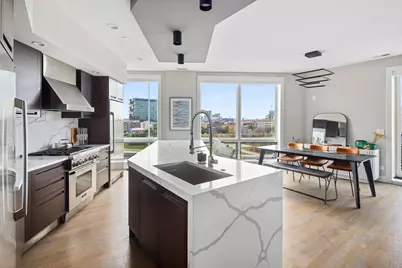
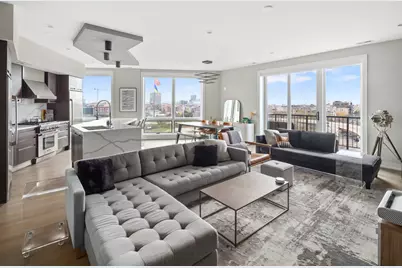
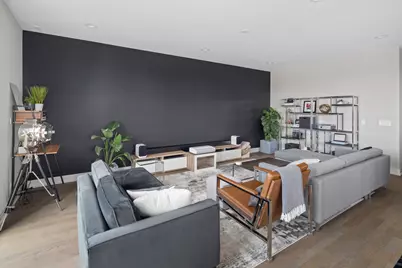
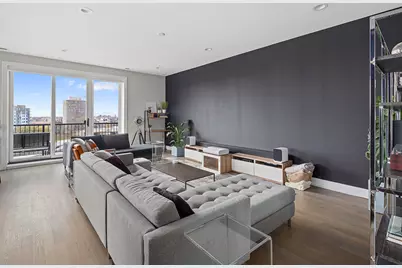
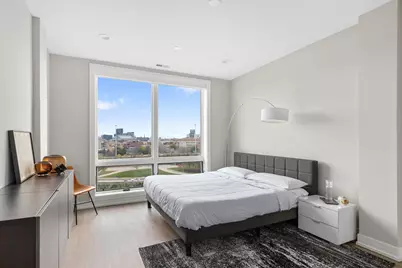
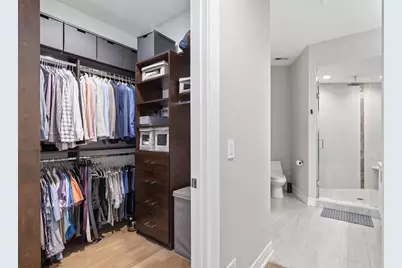
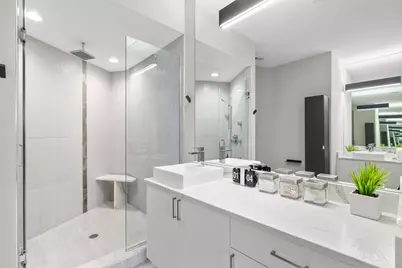
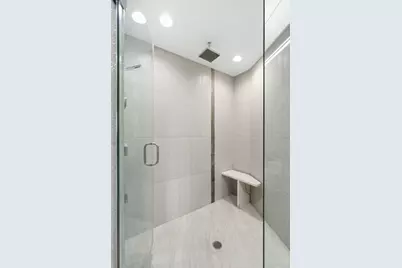
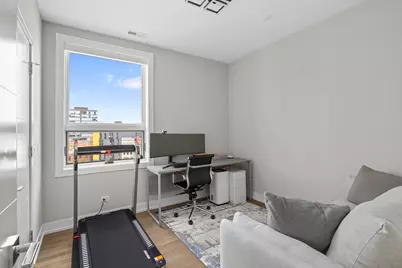
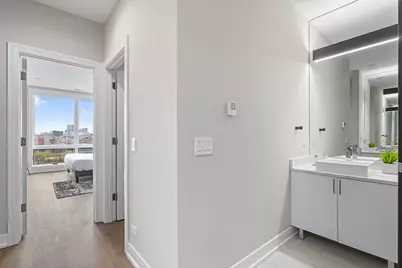
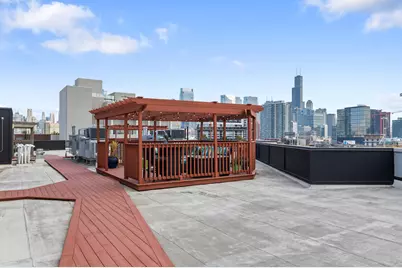
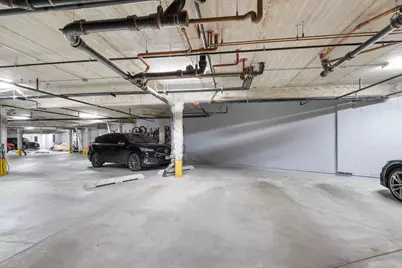
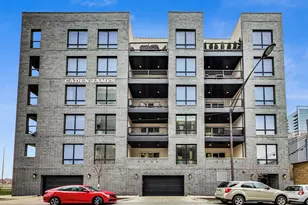
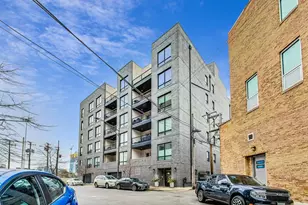
Welcome to this exceptional move-in-ready, fully furnished penthouse residence (also available unfurnished) in the boutique elevator building, Caden James, ideally located in the heart of River West with easy access to the West Loop, Fulton Market, River North, downtown Chicago, major expressways, and the Grand Blue Line. This highly sought-after corner penthouse offers rare south, west, and north exposures, creating exceptional natural light, enhanced privacy with minimal shared walls, and a private hallway entrance. The spacious 3-bedroom, 2-bath home features 11-foot ceilings, floor-to-ceiling windows, hardwood floors, in-unit washer/dryer and over 30K in upgrades, including smart LED lighting, Nest thermostat, electric blinds, keyless digital entry to both the building and unit, and private rooftop with Wi-Fi. The chef-inspired kitchen is designed for entertaining with imported cabinetry, premium appliances, a separate full-size refrigerator and freezer, beverage cooler, and a large waterfall-edge island. The luxurious primary suite features a custom walk-in closet and spa-inspired bath with heated floors, dual vanities, an oversized rain shower, and body sprays. Enjoy two private outdoor spaces, including a rooftop pergola with breathtaking skyline views and a large balcony off the living area. Additional highlights include one heated garage parking space with a private EV charging outlet and 1 Gigabit Zentro internet, both included in the rent. The home is listed as fully furnished, including a premium 120-inch short-throw projection TV with retractable screen a great value add, but also available unfurnished at a reduced rental rate. Just steps from acclaimed restaurants, shopping, parks, nightlife, and public transportation, this one-of-a-kind penthouse offers the perfect blend of luxury, technology, privacy, and convenience in one of Chicago's most desirable neighborhoods.
Full Property Details
Full Property Details for 650 N Morgan St #605
General
- Rent: $6,550
- Status: Active
- Type: Condo
- Source: MRED
- MLS ID: 12703476
- Updated: 7/14/2026
- Added to Site: 1 day(s) ago
Rental Information
- Lease Includes: Water, Parking, Scavenger, Security System, Exterior Maintenance, Lawn Care, Snow Removal, Other, Internet, Wi-Fi
- Date Available: 8/31/2026
Interior
- Basement: None
- Interior Features: Elevator, Storage
- Appliances: Range, Microwave, Dishwasher, High-End Refrigerator, Freezer, Disposal, Stainless Steel Appliance(s), Wine Refrigerator, Range Hood
- Flooring: Hardwood
Rooms
Bathrooms
- Total Bathrooms: 2
- Full Bathrooms: 2
- Bathroom Features: Separate Shower, Double Sink, Full Body Spray Shower, Soaking Tub
Bedrooms
- Total Bedrooms: 3
Additional Information
- Shared Amenities: Bike Room/Bike Trails, Elevator in Residence, Storage, Sundeck
- Other Features: Commuter Bus, Commuter Train
Exterior
- Exterior Features: Balcony, Roof Deck
Parking
- Garage: Yes
- Attached garage: Yes
- Garage Spaces: 1
- Total Spaces: 1
- Parking Features: Garage Door Opener, Heated Garage, Yes, Garage Owned, Attached, Garage
Location
- Area: CHI - West Town
- County: Cook
- Township: West Chicago
- Driving Directions: Milwaukee North to Erie. Turn left. Property on the left.
School Information
- School District: 299
- Elem School District: 299
- Midd School District: 299
- High School District: 299
- Elementary School: Ogden Elementary
- Middle School: Ogden Elementary
- High School: Wells Community Academy Senior H
- Private School: Wells Community Academy Senior H
Community
- Pets Allowed: Yes
- Pets: Cats OK, Dogs OK
- Pet Restrictions: Cats OK, Dogs OK, / 100lbs.
- Mgmt. Company: professional managed
Heating & Cooling
- Cooling Type: Central Air Conditioning
- Heating Type: Natural Gas, Radiant Floor
Utilities
- Sewer: Public Sewer
- Water: Lake Michigan
Structural Information
- Structure Type: Condo
- Construction: Brick
- Exterior Const.: Brick
- Basement Desc.: None
- Sub-Flooring: Hardwood
- Entry Floor Number: 6
- Stories/Levels: 6
- Square Feet: 1,780
- Sq. Ft. Source: Builder
- Year Built: 2017
Unit Information
- Units in Building: 25
Lot Features
- Lot Dimensions: COMMON
Animals
- Animals Allowed: Cats OK, Dogs OK
Financial Considerations
- Lease Price: $6,550
- Parking Included: Yes
- Assessment Year: 2017
- Pays Sewer: Public Sewer
Listed by @properties Christie's International Real Estate

Get a Great Insurance Rate
Schools
Schools serving 650 N Morgan St #605
School District:Chicago Public School District 299
| Name | Grades | Distance |
|---|---|---|
Ogden Elementary School 24 West Walton Street, Chicago, IL 60610 | K-8 | 1.3 mi |
Wells Community Academy High School 936 North Ashland Avenue, Chicago, IL 60622 | 9-11 | 0.9 mi |
Disclaimer:
School attendance boundaries provided by ATTOM Data Solutions and are for reference only. Contact the school directly to verify enrollment eligibility.
Price History for 650 N Morgan St #605
Date
Details
Price
Change
Source
7/13/2026
Listed
$6,550
—
MLS
Disclaimer: Historical sales information is derived from public records provided by the county offices. Information is not guaranteed and should be independently verified.
650 N Morgan Street #605, Chicago, IL 60642 (MLS# 12703476) is a Condo property with 3 bedrooms and 2 full bathrooms. 650 N Morgan Street #605 is currently listed for rent at $6,550 and was received on July 13, 2026. Want to learn more about 650 N Morgan Street #605? Do you have questions about finding other real estate for sale or rent in West Town? You can browse all West Town rentals or contact a Coldwell Banker agent to request more information.