This is a carousel with tiles that activate property listing cards. Use the previous and next buttons to navigate.
1/1
$360,000
This is a carousel with tiles that activate property listing cards. Use the previous and next buttons to navigate.
1/1
Property Description
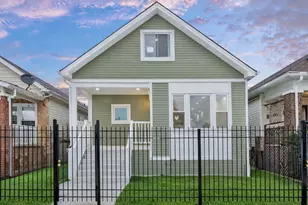
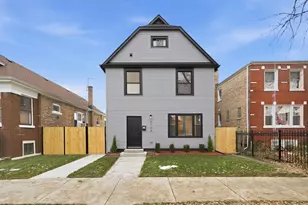
Welcoming True Open Concept Complete Re-Hab, Approved With City Permits ! Entering You Will Value The Space and Craftsmanship,Main Level With 9 Ft Tray Design Ceiling With Led Recessed Lighting,New Hardwood Floor On Livingroom and Common Area.New Kitchen With White Schaker Style Cabinets,Custom Backsplash and Exotic Quartz Counter Tops" Appliances Negotiable "3 Bedrooms On Main Level With Luxury Vinyl Floors.Upper Level With Huge Bedroom Area,Potencial For Half A Bath"Roughed in Plumbing" Also With Luxury Vinyl Flooring.Full Finished Basement With Ample Family Room,Plumbing For Bar Area,Set Up For Two Extra Rooms,With Polished Tile.Laundry Room-Mechanical Area " Washer and Dryer Negotiable" Enclosed Back Yard With New Concrete Parking Pad,Walk Ways,Custom Alley Doors Installed.Easy To Built A Two Car Garage.All Permits and Architectural Plans Approved.Home Has New Foam Insulation,New Electrical,New Plumbing,New Furnace ,A/C ,Duct Work,New Roof,New Vinyl Windows,New Vinyl Siding,Front Iron Gate.Per Sellers Request Pre-Approved Buyers To View. Only Blocks From Marquette Golf Coure and Park,Schools,Shops and Public Transportation " Home Is Not For Rent"
Full Property Details
Full Property Details for 6513 S Mozart St
General
- Sold For: $360,000
- Taxes: $1,704 (2023)
- Status: Closed
- Type: Single Family
- Source: MRED
- MLS ID: 12578346
- Added to Site: 92 day(s) ago
Interior
- Interior Features: High Ceilings, Quartz Counters
- Flooring: Hardwood
Rooms
Bathrooms
- Total Bathrooms: 2
- Full Bathrooms: 2
- Basement Baths: Yes
Bedrooms
- Total Bedrooms: 4
Parking
- Total Spaces: 3
- Parking Features: Enclosed, Yes
Location
- Area: CHI - Chicago Lawn
- County: Cook
- Driving Directions: 63rd St East to Mozart, North to property
School Information
- School District: 299
- Midd School District: 299
Community
- Assoc. Fees Include: None
Heating & Cooling
- Cooling Type: Central Air Conditioning
- Heating Type: Natural Gas, Forced Air
Utilities
- Water: Lake Michigan, Public
Structural Information
- Construction: Vinyl Siding, Brick, Block
- Exterior Const.: Vinyl Siding, Brick, Block
- Basement Desc.: Finished, Full
- Foundation: Block, Concrete Perimeter
- Roof: Asphalt
- Sub-Flooring: Hardwood
- Square Feet: 2,646
- Sq. Ft. Source: Taped
- Year Built: 1917
- Built Before 1978: Yes
- Remodeled/Updated: 2026
Lot Features
- Lot Size Range: Less than .25 Acre
- Lot Dimensions: 30 x 125
Financial Considerations
- Parking Included: Yes
- Assessment Year: 1917
- Tax Amount: $1,704
- Tax Year: 2023
Disclosures and Reports
- Ownership: Fee Simple
- Property ID: 19241230050000
Listed by RE/MAX Mi Casa
Sold by Keller Williams ONEChicago

Get Pre-Approved Today
Schools
Schools serving 6513 S Mozart St
School District:Chicago Public School District 299
| Name | Grades | Distance |
|---|---|---|
Marquette Elementary School, Chicago, IL 6550 South Richmond Street, Chicago, IL 60629 | PK-8 | 0.2 mi |
Gage Park High School 5630 South Rockwell Street, Chicago, IL 60629 | 9-12 | 1.1 mi |
Disclaimer:
School attendance boundaries provided by ATTOM Data Solutions and are for reference only. Contact the school directly to verify enrollment eligibility.
Price & Sales History for 6513 S Mozart St
Date
Details
Price
Change
Source
5/12/2026
Sold
$360,000
0.84%
MLS
2/26/2026
Listed
$357,000
—
MLS
Disclaimer: Historical sales information is derived from public records provided by the county offices. Information is not guaranteed and should be independently verified.
6513 S Mozart Street, Chicago, IL 60629 (MLS# 12578346) is a Single Family property that was sold at $360,000 on May 12, 2026. Want to learn more about 6513 S Mozart Street? Do you have questions about finding other Single Family real estate for sale in Chicago Lawn? You can browse all Chicago Lawn real estate or contact a Coldwell Banker agent to request more information.