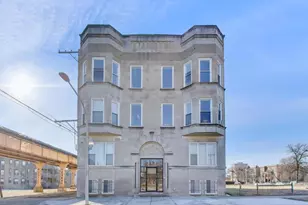
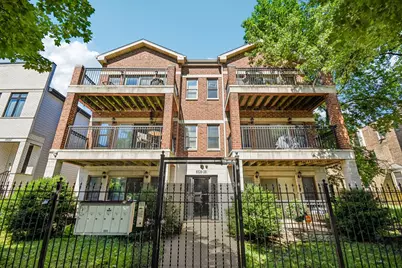
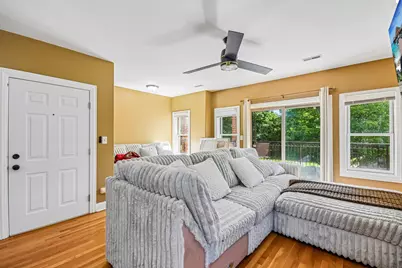
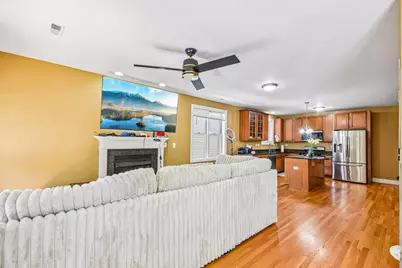
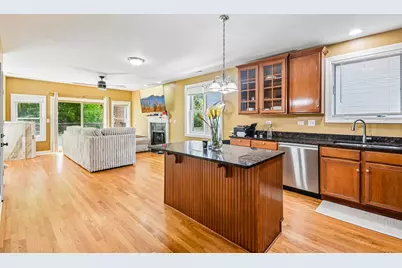
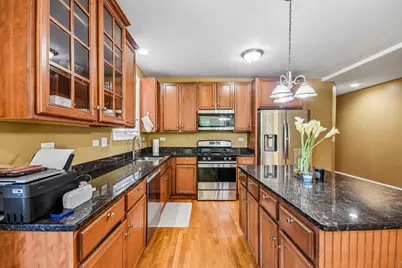
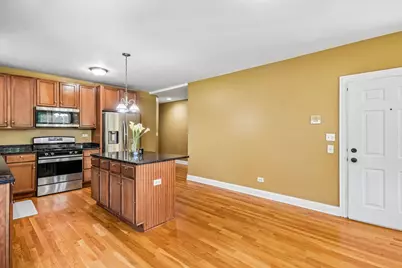
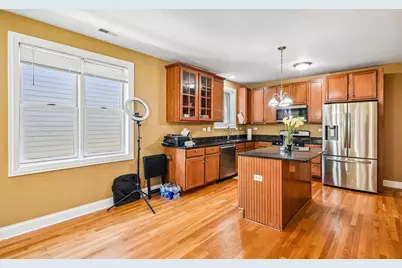
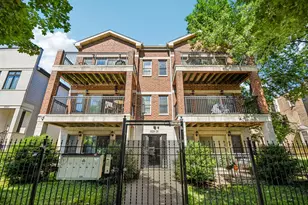
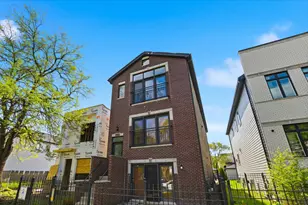
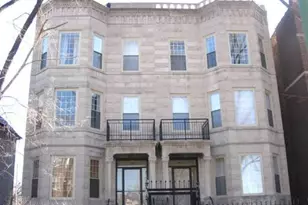
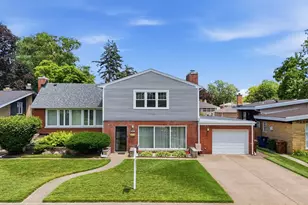
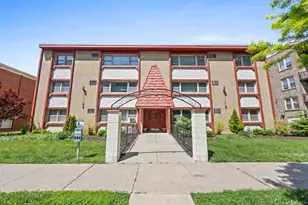
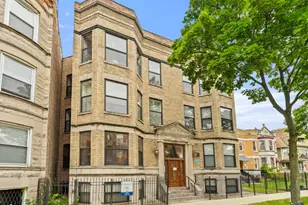
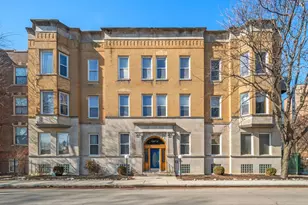
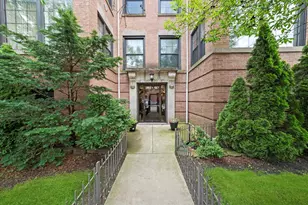
This is a carousel with tiles that activate property listing cards. Use the previous and next buttons to navigate.
1/29
$290,000 Contingent
This is a carousel with tiles that activate property listing cards. Use the previous and next buttons to navigate.
1/29
Property Description
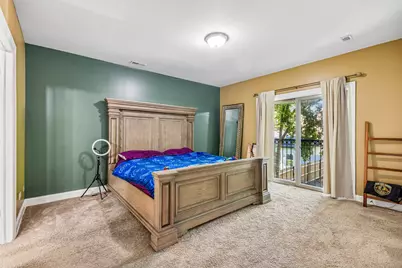
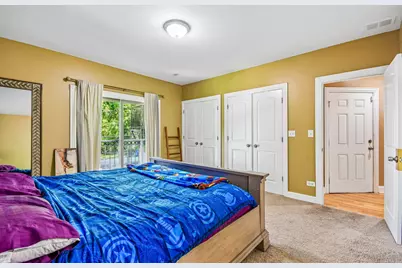
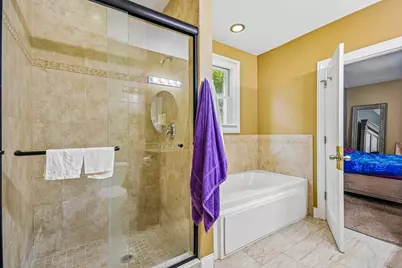
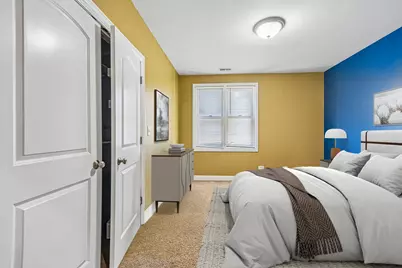
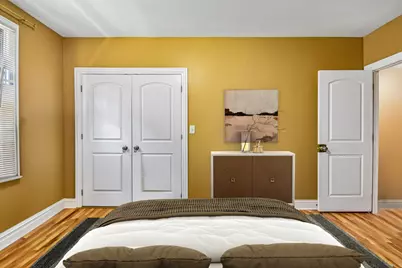
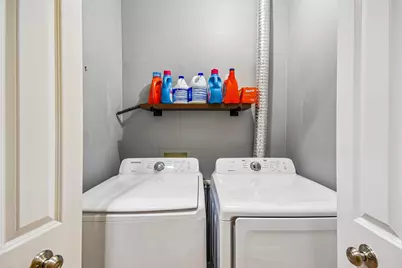
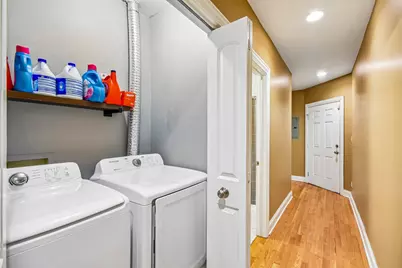
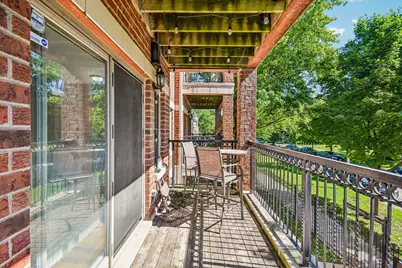
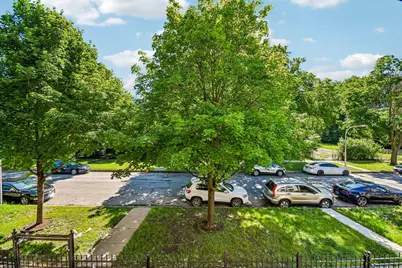
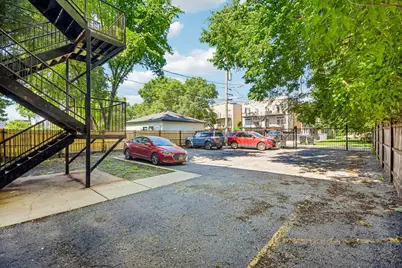
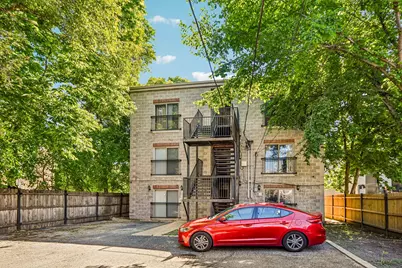
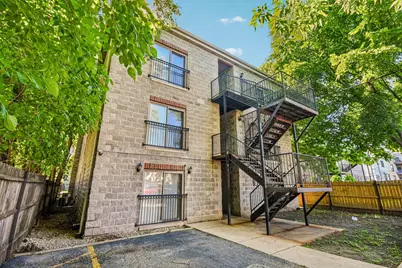
Spacious and beautifully appointed 3-bedroom, 2-bath condominium offering approximately 1,700 square feet of comfortable living space in a highly desirable location. This sun-filled home features an open-concept floor plan designed for modern living and entertaining, complemented by rich hardwood flooring throughout the main living areas and a private balcony directly off the living room, perfect for enjoying your morning coffee or unwinding after a long day. The thoughtfully designed kitchen is equipped with stainless steel appliances and flows seamlessly into the expansive living and dining areas, creating an inviting space for gatherings of any size. The generously sized bedrooms provide exceptional comfort, while the oversized primary suite serves as a true retreat, featuring a massive en-suite bathroom and a spacious walk-in closet. Additional highlights include the convenience of in-unit laundry, abundant storage, and one exterior parking space. Ideally situated just minutes from the future Obama Presidential Center and close to parks, dining, shopping, public transportation, and the lakefront, this home offers the perfect blend of space, style, and location. Whether you're looking for your next primary residence or a smart investment opportunity, this move-in-ready home delivers exceptional value and lifestyle. Schedule your private showing today!
Full Property Details
Full Property Details for 6526 S Kimbark Ave #2S
General
- Price: $290,000
- HOA FEE: $400/month
- Taxes: $4,705 (2024)
- Status: Contingent
- Type: Condo
- Source: MRED
- MLS ID: 12678425
- Updated: 6/24/2026
- Added to Site: 19 day(s) ago
Interior
- Basement: None
- Interior Features: Vaulted Ceiling(s), Built-in Features
- Fireplace: Yes
- Number of Fireplaces: 1
- Fireplace(s): Living Room, Gas Log, Gas Starter
- Appliances: Range, Microwave, Dishwasher, Refrigerator, Washer, Dryer, Disposal, Stainless Steel Appliance(s)
- Flooring: Hardwood
Rooms
Bathrooms
- Total Bathrooms: 2
- Full Bathrooms: 2
- Bathroom Features: Whirlpool, Separate Shower, Double Sink
Bedrooms
- Total Bedrooms: 3
Additional Information
- Shared Amenities: Storage
- Equipment: Intercom
- Other Features: School Bus Service, Commuter Bus, Commuter Train, Non-Smoking Building
Exterior
- Exterior Features: Balcony
Parking
- Total Spaces: 1
- Parking Features: Assigned, Off-Alley, Yes, Owned
Location
- Area: CHI - Woodlawn
- County: Cook
- Township: South Chicago
- Driving Directions: FOLLOW 63RD STREET TO SOUTH KIMBARK AVENUE, THEN SOUTH TO THE PROPERTY.
School Information
- School District: 299
- Elem School District: 299
- Midd School District: 299
- High School District: 299
- Elementary School: Wadsworth Elementary School
- Middle School: Wadsworth Elementary School
- High School: Hyde Park Career Academy Senior
- Private School: Hyde Park Career Academy Senior
Community
- Assoc. Fees Include: Water, Parking, Insurance, Exterior Maintenance, Lawn Care, Scavenger, Snow Removal
- Pets Allowed: Yes
- Pets: Dogs OK
- Pet Restrictions: Dogs OK, / 999lbs.
- Mgmt. Company: Westward 360
Heating & Cooling
- Cooling Type: Central Air Conditioning
- Heating Type: Natural Gas
Utilities
- Sewer: Public Sewer
- Water: Public
Structural Information
- Structure Type: Condo, Low-Rise (1 to 3 Stories)
- Construction: Brick
- Exterior Const.: Brick
- Basement Desc.: None
- Sub-Flooring: Hardwood
- Entry Floor Number: 2
- Stories/Levels: 3
- Square Feet: 1,700
- Sq. Ft. Source: Estimated
- Year Built: 2006
Unit Information
- Units in Building: 6
Lot Features
- Lot Dimensions: COMMON
- Lot Features: Common Grounds
Animals
- Animals Allowed: Dogs OK
Financial Considerations
- Association Fee: $400
- Assoc Fee Freq.: Monthly
- Parking Included: Yes
- Assessment Year: 2006
- Tax Amount: $4,705.42
- Tax Year: 2024
- Pays Sewer: Public Sewer
Disclosures and Reports
- Ownership: Condo
- Property ID: 20232110551004
Listed by Redfin Corporation

Get Pre-Approved Today
Get a Great Insurance Rate
Schools
Schools serving 6526 S Kimbark Ave #2S
School District:Chicago Public School District 299
| Name | Grades | Distance |
|---|---|---|
Wadsworth PreK-8th STEM School 6650 South Ellis Avenue, Chicago, IL 60637 | PK-8 | 0.4 mi |
Hyde Park Academy High School 6220 South Stony Island Avenue, Chicago, IL 60637 | 9-12 | 0.6 mi |
Disclaimer:
School attendance boundaries provided by ATTOM Data Solutions and are for reference only. Contact the school directly to verify enrollment eligibility.
Price & Sales History for 6526 S Kimbark Ave #2S
Date
Details
Price
Change
Source
6/18/2026
Listed
$290,000
61.56%
MLS
4/12/2019
Sold
$179,500
—
Public Record
Disclaimer: Historical sales information is derived from public records provided by the county offices. Information is not guaranteed and should be independently verified.
Tax History
Tax History for 6526 S Kimbark Ave #2S
Year
Property Taxes
Change
Tax Assessment
Change
2023
$3,599
—
$23,348
37%
2023
$3,599
3%
$16,999
—
2022
$3,496
2%
$16,999
—
2021
$3,418
9%
$16,999
21%
2020
$3,129
1%
$14,046
-9%
2019
$3,109
125%
$15,476
121%
2018
$1,383
4%
$7,000
13%
2017
$1,329
7%
$6,174
—
2016
$1,237
14%
$6,174
5%
2015
$1,081
11%
$5,901
12%
2014
$977
112%
$5,265
108%
2013
$461
-85%
$2,534
-85%
2012
$3,087
—
$17,205
—
Disclaimer: Historical tax information is derived from public records provided by the county offices. Information is not guaranteed and should be independently verified.
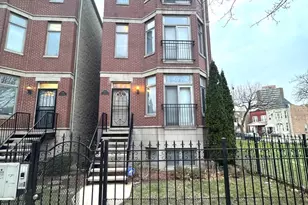
Estimate the Cost
Estimate the Cost for 6526 S Kimbark Ave #2S
6526 S Kimbark Avenue #2S, Chicago, IL 60637 (MLS# 12678425) is a Condo property with 3 bedrooms and 2 full bathrooms. 6526 S Kimbark Avenue #2S is currently listed for $290,000 and was received on June 18, 2026. Want to learn more about 6526 S Kimbark Avenue #2S? Do you have questions about finding other Condo real estate for sale in Woodlawn? You can browse all Woodlawn real estate or contact a Coldwell Banker agent to request more information.