This is a carousel with tiles that activate property listing cards. Use the previous and next buttons to navigate.
1/1
$400,000
This is a carousel with tiles that activate property listing cards. Use the previous and next buttons to navigate.
1/1
Property Description
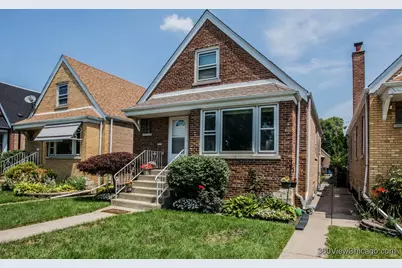
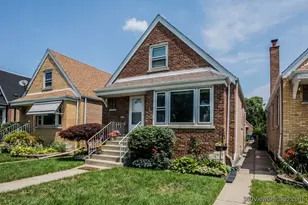
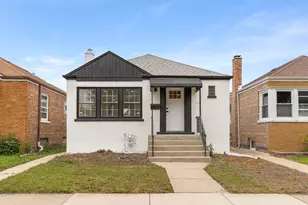
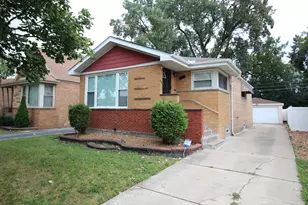
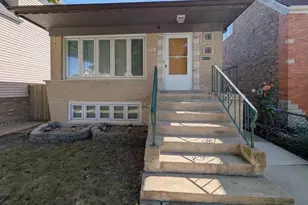
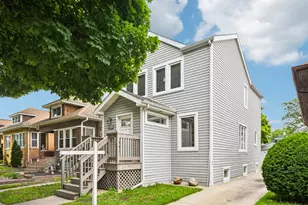
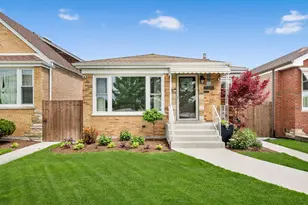
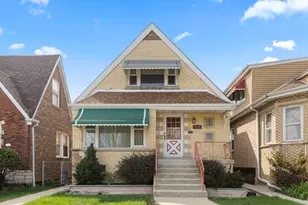
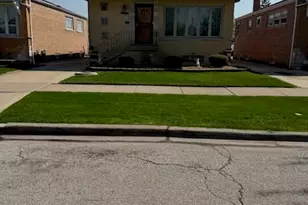
Welcome to 6541 South Kostner Avenue, a beautifully maintained brick Cape Cod offering four bedrooms, two full bathrooms, and a fully finished basement. The main level welcomes you with beautiful hardwood floors that flow seamlessly through a bright living room and into a dedicated dining area. Cooking is effortless in the well appointed kitchen, which features stainless steel appliances alongside generous cabinet space. Two additional bedrooms are located on the upper level, providing comfortable and private accommodations. The finished basement significantly expands the usable footprint of the property. This flexible lower level environment is perfect for a family recreation area, a home gym, or a secluded workspace. Outdoor living is equally inviting, featuring a covered rear deck that overlooks a landscaped backyard and a detached two vehicle garage. Significant mechanical investments provide immediate peace of mind for the next owner. The home features an upgraded electrical panel installed in 2026 and a new sump pump from 2025. Additional essential updates include a 2021 furnace, a 2019 garage door, and an air conditioning system from approximately 2018. The washer and dryer were added in 2018, rounding out a comprehensive list of improvements that also includes a 2013 water heater and a 2011 roof
Full Property Details
Full Property Details for 6541 S Kostner Ave
General
- Sold For: $400,000
- Taxes: $3,444 (2024)
- Status: Closed
- Type: Single Family
- Source: MRED
- MLS ID: 12723041
- Added to Site: 68 day(s) ago
Rooms
Bathrooms
- Total Bathrooms: 2
- Full Bathrooms: 2
- Basement Baths: Yes
Bedrooms
- Total Bedrooms: 4
Additional Information
- Other Features: Commuter Bus, Commuter Train, Interstate Access
Parking
- Garage: Yes
- Garage Spaces: 2
- Total Spaces: 2
- Parking Features: Yes, Detached, Garage
Location
- Area: CHI - West Lawn
- County: Cook
- Driving Directions: Turn north onto Kostner Ave.
School Information
- School District: 299
- Midd School District: 299
Community
- Assoc. Fees Include: None
Heating & Cooling
- Cooling Type: Central Air Conditioning
- Heating Type: Natural Gas
Utilities
- Water: Lake Michigan, Public
Structural Information
- Construction: Brick
- Exterior Const.: Brick
- Basement Desc.: Finished, Full
- Square Feet: 928
- Sq. Ft. Source: Assessor
- Year Built: 1951
- Built Before 1978: Yes
Lot Features
- Lot Size Range: Less than .25 Acre
- Lot Dimensions: 30 x 125
Financial Considerations
- Assessment Year: 1951
- Tax Amount: $3,444
- Tax Year: 2024
Disclosures and Reports
- Ownership: Fee Simple
- Property ID: 19222260140000
Listed by George Flannick
Sold by Realty of America, LLC

Get Pre-Approved Today
Schools
Schools serving 6541 S Kostner Ave
School District:Chicago Public School District 299
| Name | Grades | Distance |
|---|---|---|
Lee Elementary School, Chicago, IL 6448 South Tripp Avenue, Chicago, IL 60629 | K-8 | 0.2 mi |
Hubbard High School 6200 South Hamlin Avenue, Chicago, IL 60629 | 9-12 | 0.8 mi |
Disclaimer:
School attendance boundaries provided by ATTOM Data Solutions and are for reference only. Contact the school directly to verify enrollment eligibility.
Price & Sales History for 6541 S Kostner Ave
Date
Details
Price
Change
Source
9/21/2026
Sold
$400,000
2.59%
MLS
8/04/2026
Listed
$389,900
—
MLS
Disclaimer: Historical sales information is derived from public records provided by the county offices. Information is not guaranteed and should be independently verified.
6541 S Kostner Avenue, Chicago, IL 60629 (MLS# 12723041) is a Single Family property that was sold at $400,000 on September 21, 2026. Want to learn more about 6541 S Kostner Avenue? Do you have questions about finding other Single Family real estate for sale in West Lawn? You can browse all West Lawn real estate or contact a Coldwell Banker agent to request more information.